Are you looking for a custom built home, with privacy, enough space for your growing family? Look no further, 118 King Estates dr is now available! This beautiful home is situated on 1.13 acres and has everything you need to feel right at home. Enjoy the large space all while still being close to Jacksonville and all it has to offer, including easy access to grocery stores, popular restaurants, banks and more! The large driveway will accommodate your guests in an organized manner and boosts curb appeal. The front of the home has beautiful flowers and the porch provides a relaxing space for morning coffee, and to hear the birds chirp. Making your way inside, you'll appreciate the entryway that leads to the main living area, the living room is large with high ceilings and is perfect for family movie nights all while providing easy access to the stunning kitchen. With excellent morning light, you'll love waking up to fix that first cup of coffee to soak in that vitamin D. The kitchen features quartz countertops, a convenient island with many storage areas to avoid clutter. The cabinets are a calming white, to bring peace and cleanliness to your kitchen all with enough counterspace to make cooking easy. The chef of the family will absolutely love the amount of space and appeal this kitchen holds. You'll be able to entertain guests at the island and the dining area. Making your way to the right, you'll find your dream laundry room with more than enough leeway for the whole family to hang clothes and etc. The owners suite is vast, private and gorgeous. You can comfortably fit a king size and still have enough space for anything else. The bathroom is the best part! Enjoy a large tiled shower, a bathtub to relax in after long days AND a dual vanity for you and your spouse to ensure morning efficiency. Sound good so far? There's more. Making your way towards the garage you'll first find a BONUS room with its own bathroom. Perfect for a gym, a gaming room or simply for your favorite child, the opportunities are endless! The garage is a DOUBLE 2 car garage to protect your vehicles, or storage. Making your way to the other side of the home, you'll find 3 bedrooms. All with competent space for your kids to feel right at home. They all have windows, and is comfortable enough for a desk, a queen bed or whatever they would like. The common restroom also includes a double vanity for easy mornings and is conveniently accessible for any guests visiting. The home is beautiful and can't wait for its new family. Making your way to the back, you'll fall in love with all the backyard activities you can do. Enjoy roasting marshmallows at the firepit on a cool autumn night. Or make your way to the grilling area for fun BBQ saturdays. The backyard was carefully thought out for hosting and family recreation. The covered area provides shade, and a pool view to keep an eye on the kids. The pool deck makes cannonballs that much fun while keeping the water away from those relaxing in the shade. Need to wash your BBQ utensils? The sink is accessibly right next to the grilling area, so you don't have to go inside every time. Is it too cold for the pool? Don't worry! A trampoline will convey with the home for your kids and their friends to still enjoy the outdoors. Are you tired of guessing if the eggs in the store are pasture raised? Stop worrying! The chicken coop will convey with the home and is very spacious to have as many chickens as you'd like. Current owners love to plant and have a section for growing veggies. Do you have a lot of items needed in storage? Stop renting a unit! This home will include a storage container and a large storage to the far right of the home, perfect for business materials , an office or anything else you need. This home is impressive, and in need of a new family. Built in 2022, everything is only a few years old, to include an American standard AC unit. Does this all sound appealing? Schedule your showing today
For sale
$595,000
118 King Estates Road, Jacksonville, NC 28540
4beds
2,753sqft
Single Family Residence
Built in 2022
1.13 Acres Lot
$587,500 Zestimate®
$216/sqft
$-- HOA
What's special
- 58 days
- 512
- 59
Zillow last checked:
Listing updated:
Listed by:
Valerie Ramirez 984-277-0091,
RE/MAX Executive
Source: Hive MLS,MLS#: 100604939 Originating MLS: Jacksonville Board of Realtors
Facts & features
Interior
Bedrooms & bathrooms
- Bedrooms: 4
- Bathrooms: 3
- Full bathrooms: 3
Rooms
- Room types: Master Bedroom, Bedroom 1, Bedroom 2, Bedroom 3, Bedroom 4, Bedroom 5, Bedroom 6, Bedroom 7
Primary bedroom
- Description: see floor plan
Bedroom 1
- Description: see floor plan
Bedroom 2
- Description: see floor plan
Bedroom 3
- Description: see floor plan
Bedroom 4
- Description: see floor plan
- Level: First
Bedroom 5
- Description: see floor plan
- Level: First
Bedroom 6
- Description: see floor plan
- Level: First
Other
- Description: see floor plan
- Level: First
Heating
- Electric, Heat Pump
Cooling
- Central Air, Ceiling Fan(s)
Appliances
- Included: Gas Oven, Gas Cooktop, Refrigerator, Dishwasher
- Laundry: Dryer Hookup, Washer Hookup, Laundry Room
Features
- Other
- Flooring: LVT/LVP, Carpet
- Basement: None
- Attic: Access Only
- Has fireplace: No
Interior area
- Total structure area: 2,753
- Total interior livable area: 2,753 sqft
Property
Parking
- Total spaces: 3
- Parking features: Paved
- Attached garage spaces: 3
Features
- Levels: One and One Half
- Patio & porch: Patio, Front Porch
- Pool features: Above Ground
- Fencing: Partial
- Has view: Yes
- View description: See Remarks
- Frontage type: See Remarks
Lot
- Size: 1.13 Acres
- Features: See Remarks
Details
- Additional structures: Covered Area, Shed(s)
- Parcel number: 318b5
- Zoning: RA
- Special conditions: Standard
Construction
Type & style
- Home type: SingleFamily
- Property subtype: Single Family Residence
Materials
- Stone, Vinyl Siding, Wood Frame
- Foundation: Slab
- Roof: Shingle
Condition
- New construction: No
- Year built: 2022
Utilities & green energy
- Sewer: Septic Tank
- Utilities for property: Other
Community & HOA
Community
- Subdivision: King Estates
HOA
- Has HOA: No
Location
- Region: Jacksonville
Financial & listing details
- Price per square foot: $216/sqft
- Tax assessed value: $486,542
- Annual tax amount: $3,186
- Date on market: 9/21/2026
- Cumulative days on market: 59 days
- Listing agreement: Exclusive Right To Sell
- Listing terms: Cash,Conventional,FHA,USDA Loan,VA Loan
Estimated market value
$587,500
$558,000 - $617,000
$2,509/mo
Price history
| Date | Event | Price |
|---|---|---|
| 9/21/2026 | Listed for sale | $595,000+3116.2%$216/sqft |
Source:  Hive MLS #100604939 Report a problem | ||
| 10/8/2020 | Sold | $18,500-7%$7/sqft |
Source: Hive MLS #100231987 Report a problem | ||
| 8/31/2020 | Pending sale | $19,900$7/sqft |
Source: CENTURY 21 Champion Real Estate #100231987 Report a problem | ||
| 8/17/2020 | Listed for sale | $19,900-38.8%$7/sqft |
Source: CENTURY 21 Champion Real Estate #100231987 Report a problem | ||
| 6/6/2007 | Sold | $32,500$12/sqft |
Source: Public Record Report a problem | ||
Public tax history
| Year | Property taxes | Tax assessment |
|---|---|---|
| 2025 | $1,797 | $274,383 |
| 2024 | $1,797 | $274,383 |
| 2023 | $1,797 +25.4% | $274,383 +25.4% |
| 2022 | $1,433 +899.7% | $218,763 +976.1% |
| 2021 | $143 | $20,330 |
| 2020 | $143 | $20,330 |
| 2019 | $143 | $20,330 |
| 2018 | $143 +4.4% | $20,330 |
| 2017 | $137 | $20,330 |
| 2016 | $137 | $20,330 |
| 2015 | $137 | $20,330 |
Find assessor info on the county website
Monthly payment
Est. payment
Payment breakdown
Explore the cost of this home by adjusting the details. Changes won't be saved.Climate risks
Neighborhood: 28540
Nearby schools
Schools provided by the listing agent
- Elementary: Southwest
- Middle: Dixon
- High: Dixon
Source: Hive MLS. This data may not be complete. We recommend contacting the local school district to confirm school assignments for this home.

Similar homes
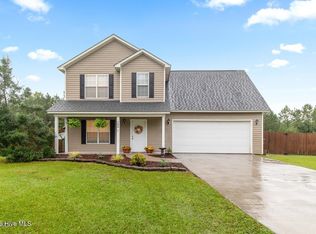
- $--4 bd3 ba2.6k sqft204 Plantation Blvd, Jacksonville, NC 28540Auction
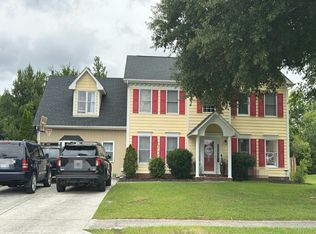 Auction.com 2
- $353,9004 bd3 ba2.1k sqft531 Harris Crossing Court, Jacksonville, NC 28540New Construction
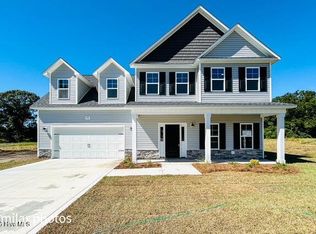
 MLS ID #100616660, Rick Osborne, Berkshire Hathaway HomeServices Carolina Premier Properties. Hive MLS
- $448,9004 bd4 ba3.2k sqft515 Harris Crossing Court Lot 4, Jacksonville, NC 28540New Construction
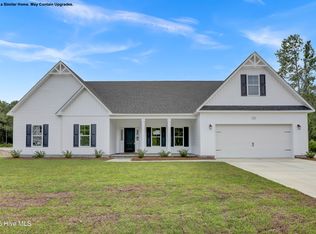 MLS ID #100614441, Cynthia L LaCorte, Coldwell Banker Sea Coast Advantage - Jacksonville. Hive MLS
- $378,9003 bd2 ba2.3k sqft523 Harris Crossing Court, Jacksonville, NC 28540New Construction
 MLS ID #100616533, Scott J Morrison, eXp Realty. Hive MLS
- $529,0004 bd3 ba2.4k sqft214 Laguna Lane, Jacksonville, NC 28540For SaleMLS ID #100613267, Chasity A Debarber, Realty One Group Affinity. Hive MLS
- $330,0003 bd2 ba1.7k sqft301 Gate Stone Lane, Jacksonville, NC 28540For SaleMLS ID #100616516, Brittany Mess, Terri Alphin Smith & Co. Hive MLS
- $440,0004 bd3 ba3.1k sqft313 Bear Run, Maple Hill, NC 28454For SaleMLS ID #100615989, Emily J Ervin, Coldwell Banker Sea Coast Advantage-Midtown. Hive MLS
- $360,0004 bd3 ba2.3k sqft307 Exmoor Drive, Jacksonville, NC 28540For SaleMLS ID #100613988, Valerie Ramirez, RE/MAX Executive. Hive MLS
- $447,0005 bd3 ba2.8k sqft103 Castelnau Court, Jacksonville, NC 28540For SaleMLS ID #100607124, Jasmin Luckett, CJL Investments LLC. Hive MLS
- $475,0005 bd4 ba3.2k sqft116 Kenna Court, Jacksonville, NC 28540For SaleMLS ID #100564004, Justin Gober, Great Moves Realty. Hive MLS
- $365,0004 bd4 ba2.2k sqft117 Sparrows Point Lane, Jacksonville, NC 28540For SaleMLS ID #100616192, Lauren Hearn, Berkshire Hathaway HomeServices Carolina Premier Properties. Hive MLS
- $330,0003 bd2 ba1.7k sqft112 Scott Jenkins Road, Jacksonville, NC 28540For SaleMLS ID #100612258, Renee L Clark, Coldwell Banker Sea Coast Advantage. Hive MLS
- $489,9005 bd4 ba3.5k sqft103 Pine Lakes Drive, Maple Hill, NC 28454For SaleMLS ID #100610906, The Christi Hill Real Estate Team, Keller Williams Innovate. Hive MLS
- $355,0003 bd3 ba2.4k sqft172 E Ridge Court, Jacksonville, NC 28540For SaleMLS ID #100610931, Kylee Verhoff, Anchor & Co. of Eastern North Carolina. Hive MLS
- $524,0003 bd2 ba2.3k sqft304 Drayton Hall, Jacksonville, NC 28540For SaleMLS ID #100595493, Lisa M Hofe, Carolina Real Estate Group. Hive MLS
- $332,5004 bd3 ba1.9k sqft407 Southwest Drive, Jacksonville, NC 28540For SaleMLS ID #100610458, Melissa Brown, Melissa Brown Real Estate. Hive MLS
- $320,0004 bd3 ba1.8k sqft107 Sparrow Point Lane, Jacksonville, NC 28540For SaleMLS ID #100609589, Denise M Phillips, United Real Estate East Carolina. Hive MLS
- $339,8003 bd2 ba1.6k sqft115 Quail Hollow Drive, Jacksonville, NC 28540For SaleMLS ID #100612618, Amanda Guest, Carolina Real Estate Group. Hive MLS
- $355,0003 bd3 ba2.2k sqft503 Ginn Street, Jacksonville, NC 28540For SaleMLS ID #100611289, Seleste Olson, MacDonald Realty Group. Hive MLS
- $352,0003 bd3 ba2.4k sqft261 Rutherford Way, Jacksonville, NC 28540For SaleMLS ID #100580983, Wendy Robinson, Compass Residential Properties. Hive MLS
