Welcome to Magnolia Farms! Built in 2023 and beautifully maintained, this stunning 3 bedroom, 2 bath home offers modern comfort, stylish finishes, and an oversized approximately .65-acre lot with room to truly enjoy outdoor living. Step inside to an inviting open-concept floor plan featuring luxury vinyl plank flooring throughout the main living areas, neutral colors, abundant natural light, and a spacious living room perfect for entertaining or relaxing with family. The kitchen is a true centerpiece with granite countertops, stainless steel appliances, white cabinetry, large center island with bar seating, and plenty of prep and storage space. The spacious primary suite offers a private retreat complete with double vanities, granite countertops, a relaxing soaking tub, separate walk-in shower, and generous walk-in closet. The additional bedrooms are well-sized with great closet space and share a beautifully finished guest bath. Outside, enjoy the privacy fenced backyard with an incredible amount of space rarely found in subdivision living. The custom pergola creates the perfect outdoor entertaining area for grilling, gatherings, or enjoying peaceful evenings at home. The double garage and large driveway provide ample parking and convenience. This move-in ready home combines modern construction, thoughtful design, and a spacious lot all within the desirable Magnolia Farms Subdivision. Don't miss your opportunity to own this like-new home with room to spread out both inside and out!
Active
$260,000
118 Mulberry Dr Lot 28, Lucedale, MS 39452
3beds
1,650sqft
:
Get pre-qualified$1,701/mo
Residential, Single Family Residence
Built in 2023
0.6 Acres Lot
$257,000 Zestimate®
$158/sqft
$-- HOA
What's special
- 85 days |
- 99 |
- 6 |
Zillow last checked:
Listing updated:
Listed by:
Amy D Erkhart 601-508-2133,
Amy Erkhart Realty, LLC 601-947-5773
Source: MLS United,MLS#: 4149441
Facts & features
Interior
Bedrooms & bathrooms
- Bedrooms: 3
- Bathrooms: 2
- Full bathrooms: 2
Heating
- Central
Cooling
- Ceiling Fan(s), Central Air
Appliances
- Included: Dishwasher, Electric Water Heater, Exhaust Fan, Free-Standing Electric Range, Free-Standing Refrigerator, Microwave, Water Heater
- Laundry: Electric Dryer Hookup, Laundry Room, Washer Hookup
Features
- Ceiling Fan(s), Double Vanity, Granite Counters, Kitchen Island, Open Floorplan, Pantry, Smart Home, Smart Thermostat, Soaking Tub, Walk-In Closet(s), Wired for Data
- Flooring: Vinyl, Carpet
- Doors: Dead Bolt Lock(s)
- Has fireplace: No
Interior area
- Total structure area: 1,650
- Total interior livable area: 1,650 sqft
Video & virtual tour
Property
Parking
- Total spaces: 2
- Parking features: Concrete, Driveway, Garage Door Opener, Garage Faces Front, Parking Pad, Direct Access
- Garage spaces: 2
- Has uncovered spaces: Yes
Features
- Levels: One
- Stories: 1
- Patio & porch: Porch, Rear Porch, Other, See Remarks
- Exterior features: Private Yard, See Remarks
- Fencing: Back Yard,Privacy,Fenced
Lot
- Size: 0.6 Acres
- Features: Cleared, Corners Marked, Front Yard, Landscaped, Level
Details
- Parcel number: 0902040001.38
Construction
Type & style
- Home type: SingleFamily
- Property subtype: Residential, Single Family Residence
Materials
- Vinyl, Brick, HardiPlank Type
- Foundation: Chainwall, Slab
- Roof: Architectural Shingles
Condition
- New Construction
- New construction: No
- Year built: 2023
Utilities & green energy
- Sewer: Septic Tank
- Water: Community
- Utilities for property: Electricity Available, Sewer Connected, Water Available, Smart Home Wired
Community & HOA
Community
- Security: Smoke Detector(s)
- Subdivision: Magnolia Farms
Location
- Region: Lucedale
Financial & listing details
- Price per square foot: $158/sqft
- Annual tax amount: $1,780
- Date on market: 5/15/2026
- Electric utility on property: Yes
Estimated market value
$257,000
$244,000 - $270,000
$1,946/mo
Price history
| Date | Event | Price |
|---|---|---|
| 5/15/2026 | Listed for sale | $260,000$158/sqft |
Source: MLS United #4149441 Report a problem | ||
Public tax history
Tax history is unavailable.
Monthly payment
Est. payment
Payment breakdown
Explore the cost of this home by adjusting the details. Changes won't be saved.Climate risks
Neighborhood: 39452
Nearby schools
GreatSchools rating
- 6/10Lc Hatcher ElemenaryGrades: PK-2Distance: 0.8 mi
- 6/10George County Middle SchoolGrades: 7-8Distance: 1.2 mi
- 8/10George County High SchoolGrades: 9-12Distance: 2.4 mi
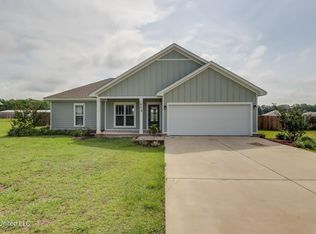
- $--3 bd2 ba1.3k sqft113 Magnolia Farms Dr, Lucedale, MS 39452Sold
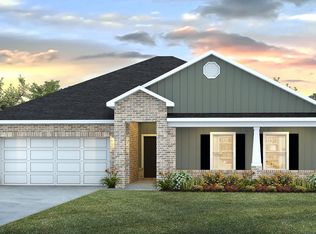
- $--4 bd2 ba2.2k sqft197 Mill Ct, Lucedale, MS 39452Off Market
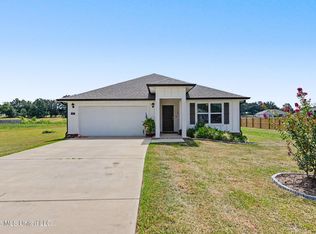
- $290,9004 bd2 ba1.7k sqft133 Mulberry Dr, Lucedale, MS 39452For Sale
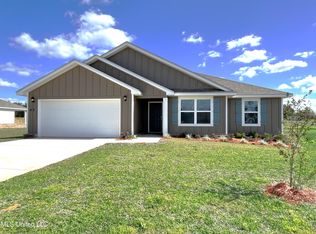
- $--4 bd2 ba1.9k sqft129 Mulberry Dr LOT 38, Lucedale, MS 39452Sold
- $253,9004 bd2 ba1.7k sqft136 Mulberry Dr, Lucedale, MS 39452Off Market
- $279,4004 bd2 ba1.9k sqft139 Mulberry Dr, Lucedale, MS 39452Off Market
- $263,6004 bd2 ba1.9k sqft129 Mulberry Dr, Lucedale, MS 39452Off Market
- $294,0004 bd2 ba2.2k sqft208 Mill Ct, Lucedale, MS 39452Off Market
A local agent can set up tours, give advice and negotiate with sellers.
Similar homes
- $262,0004 bd2 ba1.7k sqft132 Magnolia Farms Dr, Lucedale, MS 39452For Sale
 MLS ID #4153256, Nathan Houston, Expect Realty. MLS United
 - $290,9004 bd2 ba1.7k sqft133 Mulberry Dr, Lucedale, MS 39452For SaleMLS ID #4157713, Amy D Erkhart, Amy Erkhart Realty, LLC. MLS United
- $294,9004 bd2 ba2k sqft125 Mulberry Dr, Lucedale, MS 39452New Construction
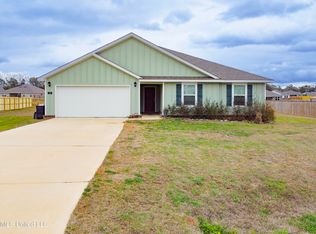 MLS ID #4139535, Diana A Bateman, Real Broker, LLC.. MLS United
 - $250,9003 bd2 ba1.6k sqft122 Strawberry Dr, Lucedale, MS 39452New Construction
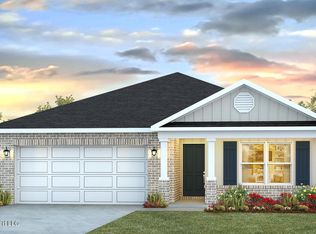 MLS United
 - $268,5005 bd3 ba2.1k sqft129 Magnolia Farms Dr, Lucedale, MS 39452For SaleMLS ID #4152920, Jordan M Seals, Coldwell Banker Smith Homes. MLS United
- $269,9003 bd2 ba1.5k sqft116 Holland Rd, Lucedale, MS 39452For SaleMLS ID #4149268, Shelley Charlton, Johnson Generational Realty. MLS United
- $276,9004 bd2 ba2k sqft126 Strawberry Dr, Lucedale, MS 39452New ConstructionMLS United
- from $270,9004 bd2 ba1.9k sqftThe Booth Plan, Magnolia Farms, Lucedale, MS 39452New ConstructionDR Horton
- $272,0004 bd3 ba2.2k sqft36 Maci Ln, Lucedale, MS 39452For SaleMLS ID #4152274, Carol L Howell, R Evans Realty, LLC. MLS United
- $269,5003 bd2 ba1.8k sqft197 Burgundy Dr, Lucedale, MS 39452For SaleMLS ID #4134102, Russell Evans, R Evans Realty, LLC. MLS United
- $289,0003 bd3 ba2.2k sqft203 Church St, Lucedale, MS 39452For SaleMLS ID #4154181, Karen S Wright, Karen Wright Realty, LLC.. MLS United
- $--4 bd1 ba2.4k sqft15254 Highway 26 W, Lucedale, MS 39452AuctionAuction.com 2
- $271,9005 bd3 ba2.1k sqft118 Strawberry Dr, Lucedale, MS 39452New ConstructionMLS ID #4150713, Jodie L Henderson, D R Horton. MLS United
- from $260,9004 bd2 ba1.7k sqftThe Cali Plan, Magnolia Farms, Lucedale, MS 39452New ConstructionDR Horton
- from $265,9003 bd2 ba1.7k sqftThe Alston Plan, Magnolia Farms, Lucedale, MS 39452New ConstructionDR Horton
- $290,9004 bd2 ba2.2k sqft128 Strawberry Dr, Lucedale, MS 39452New ConstructionMLS ID #4153510, Jodie L Henderson, D R Horton. MLS United
- from $250,9003 bd2 ba1.6k sqftThe Aria Plan, Magnolia Farms, Lucedale, MS 39452New ConstructionDR Horton
- $225,0004 bd2 ba1.3k sqft94 Kings Crossing Dr, Lucedale, MS 39452For SaleMLS ID #4151828, Rebecca Hilliard, Hilliard Homes. MLS United
- $260,0002 bd2 ba1.5k sqft2151 Sally Parker Rd, Lucedale, MS 39452For SaleMLS ID #4153019, Trey S Wright, Coldwell Banker Property Pros. MLS United
- from $276,9004 bd2 ba2k sqftThe Cairn Plan, Magnolia Farms, Lucedale, MS 39452New ConstructionDR Horton
