55 + Community with 1,288 sq. ft. of comfortable living space, this detached residence features two spacious bedrooms and two full bathrooms, perfect for relaxation and entertaining. Step outside to enjoy the beautifully maintained exterior, complete with inviting sidewalks, streetlights, and thoughtful outdoor lighting. The enclosed patio provides a cozy space to unwind while overlooking the tranquil pond, enhancing your connection to nature. Inside, the home is equipped with essential appliances, including a dishwasher, electric oven/range, refrigerator, and washer/dryer, ensuring convenience and ease in daily living. The main floor laundry adds to the practicality of this lovely home. The community boasts fantastic amenities, including a billiard room, clubhouse, and exercise room, fostering a sense of camaraderie among neighbors. Lawn maintenance and snow removal are included in the association fee, allowing you to enjoy your surroundings without the hassle of upkeep. Located in a welcoming neighborhood, residents benefit from nearby parks, schools, and public services, making it easy to stay active and engaged. This home is not just a place to live; it's a lifestyle choice that embraces comfort, community, and connection. Experience the joy of living in a place where every day feels like a retreat. Sale contingent upon seller finding suitable housing.
Coming soon 11/30
$349,900
118 Oak Ave, Hammonton, NJ 08037
2beds
1,288sqft
Condominium
Built in 1980
-- sqft lot
$242,500 Zestimate®
$272/sqft
$170/mo HOA
What's special
- --
- on Zillow
- 186
- views
- 4
- saves
Zillow last checked:
Listing updated:
Listed by:
Annette Tecce 609-742-2638,
HomeSmart First Advantage Realty
Source: Bright MLS,MLS#: NJCD2130318
Facts & features
Interior
Bedrooms & bathrooms
- Bedrooms: 2
- Bathrooms: 2
- Full bathrooms: 2
- Main level bathrooms: 2
- Main level bedrooms: 2
Basement
- Area: 0
Heating
- Baseboard, Electric
Cooling
- Wall Unit(s), Electric
Appliances
- Included: Dishwasher, Dryer, Oven/Range - Electric, Refrigerator, Cooktop, Washer, Water Heater, Electric Water Heater
- Laundry: Main Level
Features
- Dry Wall
- Flooring: Carpet
- Has basement: No
- Has fireplace: No
Interior area
- Total structure area: 1,288
- Total interior livable area: 1,288 sqft
- Finished area above ground: 1,288
- Finished area below ground: 0
Property
Parking
- Total spaces: 1
- Parking features: Inside Entrance, Concrete, Attached
- Attached garage spaces: 1
- Has uncovered spaces: Yes
Accessibility
- Accessibility features: >84" Garage Door, Accessible Entrance, No Stairs
Features
- Levels: One
- Stories: 1
- Patio & porch: Enclosed, Patio
- Exterior features: Lighting, Flood Lights, Rain Gutters, Sidewalks, Street Lights
- Pool features: None
- On waterfront: Yes
- Waterfront features: Pond
- Frontage length: Water Frontage Ft: 60
Details
- Additional structures: Above Grade, Below Grade
- Parcel number: 3606701 0600020
- Zoning: PR-5
- Special conditions: Standard
Construction
Type & style
- Home type: Condo
- Architectural style: Ranch/Rambler
- Property subtype: Condominium
Materials
- Frame, Combination, Aluminum Siding
- Foundation: Slab
Condition
- Average
- New construction: No
- Year built: 1980
Utilities & green energy
- Sewer: Septic < # of BR
- Water: Well, Well-Shared
- Utilities for property: Cable Available, Electricity Available, Phone Available, Other, Cable
Community & HOA
Community
- Senior community: Yes
- Subdivision: Elmtowne
HOA
- Has HOA: Yes
- Amenities included: Billiard Room, Clubhouse, Community Center, Fitness Center
- Services included: Maintenance Grounds, Snow Removal, Other
- HOA fee: $170 monthly
- HOA name: EAST ELMTOWNE CONDO ASSOCIATION
Location
- Region: Hammonton
- Municipality: WINSLOW TWP
Financial & listing details
- Price per square foot: $272/sqft
- Tax assessed value: $109,500
- Annual tax amount: $4,355
- Date on market: 11/30/2026
- Listing agreement: Exclusive Right To Sell
- Listing terms: Cash,Conventional
- Inclusions: Washer / Dryer, Refrigerator, Dishwasher Stove / Oven, Air Conditioners
- Ownership: Condominium
Estimated market value
$242,500
$218,000 - $267,000
$2,352/mo
Price history
| Date | Event | Price |
|---|---|---|
| 5/2/2011 | Sold | $105,000-11.3%$82/sqft |
Source: Public Record Report a problem | ||
| 2/5/2011 | Price change | $118,362-4.8%$92/sqft |
Source: Prudential Fox and Roach #5794867 Report a problem | ||
| 11/25/2010 | Price change | $124,362-44.6%$97/sqft |
Source: Prudential Fox and Roach #5794867 Report a problem | ||
| 11/3/2010 | Listed for sale | $224,362$174/sqft |
Source: Prudential Fox and Roach #5794867 Report a problem | ||
Public tax history
| Year | Property taxes | Tax assessment |
|---|---|---|
| 2026 | $4,106 +1.5% | $109,500 |
| 2025 | $4,046 +1.9% | $109,500 |
| 2024 | $3,969 +1.5% | $109,500 |
| 2023 | $3,910 +3.4% | $109,500 |
| 2022 | $3,782 +2.2% | $109,500 |
| 2021 | $3,701 +0.7% | $109,500 |
| 2020 | $3,677 +13.3% | $109,500 |
| 2019 | $3,245 | $109,500 |
| 2018 | $3,245 -7.4% | $109,500 |
| 2017 | $3,506 +1.6% | $109,500 |
| 2016 | $3,451 +2.4% | $109,500 |
| 2015 | $3,369 +1.5% | $109,500 |
| 2014 | $3,321 -20% | $109,500 |
| 2013 | $4,153 +13.2% | $109,500 +43% |
| 2011 | $3,670 +4% | $76,600 |
| 2010 | $3,529 +1.2% | $76,600 |
| 2009 | $3,489 | $76,600 |
| 2008 | -- | $76,600 |
| 2007 | -- | $76,600 |
| 2006 | -- | $76,600 |
| 2005 | -- | $76,600 |
| 2004 | -- | $76,600 |
| 2003 | -- | $76,600 |
| 2002 | -- | $76,600 |
| 2001 | -- | $76,600 |
Find assessor info on the county website
Monthly payment
Est. payment
Payment breakdown
Explore the cost of this home by adjusting the details. Changes won't be saved.Climate risks
Neighborhood: 08037
Nearby schools
Schools provided by the listing agent
- Elementary: Winslow
- Middle: Winslow Township
- High: Winslow Township
- District: Winslow Township Public Schools
Source: Bright MLS. This data may not be complete. We recommend contacting the local school district to confirm school assignments for this home.


Similar homes
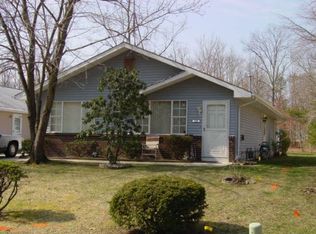
- $191,0002 bd2 ba1k sqft194 Elmtowne Blvd, Hammonton, NJ 08037For Sale

 MLS ID #NJCD2124972, Jerrice Moore, Real Broker, LLC. Bright MLS
- $325,0003 bd1 ba1.5k sqft422 Payson Ave, Chesilhurst, NJ 08089For Sale
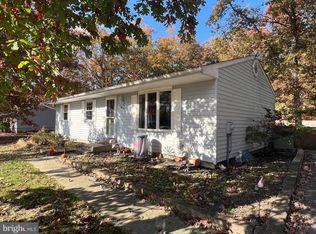 MLS ID #NJCD2129880, Andrew Baus, BHHS Fox & Roach-Washington-Gloucester. Bright MLS
- $399,9003 bd2 ba1.2k sqft422 Line St, Hammonton, NJ 08037For Sale
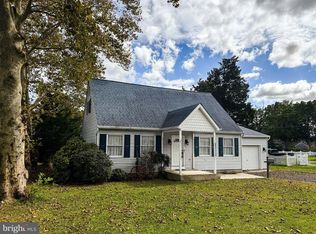 MLS ID #NJAC2026604, Joe Wiessner, Joe Wiessner Realty LLC. Bright MLS
- $355,0003 bd1 ba1.1k sqft10 Alberts Ave, Sicklerville, NJ 08081For Sale
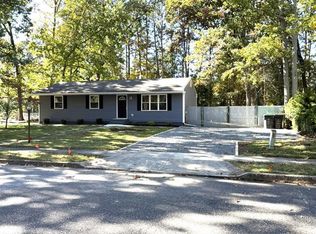 MLS ID #NJCD2128242, Diana Glavnik, HomeSmart First Advantage Realty. Bright MLS
- $199,0002 bd1 ba1.2k sqft120 S Grand St, Hammonton, NJ 08037For Sale
 MLS ID #2707393R, ROBERT DEKANSKI, RE/MAX 1st ADVANTAGE. All Jersey MLS
- $395,0003 bd2 ba1.9k sqft117 Maple Ave, Waterford Works, NJ 08089For SaleMLS ID #NJCD2090446, Paula Capati, Century 21 Advantage Gold-Cherry Hill. Bright MLS
- $230,0002 bd2 ba1.5k sqft321 Cedar Ave, Chesilhurst, NJ 08089For SaleMLS ID #NJCD2130424, Steve Treitel, RE/MAX ONE Realty. Bright MLS
- $349,9003 bd1 ba1.1k sqft306 Wiltshire Dr, Williamstown, NJ 08094For SaleMLS ID #NJAC2026666, Frank Maione, Century 21 Reilly Realtors. Bright MLS
- $320,0004 bd2 ba1.7k sqft610 New St, Williamstown, NJ 08094For SaleMLS ID #NJGL2074098, Ronnie Glomb, Your Town Realty. Bright MLS
- $316,9002 bd2 ba1.2k sqft359 Barbados Dr, Williamstown, NJ 08094For SaleMLS ID #NJGL2080296, Dawn DeLorenzo, Coldwell Banker Realty. Bright MLS
- $324,9993 bd2 ba1.8k sqft10 Pennsylvania Ave, Berlin, NJ 08009For SaleMLS ID #NJCD2130112, Denise V Christinzio, Keller Williams Realty - Washington Township. Bright MLS
- $379,9003 bd2 ba1.3k sqft64 Windingbrook Dr, Atco, NJ 08004For SaleMLS ID #NJCD2124736, John Doyle, ERA Central Realty Group - Bordentown. Bright MLS
- $364,9002 bd2 ba1.2k sqft713 Barbados Dr, Williamstown, NJ 08094For SaleMLS ID #NJGL2077872, Bobby Gentile, Resource Realty. Bright MLS
- $330,0003 bd1 ba1.4k sqft207 Highland Ave, Sewell, NJ 08080For SaleMLS ID #NJGL2079288, William Nelson, Home and Heart Realty. Bright MLS
- $333,9002 bd2 ba972 sqft609 Hurffville Crosskeys Rd, Sewell, NJ 08080For SaleMLS ID #NJGL2070168, Val Earley, Opus Elite Real Estate of NJ, LLC. Bright MLS
- $349,0003 bd2 ba1.4k sqft2448 Dante Ave E, Vineland, NJ 08361For Sale
 MLS ID #613075, Maria Bracall, KELLER WILLIAMS REALTY ATLANTIC SHORE-BRIGANTINE. SJSRMLS
