Large ranch style home featuring main level living with large rooms to include a kitchen with a walk-in pantry, laundry area spacious enough to be a mud room, formal living & dining areas along with a cozy breakfast nook. There's a whole home generator and a large yard completely fenced. In addition to the main home you'll get an additional dwelling perfect with 3 bedrooms and 2 baths. Motivated seller!
Pending
$299,900
118 Oakwood Rd, Cross Lanes, WV 25313
3beds
2,575sqft
Single Family Residence
Built in 2003
0.69 Acres Lot
$-- Zestimate®
$116/sqft
$-- HOA
What's special
Large yard completely fencedMain level livingLarge roomsCozy breakfast nook
- 18 days
- 207
- 6
Zillow last checked:
Listing updated:
Listed by:
Crystal Reeves-Paynter,
Faith Realty & Co., LLC 304-543-4878
Source: KVBR,MLS#: 285923 Originating MLS: Kanawha Valley Board of REALTORS
Facts & features
Interior
Bedrooms & bathrooms
- Bedrooms: 3
- Bathrooms: 2
- Full bathrooms: 2
Primary bedroom
- Description: Primary Bedroom
- Level: Main
- Dimensions: 9.1 x 12
Bedroom 3
- Description: Bedroom 3
- Level: Lower
- Dimensions: 13.07 x 11.1
Den
- Description: Den
- Level: Lower
- Dimensions: 22 x 12
Dining room
- Description: Dining Room
- Level: Main
- Dimensions: 18.09 x 11.3
Family room
- Description: Family Room
- Level: Main
- Dimensions: 17.1 x 18.1
Kitchen
- Description: Kitchen
- Level: Main
- Dimensions: 18.1 x 12
Living room
- Description: Living Room
- Level: Main
- Dimensions: 18.1 x 11.11
Other
- Description: Other
- Level: Main
- Dimensions: 7.1 x 8
Other
- Description: Other
- Level: Main
- Dimensions: 8.1 x 7.1
Other
- Description: Other
- Level: Lower
- Dimensions: 13.06 x 8
Utility room
- Description: Utility Room
- Level: Main
- Dimensions: 11 x 12
Heating
- Heat Pump
Cooling
- Heat Pump
Appliances
- Included: Dishwasher, Electric Range, Refrigerator
Features
- Breakfast Area, Separate/Formal Dining Room
- Windows: Insulated Windows
- Basement: Full
- Has fireplace: No
Interior area
- Total interior livable area: 2,575 sqft
Property
Parking
- Total spaces: 2
- Parking features: Attached, Basement, Garage, Two Car Garage
- Attached garage spaces: 2
Features
- Patio & porch: Deck, Porch
- Exterior features: Deck, Fence, Porch, Storage
- Fencing: Yard Fenced
Lot
- Size: 0.69 Acres
Details
- Additional structures: Storage
- Parcel number: 25021G000700000000
Construction
Type & style
- Home type: SingleFamily
- Architectural style: Raised Ranch
- Property subtype: Single Family Residence
Materials
- Drywall, Vinyl Siding
- Roof: Composition,Shingle
Condition
- Year built: 2003
Utilities & green energy
- Sewer: Public Sewer
- Water: Public
Community & HOA
Community
- Security: Smoke Detector(s)
- Subdivision: None
HOA
- Has HOA: No
Location
- Region: Cross Lanes
Financial & listing details
- Price per square foot: $116/sqft
- Tax assessed value: $130,600
- Annual tax amount: $814
- Date on market: 10/9/2026
- Cumulative days on market: 21 days
Estimated market value
Not available
Estimated sales range
Not available
$1,829/mo
Price history
| Date | Event | Price |
|---|---|---|
| 10/12/2026 | Pending sale | $299,900$116/sqft |
Source:  KVBR #285923 Report a problem | ||
| 10/12/2026 | Listed for sale | $299,900$116/sqft |
Source: KVBR #285923 Report a problem | ||
Public tax history
| Year | Property taxes | Tax assessment |
|---|---|---|
| 2025 | $735 -67.9% | $78,360 -2.2% |
| 2024 | $2,290 +6.6% | $80,100 +5.4% |
| 2023 | $2,148 | $76,020 +5.5% |
| 2022 | -- | $72,060 +7.3% |
| 2021 | -- | $67,140 |
| 2020 | -- | $67,140 -2.5% |
| 2019 | -- | $68,890 +62.6% |
| 2018 | $250 -0.7% | $42,360 -0.3% |
| 2017 | $252 -0.2% | $42,470 |
| 2016 | $253 | $42,470 |
Find assessor info on the county website
Monthly payment
Est. payment
Payment breakdown
Explore the cost of this home by adjusting the details. Changes won't be saved.Climate risks
Neighborhood: Cross Lanes
Nearby schools
Schools provided by the listing agent
- Elementary: Point Harmony
- Middle: Andrew Jackson
- High: Nitro
Source: KVBR. This data may not be complete. We recommend contacting the local school district to confirm school assignments for this home.

Similar homes
- $--4 bd4 ba3.6k sqft5400 Westbrook Dr, Charleston, WV 25313Auction
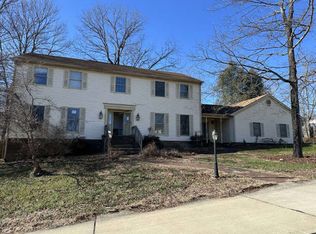 ServiceLink Auction
- $224,9004 bd3 ba1.6k sqft5010 Shannon Dr, Cross Lanes, WV 25313For Sale
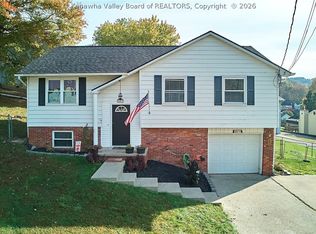 MLS ID #286220, Tracie Short. KVBR
- $339,9003 bd3 ba2k sqft3 Windsong Way, Nitro, WV 25143For Sale
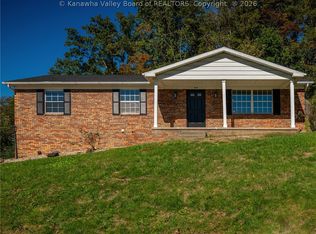 MLS ID #286075, Marie McDavid. KVBR
- $199,0004 bd3 ba2.2k sqft5102 Country Squire Ln, Cross Lanes, WV 25313For Sale
 MLS ID #284819, Phyllis J Carpenter. KVBR
- $215,0004 bd3 ba2.3k sqft2312 S Walnut Dr, Saint Albans, WV 25177For Sale
 MLS ID #WVKW2000020, Laura Fields, Exit Success Realty. Bright MLS
