Looking for a multi-bedroom home in a rural setting on a property that is 3/4 of an acre, located in a small town with a popular school system? Update this home and you will enjoy your property. Being sold in as-is condition. All measurements are approximate and to be verified by buyer.
Pending
$50,000
118 Obrian St, Goose Lake, IA 52750
3beds
1,527sqft
Single Family Residence
Built in 1890
0.74 Acres Lot
$-- Zestimate®
$33/sqft
$-- HOA
What's special
Rural settingMulti-bedroom home
- 76 days
- 29
- 0
Zillow last checked:
Listing updated:
Listed by:
Dennis Lauver 563-503-9663,
Coldwell Banker Howes & Jefferies REALTORS
Source: MRED as distributed by MLS GRID,MLS#: 12700677
Facts & features
Interior
Bedrooms & bathrooms
- Bedrooms: 3
- Bathrooms: 4
- Full bathrooms: 1
- 1/2 bathrooms: 3
Rooms
- Room types: Office
Primary bedroom
- Features: Flooring (Hardwood)
- Level: Second
- Area: 500 Square Feet
- Dimensions: 25X20
Bedroom 2
- Level: Second
- Area: 120 Square Feet
- Dimensions: 10X12
Bedroom 3
- Level: Main
- Area: 117 Square Feet
- Dimensions: 9X13
Dining room
- Features: Flooring (Carpet)
- Level: Main
- Area: 132 Square Feet
- Dimensions: 11X12
Family room
- Features: Flooring (Carpet)
- Level: Main
- Area: 252 Square Feet
- Dimensions: 14X18
Kitchen
- Features: Flooring (Tile)
- Level: Main
- Area: 195 Square Feet
- Dimensions: 13X15
Laundry
- Features: Flooring (Tile)
- Level: Main
- Area: 80 Square Feet
- Dimensions: 8X10
Living room
- Features: Flooring (Carpet)
- Level: Main
- Area: 252 Square Feet
- Dimensions: 14X18
Office
- Level: Main
- Area: 52 Square Feet
- Dimensions: 4X13
Heating
- Forced Air
Cooling
- Central Air
Appliances
- Included: Range, Refrigerator
Features
- Basement: Unfinished,Cellar,Partial
Interior area
- Total structure area: 2,133
- Total interior livable area: 1,527 sqft
- Finished area below ground: 0
Property
Parking
- Parking features: Dirt Driveway
- Has uncovered spaces: Yes
Accessibility
- Accessibility features: No Disability Access
Features
- Stories: 2
Lot
- Size: 0.74 Acres
- Features: Level
Details
- Parcel number: 1601230000
- Special conditions: None
Construction
Type & style
- Home type: SingleFamily
- Property subtype: Single Family Residence
Materials
- Vinyl Siding
- Foundation: Brick/Mortar, Stone
- Roof: Asphalt
Condition
- New construction: No
- Year built: 1890
Utilities & green energy
- Sewer: Public Sewer
- Water: Community
Community & HOA
HOA
- Services included: None
Location
- Region: Goose Lake
Financial & listing details
- Price per square foot: $33/sqft
- Tax assessed value: $72,440
- Annual tax amount: $1,120
- Date on market: 7/10/2026
- Ownership: Fee Simple
Estimated market value
Not available
Estimated sales range
Not available
$1,631/mo
Price history
| Date | Event | Price |
|---|---|---|
| 8/23/2026 | Pending sale | $50,000$33/sqft |
Source:  MRED as distributed by MLS GRID #12700677 Report a problem MRED as distributed by MLS GRID #12700677 Report a problem | ||
| 7/24/2026 | Listed for sale | $50,000$33/sqft |
Source: MRED as distributed by MLS GRID #12700677 Report a problem | ||
| 7/20/2026 | Contingent | $50,000$33/sqft |
Source: MRED as distributed by MLS GRID #12700677 Report a problem | ||
| 7/10/2026 | Listed for sale | $50,000$33/sqft |
Source: MRED as distributed by MLS GRID #12700677 Report a problem | ||
Public tax history
| Year | Property taxes | Tax assessment |
|---|---|---|
| 2025 | $1,120 +2.2% | $72,440 +5.8% |
| 2024 | $1,096 -6.5% | $68,490 |
| 2023 | $1,172 -8.4% | $68,490 +6.9% |
| 2022 | $1,280 +0.6% | $64,060 -7.1% |
| 2021 | $1,272 +4.9% | $68,990 +3.9% |
| 2020 | $1,212 +4% | $66,430 |
| 2019 | $1,166 +11% | $66,430 +4% |
| 2018 | $1,050 -8.1% | $63,880 +12.5% |
| 2017 | $1,142 +14% | $56,760 |
| 2016 | $1,002 | $56,760 |
| 2015 | $1,002 +1.6% | $56,760 |
| 2014 | $986 | $56,760 |
Find assessor info on the county website
Monthly payment
Est. payment
Payment breakdown
Explore the cost of this home by adjusting the details. Changes won't be saved.Climate risks
Neighborhood: 52750
Nearby schools
Schools provided by the listing agent
- Elementary: Northeast Elementary School
- Middle: Northeast Middle/High School
- High: Northeast Middle/High School
- District: 4773
Source: MRED as distributed by MLS GRID. This data may not be complete. We recommend contacting the local school district to confirm school assignments for this home.
Similar homes
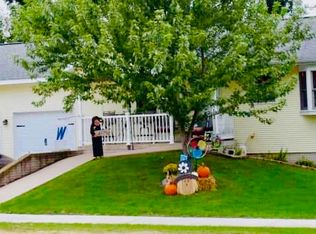
- $49,9002 bd1 ba1k sqft23 Keller St, Savanna, IL 61074For Sale
 MLS ID #202605517, DEANNA SHEPHERD. NorthWest Illinois Alliance of REALTORS®
 - $39,9003 bd1 ba1.5k sqft842 13th Ave S, Clinton, IA 52732Active
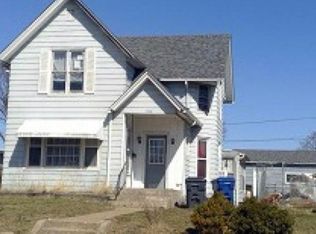 MLS ID #12645596, Monica Laufenberg, Coldwell Banker Howes & Jefferies REALTORS. MRED as distributed by MLS GRID
 - $34,9003 bd1 ba1.3k sqft521 3rd Ave S, Clinton, IA 52732Active
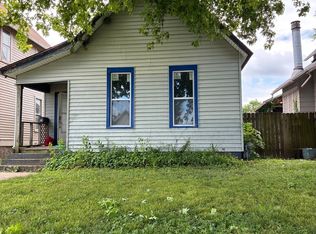 MLS ID #12672281, Charlotte Courtney, Mel Foster Co. Clinton. MRED as distributed by MLS GRID
 - $42,5002 bd1 ba798 sqft1321 Harrison Dr, Clinton, IA 52732Auction
 Xome
Xome
