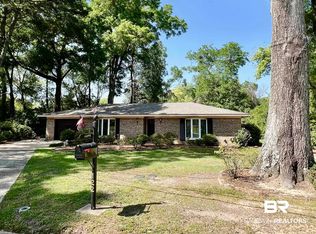
LOCATION LOCATION with this well-built Brick home with a very short distance to Charming Downtown Fairhope & Local Dining, & the Picturesque shores of Mobile Bay! Enter into the Welcoming foyer area that opens to the living room. There is a Spacious kitchen that is open to the Dining room. Kitchen has many nice features, Updated & nice kitchen cabinets, granite countertops, large Breakfast bar with storage, & Lg. neutral tiles. Dining area is spacious w/VLF, Built-in cabinets & a Mirrored wall over the cabinets. Spacious master bedroom w/lg walk -in closet.Both bathrooms have been updated. Enjoy the scenery of the lush & beautiful backyard from the 14x15 Sunroom. The Lg. heated & cooled sunroom is off the single car garage and offers good storage space, 2 closets, & a utility sink. HVAC system installed in 2023. No HOA, laid back & peaceful living with easy access to Beautiful Mobile Bay. Buyer to verify all information during due diligence.
Active
Price cut: $44.9K (9/17)
$425,000
118 Paddock Dr, Fairhope, AL 36532
2beds
1,707sqft
Single Family Residence
Built in 1974
0.3 Acres Lot
$-- Zestimate®
$249/sqft
$-- HOA
What's special
Welcoming foyer areaWell-built brick homeGranite countertops
- 46 days
- 574
- 19
Zillow last checked:
Listing updated:
Listed by:
Lisa A Nealy 251-517-0488,
Elite Real Estate Solutions, LLC
Source: Baldwin Realtors,MLS#: 409632
Facts & features
Interior
Bedrooms & bathrooms
- Bedrooms: 2
- Bathrooms: 2
- Full bathrooms: 2
Heating
- Electric
Appliances
- Included: Microwave, Dishwasher, Refrigerator
Features
- Ceiling Fan(s)
- Has fireplace: No
- Fireplace features: No Fireplace
Interior area
- Total interior livable area: 1,707 sqft
Property
Parking
- Parking features: Attached, Single Carport, Garage Door Opener
Features
- Stories: 1
- Patio & porch: Front Porch
- Pool features: None
- Waterfront features: Bay Access Less Than Or Equal To Quarter Mile
Lot
- Size: 0.3 Acres
- Features: Less Than 1 Acre
Details
- Parcel number: 4603370013099.000
- Special conditions: None
Construction
Type & style
- Home type: SingleFamily
- Architectural style: Traditional
- Property subtype: Single Family Residence
Materials
- Roof: Composition Shingle
Condition
- Year built: 1974
Utilities & green energy
- Utilities for property: Fairhope Utilities
Community & HOA
Community
- Features: Pets Allowed
- Subdivision: Paddock Estates
HOA
- Has HOA: No
Location
- Region: Fairhope
Financial & listing details
- Price per square foot: $249/sqft
- Tax assessed value: $445,000
- Annual tax amount: $2,047
- Date on market: 8/26/2026
- Ownership type: Whole Full
Estimated market value
Not available
Estimated sales range
Not available
Not available
Price history
| Date | Event | Price |
|---|---|---|
| 9/17/2026 | Price change | $425,000-9.6%$249/sqft |
Source:  Baldwin Realtors #409632 Report a problem Baldwin Realtors #409632 Report a problem | ||
| 8/26/2026 | Listed for sale | $469,900$275/sqft |
Source: Baldwin Realtors #409632 Report a problem | ||
Public tax history
| Year | Property taxes | Tax assessment |
|---|---|---|
| 2025 | $2,047 | $44,500 +4.5% |
| 2024 | -- | $42,580 +28.6% |
| 2023 | $1,289 | $33,120 +6.4% |
| 2022 | -- | $31,140 +9.5% |
| 2021 | $1,104 +5.1% | $28,440 +5.5% |
| 2020 | $1,051 +10.6% | $26,960 +1.5% |
| 2019 | $950 +7.9% | $26,560 +8.3% |
| 2018 | $881 +5.5% | $24,520 +5.4% |
| 2017 | $835 +0.6% | $23,260 +8.6% |
| 2016 | $830 | $21,420 +11.9% |
| 2015 | -- | $19,140 +4.5% |
| 2014 | -- | $18,320 +5.8% |
| 2013 | -- | $17,320 -50.4% |
| 2011 | -- | $34,900 -4.2% |
| 2010 | -- | $36,440 -3.6% |
| 2009 | $1,625 +1.5% | $37,800 +1.5% |
| 2008 | $1,601 -20.4% | $37,240 -20.4% |
| 2007 | $2,012 +51.4% | $46,800 +51.4% |
| 2006 | $1,330 +8.8% | $30,920 +8.8% |
| 2005 | $1,222 +6% | $28,420 +6% |
| 2004 | $1,152 | $26,800 |
| 2003 | $1,152 +5.3% | $26,800 +5.3% |
| 2002 | $1,095 +1.2% | $25,460 |
| 2001 | $1,082 | $25,460 |
| 2000 | $1,082 | $25,460 |
Find assessor info on the county website
Monthly payment
Est. payment
Payment breakdown
Explore the cost of this home by adjusting the details. Changes won't be saved.Climate risks
Neighborhood: 36532
Nearby schools
Schools provided by the listing agent
- Elementary: Fairhope West Elementary
- Middle: Fairhope Middle
- High: Fairhope High
Source: Baldwin Realtors. This data may not be complete. We recommend contacting the local school district to confirm school assignments for this home.

Similar homes
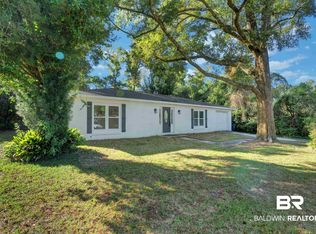
- $375,0003 bd3 ba1.9k sqft19297 Cedar Ln, Fairhope, AL 36532Active
 MLS ID #409895, Katie Stewart, LPT Realty, LLC. Baldwin Realtors
 - $444,0002 bd2 ba1.2k sqft4 Azalea Ct, Fairhope, AL 36532Active
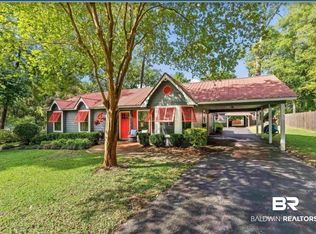 MLS ID #386560, Angel Curtin, Baldwin County Properties, Inc.. Baldwin Realtors
 - $575,0003 bd3 ba1.7k sqft361 Shepherd Ct, Fairhope, AL 36532Active
 MLS ID #381008, Angel Curtin, Baldwin County Properties, Inc.. Baldwin Realtors
 - $589,0004 bd3 ba2.5k sqft104 Echo Ln W, Fairhope, AL 36532Active
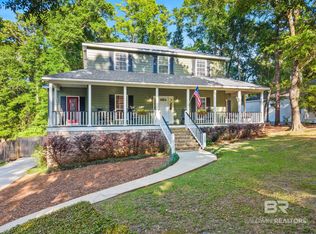 MLS ID #411336, Bo Nichols Team, Nichols Real Estate. Baldwin Realtors
