This Stunning, Charming Colonial located on a quiet cul-de-sac in the desirable Quaker Mill Estates. House was built and being sold by the original owners. This well-maintained 4 bedroom, 3 bath home offers privacy, tranquility, and the perfect setting to create lasting memories.
The first level features a spacious living room with fireplace, dining room, eat in kitchen, 1/2 bath and utility room with washer/dryer. Original hardwood floors have been lovingly maintained. There is also convenient interior access to the garage. Just off the front entry is a versatile bonus room (approx 12X20) with custom shelving-perfect for a home office, study or even a first floor bedroom. The kitchen offers ample cabinetry with functional, good condition appliances. This room opens up to a heated seasonal room that leads to a beautiful backyard the room has a hot tub for the inclement days where relaxing is still an option.
The second level features the Master bedroom which includes a walk-in closet and a renovated bath (updated in 2021)
The three spacious bedrooms have California closets. Both upper-level bathrooms have granite countertops.
Improvements made to the home in recent years consist of: New furnace, new air conditioner, new pool filter, new house siding, new basement plumbing, replaced roof. (6) windows replaced by Renewal by Anderson, Generac generator.
The unfinished basement provides abundant storage and excellent potential for future finishing.
Pending
$749,900
118 Pelham Drive, Cornwall, NY 12518
4beds
2,666sqft
Single Family Residence, Residential
Built in 1989
0.45 Acres Lot
$-- Zestimate®
$281/sqft
$-- HOA
What's special
- 60 days |
- 195 |
- 5 |
Likely to sell faster than
Zillow last checked:
Listing updated:
Listed by:
Howard Hanna Rand Realty 845-562-0050,
Karen Wixon 845-742-7895
Source: OneKey® MLS as distributed by MLS GRID,MLS#: 988190
Facts & features
Interior
Bedrooms & bathrooms
- Bedrooms: 4
- Bathrooms: 3
- Full bathrooms: 2
- 1/2 bathrooms: 1
Bedroom 1
- Level: Second
Bedroom 2
- Level: Second
Bedroom 3
- Level: Second
Bedroom 4
- Description: Master with Walk in closet
Bathroom 1
- Description: granite countertops
- Level: Second
Bathroom 2
- Description: Master Bathroom with oversized shower granite counter tops. Double basin sinks
- Level: Second
Basement
- Description: Potential to be finished Currently being used for storage
Bonus room
- Description: Full 18X20 room with hardwood and custom shelving. Ideal for library or home office
- Level: First
Bonus room
- Description: Seasonal room with electric and hot tub. This room leads out to the backyard and inground pool
Dining room
- Level: First
Kitchen
- Description: Fully functional kitchen with hardwood cabinets
- Level: Lower
Laundry
- Description: Washer & Dryer
- Level: First
Lavatory
- Description: 1/2 bath
- Level: First
Living room
- Description: A spacious living room with gas fireplace and hardwood floors
Heating
- Natural Gas, Other
Cooling
- Central Air
Appliances
- Included: Dishwasher, Dryer
- Laundry: Washer/Dryer Hookup, Other
Features
- Double Vanity, Eat-in Kitchen, Entertainment Cabinets, Entrance Foyer, Formal Dining, High Ceilings, Kitchen Island, Natural Woodwork, Other, Pantry, Primary Bathroom, Storage, Walk Through Kitchen, Walk-In Closet(s)
- Basement: Partial,Unfinished
- Attic: Pull Stairs
- Has fireplace: Yes
- Fireplace features: Gas, Living Room
Interior area
- Total structure area: 2,666
- Total interior livable area: 2,666 sqft
Property
Parking
- Total spaces: 2
- Parking features: Driveway, Garage
- Garage spaces: 2
- Has uncovered spaces: Yes
Features
- Levels: Two
- Has private pool: Yes
- Pool features: In Ground
Lot
- Size: 0.45 Acres
Details
- Parcel number: 332489.045.0000001022.000/0000
- Special conditions: None
Construction
Type & style
- Home type: SingleFamily
- Architectural style: Colonial
- Property subtype: Single Family Residence, Residential
Materials
- Vinyl Siding
Condition
- Actual
- Year built: 1989
- Major remodel year: 1989
Utilities & green energy
- Sewer: Public Sewer
- Water: Public
- Utilities for property: Trash Collection Public
Community & HOA
Community
- Subdivision: Pelham Assoc Sec 1
HOA
- Has HOA: No
Location
- Region: Cornwall
Financial & listing details
- Price per square foot: $281/sqft
- Tax assessed value: $415,300
- Annual tax amount: $16,383
- Date on market: 5/28/2026
- Cumulative days on market: 60 days
- Listing agreement: Exclusive Right To Sell
Estimated market value
Not available
Estimated sales range
Not available
Not available
Price history
| Date | Event | Price |
|---|---|---|
| 7/2/2026 | Pending sale | $749,900$281/sqft |
Source:  OneKey® MLS as distributed by MLS GRID #988190 Report a problem OneKey® MLS as distributed by MLS GRID #988190 Report a problem | ||
| 7/1/2026 | Listing removed | $749,900$281/sqft |
Source: OneKey® MLS as distributed by MLS GRID #988190 Report a problem | ||
| 5/28/2026 | Listed for sale | $749,900$281/sqft |
Source: OneKey® MLS as distributed by MLS GRID #988190 Report a problem | ||
Public tax history
| Year | Property taxes | Tax assessment |
|---|---|---|
| 2025 | -- | $415,300 |
| 2024 | -- | $415,300 |
| 2023 | -- | $415,300 |
| 2022 | -- | $415,300 |
| 2021 | -- | $415,300 |
| 2020 | -- | $415,300 |
| 2019 | -- | $415,300 |
| 2018 | -- | $415,300 |
| 2017 | $14,328 | $415,300 +40.1% |
| 2016 | -- | $296,350 |
| 2015 | -- | $296,350 |
| 2014 | -- | $296,350 |
| 2013 | -- | $296,350 |
| 2012 | -- | $296,350 |
| 2011 | -- | $296,350 |
| 2010 | -- | $296,350 |
| 2009 | -- | $296,350 |
| 2007 | -- | $296,350 |
| 2006 | -- | $296,350 +2.2% |
| 2005 | -- | $290,000 |
| 2004 | -- | $290,000 -5.6% |
| 2002 | -- | $307,050 +17.8% |
| 2001 | -- | $260,600 |
| 2000 | -- | $260,600 |
Find assessor info on the county website
Monthly payment
Climate risks
Neighborhood: Firthcliffe
Nearby schools
GreatSchools rating
- 8/10Willow Avenue Elementary SchoolGrades: K-4Distance: 0.7 mi
- 6/10Cornwall Middle SchoolGrades: 5-8Distance: 1.1 mi
- 8/10Cornwall Central High SchoolGrades: 9-12Distance: 1.3 mi
Schools provided by the listing agent
- Elementary: Cornwall Elementary School
- Middle: Cornwall Middle School
- High: Cornwall Central High School
Source: OneKey® MLS as distributed by MLS GRID. This data may not be complete. We recommend contacting the local school district to confirm school assignments for this home.
- $776,3004 bd2 ba2.3k sqft105 Beach St, Cornwall, NY 12518Off Market
- $772,9004 bd3 ba2.8k sqft120 Pelham Dr, Cornwall, NY 12518Off Market
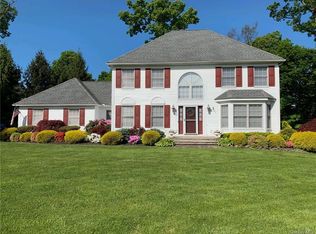
- $758,9004 bd3 ba2.3k sqft144 Harold Ave, Cornwall, NY 12518Off Market

- $923,3004 bd4 ba3k sqft142 Harold Ave, Cornwall, NY 12518Off Market
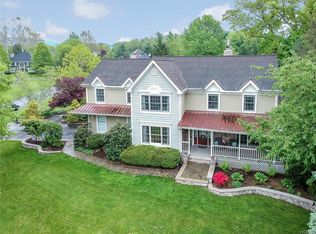
- $706,7004 bd2 ba2.3k sqft146 Harold Ave, Cornwall, NY 12518Off Market
- $773,0004 bd3 ba2.3k sqft103 Beach St, Cornwall, NY 12518Off Market
- $789,1004 bd2 ba2.9k sqft115 Pelham Dr, Cornwall, NY 12518Off Market
- $749,8004 bd3 ba2.5k sqft100 Beach St, Cornwall, NY 12518Off Market
A local agent can set up tours, give advice and negotiate with sellers.
Similar homes
- $799,0003 bd3 ba2k sqft8 Mountain Brook Road, Cornwall, NY 12518For Sale
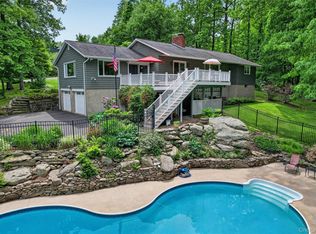
 MLS ID #1002789, Jade Oliverio, Listing by: Howard Hanna Rand Realty. OneKey® MLS as distributed by MLS GRID
 - $754,5004 bd5 ba2.7k sqft1 Taft Place, Cornwall On Hudson, NY 12520For Sale
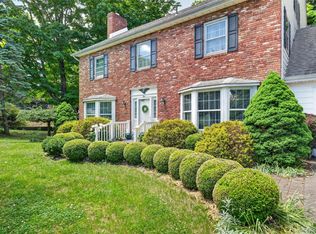 MLS ID #1006204, Jacob P. Matthews, Listing by: Ellis Sotheby's Intl Realty. OneKey® MLS as distributed by MLS GRID
 - $825,0004 bd3 ba3.4k sqft110 Winding Brook Court, New Windsor, NY 12553For Sale
 MLS ID #1011610, Donna Gennaro, Listing by: Howard Hanna Rand Realty. OneKey® MLS as distributed by MLS GRID
 - $774,0004 bd3 ba3.1k sqft2 Pond Ridge Crossing, Newburgh, NY 12550For Sale
 MLS ID #982385, Brenda Otero, Listing by: HomeSmart Homes & Estates. OneKey® MLS as distributed by MLS GRID
 - $799,0004 bd3 ba3k sqft197 Oxford Road, Chester, NY 10918For SaleMLS ID #1012284, Regina Carmel, Listing by: Howard Hanna Rand Realty. OneKey® MLS as distributed by MLS GRID
- $825,0005 bd3 ba2.9k sqft107 Moffat Road, Washingtonville, NY 10992For SaleMLS ID #1011382, Robin M Butler-Koschei, Listing by: Hanson Real Estate Partners. OneKey® MLS as distributed by MLS GRID
- $779,0004 bd3 ba3.3k sqft5 Harvey Way, Newburgh, NY 12550For SaleMLS ID #1018365, John R. Ruggieri, Listing by: BHHS Hudson Valley Properties. OneKey® MLS as distributed by MLS GRID
- $749,0004 bd3 ba3.8k sqft288 Prospect Road, Monroe, NY 10950For SaleMLS ID #1013628, Lazar Schvimmer, Listing by: Mount Realty. OneKey® MLS as distributed by MLS GRID
- $769,0004 bd4 ba3.2k sqft47 Willets Way, Newburgh, NY 12550For SaleMLS ID #982005, Ryan Degnan, Listing by: Howard Hanna Rand Realty. OneKey® MLS as distributed by MLS GRID
- $649,0004 bd3 ba3.2k sqft2 Melissa Lane, Washingtonville, NY 10992For SaleMLS ID #1005209, Martha Randazzo, Listing by: Howard Hanna Rand Realty. OneKey® MLS as distributed by MLS GRID
- $675,0004 bd3 ba2.4k sqft33 Sutherland Drive, Highland Mills, NY 10930For SaleMLS ID #1004321, Donna Gennaro, Listing by: Howard Hanna Rand Realty. OneKey® MLS as distributed by MLS GRID
- $824,9993 bd3 ba2.4k sqft35 Briarwood Lane, New Windsor, NY 12553For SaleMLS ID #1008219, Erin Talarico, Listing by: Howard Hanna Rand Realty. OneKey® MLS as distributed by MLS GRID
- $629,9004 bd3 ba3.3k sqft44 Ramblewood Drive, Newburgh, NY 12550For SaleMLS ID #1029508, David L. White, Listing by: Owner Entry.com. OneKey® MLS as distributed by MLS GRID
- $849,9005 bd4 ba3.5k sqft6 Summer Winds Court, Cornwall On Hudson, NY 12520For SaleMLS ID #977582, Jorge Lugo, Listing by: Real Broker NY LLC. OneKey® MLS as distributed by MLS GRID
- $849,9004 bd4 ba3.8k sqft3 Harvey Way, Newburgh, NY 12550For SaleMLS ID #1016159, Rosalie W Cook, Listing by: Weichert Realtors. OneKey® MLS as distributed by MLS GRID
- $749,9994 bd3 ba3.1k sqft27 Margaret Road, Monroe, NY 10950For SaleMLS ID #1011740, Brent R. VanAken, Listing by: Keller Williams Village Sq Rlt. OneKey® MLS as distributed by MLS GRID
- $800,0004 bd3 ba2.6k sqft19 Lincoln Road, Putnam Valley, NY 10579For SaleMLS ID #1022348, Erion Tetaj, Listing by: Keller Williams Realty Partner. OneKey® MLS as distributed by MLS GRID
- $999,9985 bd4 ba2.5k sqft190 Ridge Road, Highland Mills, NY 10930For SaleMLS ID #1029095, Rosemarie A Morello, Listing by: KW Hudson Valley United. OneKey® MLS as distributed by MLS GRID
- $669,0004 bd3 ba2.6k sqft83 Little Collabar Road, Montgomery, NY 12549For SaleMLS ID #1026839, James LaTempa, Listing by: Compass Greater NY, LLC. OneKey® MLS as distributed by MLS GRID
- $749,0004 bd4 ba2.4k sqft9 Birch Drive, Thiells, NY 10984For SaleMLS ID #999061, Harry Allman, Listing by: Howard Hanna Rand Realty. OneKey® MLS as distributed by MLS GRID
