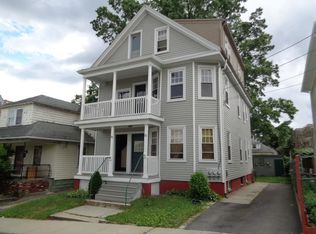
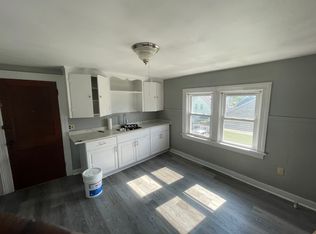
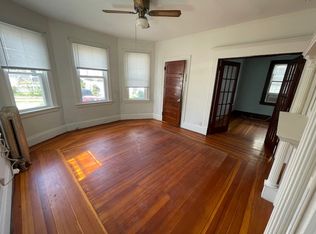
With a little work, this charming bungalow will make a beautiful home! A covered front porch with custom iron railings greets you as you first enter the home. A living room leads to a dining room, both with hardwoods floors. There are 3-4 bedrooms, 1 on the first floor and 2-3 upstairs. The main bath is on the 1st floor with a 2nd bath in the partially finished basement. The rear door off the kitchen leads to a deck and private back yard. A driveway provides off street parking. This home is conveniently located in the Washington Park area, just minutes the highway. Priced to sell, this is a great opportunity for a handy buyer or investor. Subject to Providence Probate Court Approval.
Pending
$269,000
118 Porter St, Providence, RI 02905
4beds
1,548sqft
Single Family Residence
Built in 1930
3,998 Square Feet Lot
$268,000 Zestimate®
$174/sqft
$-- HOA
What's special
- 132 days
- 27
- 0
Zillow last checked:
Listing updated:
Listed by:
Gregory Eccleston 401-480-1701,
RI Real Estate Services
Source: StateWide MLS RI,MLS#: 1413993
Facts & features
Interior
Bedrooms & bathrooms
- Bedrooms: 4
- Bathrooms: 2
- Full bathrooms: 2
Primary bedroom
- Features: Ceiling Height 7 to 9 ft
- Level: First
Bathroom
- Features: Ceiling Height 7 to 9 ft
- Level: First
Bathroom
- Features: Ceiling Height 7 to 9 ft
- Level: Lower
Other
- Features: Ceiling Height 7 to 9 ft
- Level: Second
Other
- Features: Ceiling Height 7 to 9 ft
- Level: Second
Other
- Features: Ceiling Height 7 to 9 ft
- Level: Second
Dining room
- Features: Ceiling Height 7 to 9 ft
- Level: First
Kitchen
- Features: Ceiling Height 7 to 9 ft
- Level: First
Living room
- Features: Ceiling Height 7 to 9 ft
- Level: First
Office
- Features: Ceiling Height 7 to 9 ft
- Level: Second
Recreation room
- Features: Ceiling Height 7 to 9 ft
- Level: Lower
Heating
- Natural Gas, Central Stream
Cooling
- None
Appliances
- Included: Gas Water Heater, Oven/Range, Refrigerator
Features
- Wall (Plaster), Plumbing (Copper), Plumbing (Mixed), Plumbing (PVC), Insulation (Unknown), Ceiling Fan(s)
- Flooring: Ceramic Tile, Hardwood, Laminate, Carpet
- Windows: Insulated Windows, Skylight(s)
- Basement: Full,Interior Entry,Partially Finished,Bath/Stubbed,Office,Playroom,Utility
- Attic: Attic Storage
- Has fireplace: No
- Fireplace features: None
Interior area
- Total structure area: 1,248
- Total interior livable area: 1,548 sqft
- Finished area above ground: 1,248
- Finished area below ground: 300
Video & virtual tour
Property
Parking
- Total spaces: 2
- Parking features: No Garage, Driveway
- Has uncovered spaces: Yes
Features
- Patio & porch: Porch
Lot
- Size: 3,998 Square Feet
Details
- Parcel number: PROVM58L320
Construction
Type & style
- Home type: SingleFamily
- Architectural style: Bungalow
- Property subtype: Single Family Residence
Materials
- Plaster, Shingles, Wood
- Foundation: Concrete Perimeter
Condition
- New construction: No
- Year built: 1930
Utilities & green energy
- Electric: 100 Amp Service, Circuit Breakers
- Sewer: Public Sewer
- Water: Municipal
- Utilities for property: Sewer Connected, Water Connected
Community & HOA
Community
- Features: Near Public Transport, Commuter Bus, Highway Access, Hospital, Interstate, Private School, Public School, Recreational Facilities, Restaurants, Schools, Near Shopping
- Subdivision: Washington Park
HOA
- Has HOA: No
Location
- Region: Providence
Financial & listing details
- Price per square foot: $174/sqft
- Tax assessed value: $286,200
- Annual tax amount: $2,404
- Date on market: 5/30/2026
Estimated market value
$268,000
$255,000 - $281,000
$3,036/mo
Price history
| Date | Event | Price |
|---|---|---|
| 6/12/2026 | Pending sale | $269,000$174/sqft |
Source:  StateWide MLS RI #1413993 Report a problem StateWide MLS RI #1413993 Report a problem | ||
| 6/5/2026 | Price change | $269,000-6.9%$174/sqft |
Source: StateWide MLS RI #1413993 Report a problem | ||
| 5/30/2026 | Listed for sale | $289,000$187/sqft |
Source: StateWide MLS RI #1413993 Report a problem | ||
Public tax history
| Year | Property taxes | Tax assessment |
|---|---|---|
| 2025 | $4,179 +3% | $286,200 +29.4% |
| 2024 | $4,059 +3.1% | $221,200 |
| 2023 | $3,937 | $221,200 |
| 2022 | $3,937 +32.7% | $221,200 +83.1% |
| 2021 | $2,967 +0% | $120,800 |
| 2020 | $2,967 | $120,800 |
| 2019 | $2,967 +10.1% | $120,800 +43.3% |
| 2018 | $2,694 +0% | $84,300 |
| 2017 | $2,694 | $84,300 |
| 2016 | $2,694 +7.2% | $84,300 +11.1% |
| 2015 | $2,512 +17.2% | $75,900 +19.5% |
| 2013 | $2,143 -28.4% | $63,500 -32.4% |
| 2012 | $2,994 | $93,900 |
| 2011 | $2,994 +4.9% | $93,900 |
| 2010 | $2,853 -43.3% | $93,900 -54.8% |
| 2009 | $5,028 +6% | $207,700 |
| 2007 | $4,744 +23.6% | $207,700 +63.5% |
| 2006 | $3,839 | $127,000 |
| 2005 | $3,839 | $127,000 |
Find assessor info on the county website
Monthly payment
Est. payment
Payment breakdown
Explore the cost of this home by adjusting the details. Changes won't be saved.Climate risks
Neighborhood: Washington Park
Similar homes
- $375,0004 bd3 ba1.5k sqft19 Carr St, Providence, RI 02905For Sale
 MLS ID #1422371, Alexandra Bell, Century 21 Envoy. StateWide MLS RI
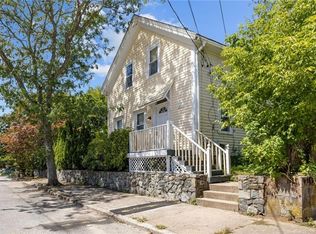
 - $299,9002 bd2 ba1k sqft217 Bay View Ave, Cranston, RI 02905For Sale
 MLS ID #1423294, Matthew Kachanis, SERHANT.. StateWide MLS RI
 - $268,3513 bd2 ba2k sqftElmwood Foundation, Providence, RI 02907For Sale
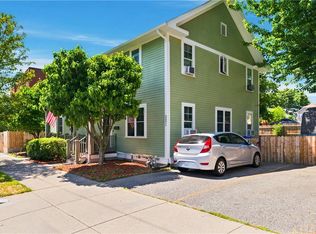 MLS ID #1413622, Faicaly Sanchez, Boucher Real Estate. StateWide MLS RI
 - $350,0004 bd3 ba1.6k sqft31 Grosvenor Ave, Providence, RI 02908For Sale
 MLS ID #1418783, Roults Jean Francois, Real Broker, LLC. StateWide MLS RI
 - $379,9005 bd2 ba1.5k sqft98 Stanwood St, Providence, RI 02907For SaleMLS ID #1418238, Juan Tejada, Innovations Realty. StateWide MLS RI
- $335,0003 bd2 ba1.2k sqft59 Vandewater St, Providence, RI 02908For SaleMLS ID #1421994, Slocum Home Team, eXp Realty. StateWide MLS RI
- $244,9003 bd1 ba828 sqftVillas Of Federal Hill, Providence, RI 02909For SaleMLS ID #1423584, Kristina St. Andre, Westcott Properties. StateWide MLS RI
- $399,0003 bd2 ba1.3k sqft91 Niagara St, Providence, RI 02907For SaleMLS ID #1422489, Chanthaly Morin, REMAX Revolution. StateWide MLS RI
- $399,9003 bd1 ba1.6k sqft70 Overland Ave, Cranston, RI 02910For SaleMLS ID #1425469, The DiSpirito Team, Engel & Volkers Oceanside. StateWide MLS RI
- $345,0003 bd2 ba1.3k sqft16 Winsor St, Providence, RI 02908For SaleMLS ID #1423020, Steve Eccleston, RI Real Estate Services. StateWide MLS RI
- $389,5003 bd1 ba2.2k sqft60 Hendrick St, Providence, RI 02908For SaleMLS ID #1425445, Charlene Marasco, CD Graziano RE and Development. StateWide MLS RI
- $325,0002 bd2 ba1.1k sqftParkwood East Condominimums, Cranston, RI 02920For SaleMLS ID #1425337, Joseph Caprara, REMAX Revolution. StateWide MLS RI
- $399,9004 bd2 ba2k sqft30 Touro St, Providence, RI 02904For SaleMLS ID #1423084, Annmarie Debrito, JPAR Prime Real Estate. StateWide MLS RI
- $380,0003 bd2 ba2.1k sqft216 Wendell St, Providence, RI 02909For SaleMLS ID #1423717, Nora Georges, eXp Realty LLC. StateWide MLS RI
- $274,9003 bd2 ba1.2k sqftWeeden Street Condominiums, Pawtucket, RI 02860For SaleMLS ID #1422768, Riley White, Keller Williams Leading Edge. StateWide MLS RI
- $399,9004 bd2 ba1.7k sqft155 Stanton Ave, Riverside, RI 02915For SaleMLS ID #1424781, Ray Hill, Coldwell Banker Realty. StateWide MLS RI
- $249,9003 bd2 ba2k sqft88 Barton Street, Pawtucket, RI 02860For SaleMLS ID #1422852, Kim Bolano, eXp Realty. StateWide MLS RI
- $389,9003 bd1 ba1.8k sqft289 Legion Way, Cranston, RI 02910For SaleMLS ID #1425058, Juan Tejada, Innovations Realty. StateWide MLS RI
- $399,9003 bd1 ba1.8k sqft161 Carolyn St, Warwick, RI 02886For SaleMLS ID #1425212, Adam Cardinal, REMAX Revolution. StateWide MLS RI
