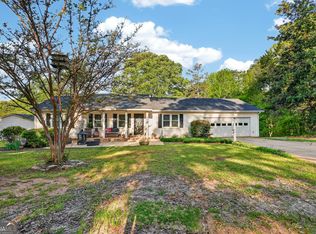
Welcome home to this beautifully maintained 3-bedroom, 2-bath home situated on 1.16 private acres! Featuring an oversized bonus room that offers endless possibilities for a home office, playroom, or fourth bedroom. Relax on the inviting rocking chair front porch or step outside to your own backyard paradise complete with an above ground pool and fire pit perfect for entertaining or unwinding. Inside, you'll find a spacious owner's suite with dual vanities, a soaking tub, separate shower, and a large walk-in closet. The oversized secondary bedrooms provide plenty of space for family or guests. This well-maintained home offers the perfect blend of comfort, space, and outdoor living. Don't miss your opportunity to make it yours!
Pending
$335,000
118 Rolling Hill Dr, Williamson, GA 30292
3beds
2,307sqft
:
Get pre-qualified$2,117/mo
Single Family Residence
Built in 2003
1.16 Acres Lot
$329,100 Zestimate®
$145/sqft
$-- HOA
What's special
Above ground poolBackyard paradiseLarge walk-in closetOversized secondary bedroomsSeparate showerOversized bonus roomSoaking tub
- 17 days |
- 1,338 |
- 69 |
Likely to sell faster than
Zillow last checked:
Listing updated:
Listed by:
Mary Ann Wells 678-544-7353,
Benham Realty Group
Source: GAMLS,MLS#: 10806981
Facts & features
Interior
Bedrooms & bathrooms
- Bedrooms: 3
- Bathrooms: 2
- Full bathrooms: 2
- Main level bathrooms: 2
- Main level bedrooms: 3
Rooms
- Room types: Bonus Room, Foyer
Heating
- Central
Cooling
- Ceiling Fan(s), Central Air, Other
Appliances
- Included: Dishwasher, Electric Water Heater, Oven/Range (Combo)
- Laundry: Other
Features
- Double Vanity, High Ceilings, Master On Main Level, Separate Shower, Soaking Tub, Walk-In Closet(s)
- Flooring: Other
- Basement: None
- Attic: Pull Down Stairs
- Number of fireplaces: 1
Interior area
- Total structure area: 2,307
- Total interior livable area: 2,307 sqft
- Finished area above ground: 2,307
- Finished area below ground: 0
Property
Parking
- Parking features: Basement
- Has attached garage: Yes
Features
- Levels: One and One Half
- Stories: 1
Lot
- Size: 1.16 Acres
- Features: Level, Private
Details
- Parcel number: 276 02063
Construction
Type & style
- Home type: SingleFamily
- Architectural style: Other
- Property subtype: Single Family Residence
Materials
- Vinyl Siding
- Roof: Composition
Condition
- Resale
- New construction: No
- Year built: 2003
Utilities & green energy
- Sewer: Septic Tank
- Water: Public
- Utilities for property: Cable Available, Electricity Available, High Speed Internet, Water Available
Community & HOA
Community
- Features: None
- Subdivision: Meadowview
HOA
- Has HOA: No
- Services included: None
Location
- Region: Williamson
Financial & listing details
- Price per square foot: $145/sqft
- Tax assessed value: $292,973
- Annual tax amount: $4,146
- Date on market: 7/16/2026
- Cumulative days on market: 18 days
- Listing agreement: Exclusive Right To Sell
- Electric utility on property: Yes
Estimated market value
$329,100
$313,000 - $346,000
$2,329/mo
Price history
| Date | Event | Price |
|---|---|---|
| 8/1/2026 | Pending sale | $335,000$145/sqft |
Source:  GAMLS #10806981 Report a problem GAMLS #10806981 Report a problem | ||
| 7/16/2026 | Listed for sale | $335,000+95%$145/sqft |
Source: GAMLS #10806981 Report a problem | ||
| 4/2/2004 | Sold | $171,800+524.7%$74/sqft |
Source: Public Record Report a problem | ||
| 11/19/2001 | Sold | $27,500$12/sqft |
Source: Public Record Report a problem | ||
Public tax history
| Year | Property taxes | Tax assessment |
|---|---|---|
| 2025 | $4,083 -1.1% | $117,189 |
| 2024 | $4,128 +12.5% | $117,189 +12.4% |
| 2023 | $3,670 +10.5% | $104,290 +12% |
| 2022 | $3,320 +21.4% | $93,117 +20.9% |
| 2021 | $2,734 +7.5% | $76,991 +9.8% |
| 2020 | $2,544 +5.9% | $70,140 +8.5% |
| 2019 | $2,401 +11% | $64,639 +7.7% |
| 2018 | $2,163 -4.5% | $59,999 |
| 2017 | $2,266 +1% | $59,999 |
| 2016 | $2,245 | $59,999 |
| 2015 | $2,245 -2.9% | $59,999 |
| 2014 | $2,311 | $59,999 |
| 2013 | -- | -- |
| 2012 | -- | -- |
| 2011 | -- | -- |
| 2010 | -- | -- |
| 2009 | -- | -- |
| 2008 | -- | -- |
| 2007 | -- | -- |
| 2006 | -- | -- |
| 2004 | -- | -- |
| 2003 | -- | $9,100 |
| 2002 | -- | $9,100 +30% |
| 2001 | -- | $7,000 |
Find assessor info on the county website
Monthly payment
Est. payment
Payment breakdown
Explore the cost of this home by adjusting the details. Changes won't be saved.Climate risks
Neighborhood: 30292
Nearby schools
GreatSchools rating
- 5/10Moreland Road Elementary SchoolGrades: PK-5Distance: 2.4 mi
- 5/10Carver Road Middle SchoolGrades: 6-8Distance: 2.4 mi
- 3/10Griffin High SchoolGrades: 9-12Distance: 4.1 mi
Schools provided by the listing agent
- Middle: Carver Road
Source: GAMLS. This data may not be complete. We recommend contacting the local school district to confirm school assignments for this home.
- $352,6003 bd2 ba2.2k sqft120 Rolling Hill Dr, Williamson, GA 30292Off Market
- $336,8003 bd2 ba2.5k sqft100 Highpoint Ct, Williamson, GA 30292Off Market
- $320,8003 bd2 ba2.1k sqft102 Highpoint Ct, Williamson, GA 30292Off Market
- $324,6001 Acres226 Dixon Cir, Williamson, GA 30292Off Market
- $356,8004 bd3 ba2.4k sqft226 Dixon Cir #45, Williamson, GA 30292Off Market
- $334,7004 bd3 ba2.4k sqft119 Rolling Hill Dr, Williamson, GA 30292Off Market
- $350,4004 bd3 ba2.6k sqft117 Rolling Hill Dr, Williamson, GA 30292Off Market
- $351,4004 bd3 ba2.6k sqft122 Rolling Hill Dr, Williamson, GA 30292Off Market
A local agent can set up tours, give advice and negotiate with sellers.
Similar homes
- $--3 bd3 ba2k sqft1581 Twin Oaks Rd, Williamson, GA 30292AuctionXome
- $359,9003 bd2 ba1.6k sqft71 Williamson Trce, Williamson, GA 30292Active

 MLS ID #10763416, Patsy Marsh, Century 21 Adams-Harvey & Associates. GAMLS
 - $320,0003 bd3 ba2.2k sqft227 Shady Ln, Williamson, GA 30292Active
 MLS ID #10796108, Steven Cooper, eXp Realty. GAMLS
 - $399,9005 bd3 ba2.7k sqft207 Dixon Cir, Williamson, GA 30292Active
 MLS ID #10786886, Mary Ann Wells, Benham Realty Group. GAMLS
 - $325,0003 bd2 ba1.5k sqft176 Midland St, Williamson, GA 30292ActiveMLS ID #10809547, Bonnie Cato, Keller Williams Realty Atl. Partners. GAMLS
- $379,9004 bd2 ba1.4k sqft100 N Rover Rd, Williamson, GA 30292ActiveMLS ID #10799970, Heather McLendon, McLeRoy Realty. GAMLS
- $345,0004 bd3 ba2.1k sqft304 Gresham Rd, Zebulon, GA 30295ActiveMLS ID #10814499, Mary Ann Wells, Benham Realty Group. GAMLS
- $--3 bd2 ba1.8k sqft118 Cumberland Rd, Griffin, GA 30224AuctionAuction.com 2
- $335,0003 bd3 ba2.9k sqft306 Park Chase Ct, Griffin, GA 30224ActiveMLS ID #10808715, Mark Spain, Mark Spain Real Estate. GAMLS
- $307,0003 bd2 ba2.1k sqft141 Lake Chase Dr S, Griffin, GA 30224ActiveMLS ID #10756950, Mark Spain, Mark Spain Real Estate. GAMLS
- $234,0003 bd2 ba1.2k sqft113 Meadowview Ln, Williamson, GA 30292ActiveMLS ID #10775473, Angi M Pilkenton, McLeRoy Realty. GAMLS
- $459,9003 bd4 ba2.7k sqft3799 Jonathans Roost Rd, Williamson, GA 30292ActiveMLS ID #10810153, Lisa Timmons, Georgia Real Estate Team. GAMLS
- $415,0004 bd3 ba2k sqft190 Roundtree Way, Williamson, GA 30292ActiveMLS ID #10683008, Nathan D Mullins, McLeRoy Realty. GAMLS
- $321,0004 bd3 ba2.2k sqft116 Bramble Way, Griffin, GA 30224ActiveMLS ID #10798788, Laurel F Barrett, Keller Williams Southern Premier RE. GAMLS
- $352,5003 bd2 ba2.6k sqft30 Laurelwood Cir, Griffin, GA 30224ActiveMLS ID #10787677, B. Alicia Gibson, Haven Realty. GAMLS
- $375,0003 bd3 ba3.3k sqft117 Mixon St, Griffin, GA 30224ActiveMLS ID #10811555, Tony L Jones, Keller Williams Southern Premier RE. GAMLS
- $440,0003 bd3 ba2.2k sqft70 Austin Dr, Williamson, GA 30292ActiveMLS ID #10738216, Carole Armstrong, Southern Classic Realtors. GAMLS
- $275,0004 bd3 ba2.1k sqft1422 Zebulon Rd, Griffin, GA 30224ActiveMLS ID #10810416, Mark Spain, Mark Spain Real Estate. GAMLS
- $175,0003 bd2 ba1.7k sqft1691A Rover Zetella Rd, Williamson, GA 30292ActiveMLS ID #10674674, Linda S Chesnut, LPT Realty. GAMLS
- $--3 bd2 ba1.7k sqft370 Gresham Rd, Zebulon, GA 30295AuctionXome
