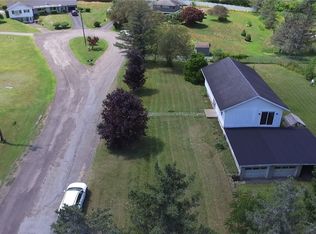
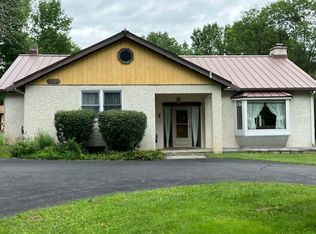
Well maintained 3-bedroom, 2.5-bath Ranch-style home tucked away at the end of a quiet cul-de-sac just outside the Norwich city limits. Offering an exceptional combination of comfort, quality, and outdoor enjoyment, this one owner property has been meticulously cared for and updated throughout.
The bright and inviting main living space features an open layout connecting the living and dining areas, creating an ideal setting for everyday living and entertaining. The spacious living room is highlighted by two large picture windows that fill the home with natural light, along with a cozy freestanding gas fireplace. The easy-working kitchen offers quality Wood-Mode cabinetry, granite countertops, tile flooring, and ample workspace for meal preparation.
The bedroom wing includes three generously sized bedrooms, highlighted by a remodeled primary suite featuring an expanded private bath with a large walk-in tile shower and convenient first-floor laundry area. Light and bright throughout, the home also benefits from all new vinyl double-hung replacement windows, updated electrical service, central air conditioning, and municipal water service provided by the City of Norwich.
The full basement with ground-level walkout provides valuable additional living space, including a recreation area, bar, half bath, and potential fourth bedroom, home office, or hobby room.
Step outside and discover a backyard designed for relaxation and entertaining. The centerpiece is a beautiful fiberglass inground pool surrounded by new concrete surround, complemented by an awesome 30' x 15' window-filled three-season room overlooking the pool and private backyard setting. Whether hosting summer gatherings or enjoying a quiet evening at home, this outdoor space is sure to impress.
A rare opportunity to own a quality home in a highly desirable location—Great House, Great Location!
Please refer to the attached 3D tour, or copy the link below to your browser:
https://bit.ly/Tour118SuncrestTerraceHere
Pending
Price cut: $13.5K (8/24)
$285,000
118 Suncrest Terrace Rd, Norwich, NY 13815
3beds
2,058sqft
Single Family Residence
Built in 1960
0.5 Acres Lot
$272,800 Zestimate®
$138/sqft
$-- HOA
What's special
Cozy freestanding gas fireplacePrivate backyard settingCentral air conditioningThree generously sized bedroomsBeautiful fiberglass inground poolRemodeled primary suiteQuality wood-mode cabinetry
- 76 days
- 74
- 4
Zillow last checked:
Listing updated:
Listed by:
Keller Williams Upstate NY Properties 607-336-3636,
Kevin D. Walsh 607-226-8880
Source: NYSAMLSs,MLS#: R1699201 Originating MLS: Otsego-Delaware
Originating MLS: Otsego-DelawareFacts & features
Interior
Bedrooms & bathrooms
- Bedrooms: 3
- Bathrooms: 3
- Full bathrooms: 2
- 1/2 bathrooms: 1
- Main level bathrooms: 2
- Main level bedrooms: 3
Heating
- Gas, Forced Air
Cooling
- Central Air
Appliances
- Included: Dryer, Dishwasher, Electric Oven, Electric Range, Gas Water Heater, Microwave, Propane Water Heater, Refrigerator, Tankless Water Heater, Washer
- Laundry: In Basement, Main Level
Features
- Ceiling Fan(s), Separate/Formal Living Room, Granite Counters, Skylights, Bedroom on Main Level, Main Level Primary, Primary Suite
- Flooring: Carpet, Hardwood, Other, See Remarks, Varies, Vinyl
- Windows: Skylight(s)
- Basement: Full
- Number of fireplaces: 1
Interior area
- Total structure area: 2,058
- Total interior livable area: 2,058 sqft
- Finished area below ground: 180
Property
Parking
- Total spaces: 1
- Parking features: Attached, Garage
- Attached garage spaces: 1
Features
- Levels: One
- Stories: 1
- Patio & porch: Covered, Porch
- Exterior features: Blacktop Driveway, Fence, Pool, Propane Tank - Leased
- Pool features: In Ground
- Fencing: Partial
Lot
- Size: 0.5 Acres
- Dimensions: 77 x 115
- Features: Cul-De-Sac, Pie Shaped Lot
Details
- Parcel number: 08420014818000010110000000
- Special conditions: Standard
Construction
Type & style
- Home type: SingleFamily
- Architectural style: Ranch
- Property subtype: Single Family Residence
Materials
- Attic/Crawl Hatchway(s) Insulated, Blown-In Insulation, Stone, Vinyl Siding
- Foundation: Poured
- Roof: Asphalt,Architectural,Shingle
Condition
- Resale
- Year built: 1960
Utilities & green energy
- Sewer: Connected
- Water: Connected, Public
- Utilities for property: High Speed Internet Available, Sewer Connected, Water Connected
Community & HOA
Location
- Region: Norwich
Financial & listing details
- Price per square foot: $138/sqft
- Tax assessed value: $45,000
- Annual tax amount: $3,881
- Date on market: 7/17/2026
- Cumulative days on market: 77 days
- Listing terms: Cash,Conventional,FHA,USDA Loan,VA Loan
Estimated market value
$272,800
$259,000 - $286,000
$2,483/mo
Price history
| Date | Event | Price |
|---|---|---|
| 9/4/2026 | Pending sale | $285,000$138/sqft |
Source:  NYSAMLSs #R1699201 Report a problem NYSAMLSs #R1699201 Report a problem | ||
| 8/24/2026 | Price change | $285,000-4.5%$138/sqft |
Source: NYSAMLSs #R1699201 Report a problem | ||
| 7/17/2026 | Listed for sale | $298,500$145/sqft |
Source: NYSAMLSs #R1699201 Report a problem | ||
Public tax history
| Year | Property taxes | Tax assessment |
|---|---|---|
| 2025 | -- | $45,000 |
| 2024 | -- | $45,000 |
| 2023 | -- | $45,000 |
| 2022 | -- | $45,000 |
| 2021 | -- | $45,000 |
| 2020 | -- | $45,000 |
| 2019 | -- | $45,000 |
| 2018 | -- | $45,000 |
| 2017 | $1,238 | $45,000 |
| 2016 | -- | $45,000 |
| 2015 | -- | $45,000 |
| 2014 | -- | $45,000 |
| 2013 | -- | $45,000 |
| 2012 | -- | $45,000 |
| 2011 | -- | $45,000 |
| 2010 | -- | $45,000 |
| 2009 | -- | $45,000 |
| 2008 | -- | $45,000 |
| 2007 | -- | $45,000 |
| 2006 | -- | $45,000 |
| 2005 | -- | $45,000 |
| 2004 | -- | $45,000 |
| 2003 | -- | $45,000 |
| 2002 | -- | $45,000 |
| 2001 | -- | $45,000 |
Find assessor info on the county website
Monthly payment
Climate risks
Neighborhood: 13815
Nearby schools
Schools provided by the listing agent
- District: Norwich
Source: NYSAMLSs. This data may not be complete. We recommend contacting the local school district to confirm school assignments for this home.
Similar homes
- $195,0003 bd3 ba1.4k sqft207 Randall Ave, Norwich, NY 13815For Sale
 MLS ID #11993328, Thelma Strier, Listing by: Zuill Realty. NY State MLS
 - $340,0004 bd3 ba2.1k sqft445 Dan Main Rd, Norwich, NY 13815For Sale

 MLS ID #R1683844, Michelle Collins, Listing by: Howard Hanna. NYSAMLSs
 - $299,0004 bd2 ba2k sqft127 Stevens Crst, Norwich, NY 13815For Sale
 MLS ID #S1714292, Michael Arcuri, Listing by: Assist2Sell Buyers & Sellers 1st Choice. NYSAMLSs
 - $249,0002 bd2 ba1.6k sqft1338 County Road 36, Norwich, NY 13815For Sale
 MLS ID #R1709676, James McNeil, Listing by: Howard Hanna. NYSAMLSs
 - $274,9003 bd2 ba1.8k sqft669 County Road 44, South Plymouth, NY 13844For SaleMLS ID #R1690220, Kevin D. Walsh, Listing by: Keller Williams Upstate NY Properties. NYSAMLSs
- $204,9003 bd2 ba1.7k sqft10 Westcott St, Norwich, NY 13815For SaleMLS ID #R1713569, Janice Smith, Listing by: Howard Hanna. NYSAMLSs
- $159,0003 bd1 ba1.2k sqft18 Coomes St, Norwich, NY 13815For SaleMLS ID #R1714544, Karen E. Cammarata, ABR, RSPS GRI, Listing by: Howard Hanna. NYSAMLSs
- $215,0005 bd3 ba2.6k sqft47 Fair St, Norwich, NY 13815For SaleMLS ID #R1702159, Courtney V. Burrell, Listing by: Howard Hanna. NYSAMLSs
- $279,9003 bd2 ba2.1k sqft109 Afton Lake Rd, Afton, NY 13730For SaleMLS ID #R1714245, Tere Stronach-Bullen, Listing by: Chenango County Realty. NYSAMLSs
- $149,0003 bd2 ba1.7k sqft36 Maydole St, Norwich, NY 13815For SaleMLS ID #R1715257, Courtney V. Burrell, Listing by: Howard Hanna. NYSAMLSs
- $179,0004 bd2 ba1.8k sqft33 Birdsall St, Norwich, NY 13815For SaleMLS ID #R1685986, James Michalowski GRI, Listing by: Howard Hanna. NYSAMLSs
- $184,0005 bd2 ba1.7k sqft55 Pleasant St, Norwich, NY 13815For SaleMLS ID #R1698662, Courtney V. Burrell, Listing by: Howard Hanna. NYSAMLSs
- $249,9003 bd2 ba1.6k sqft1691 State Highway 51, Morris, NY 13808For SaleMLS ID #R1705748, Kevin D. Walsh, Listing by: Keller Williams Upstate NY Properties. NYSAMLSs
- $258,0003 bd2 ba1.7k sqft1991 State Highway 23, Morris, NY 13808For SaleMLS ID #R1671841, Stacey M. Frazier ABR, Listing by: Keller Williams Upstate NY Properties. NYSAMLSs
- $269,9004 bd5 ba2.2k sqft33 Bridge St, Sidney, NY 13838For SaleMLS ID #R1714247, Jacqlene R. Rose, Listing by: Coldwell Banker Timberland Properties. NYSAMLSs
- $299,9004 bd1 ba2.2k sqft133 Sanitarium Rd, Sherburne, NY 13460For SaleMLS ID #R1689217, Wendy Dowdall, Listing by: Howard Hanna. NYSAMLSs
- $299,9005 bd2 ba2.6k sqft1479 County Road 39, Bainbridge, NY 13733For SaleMLS ID #R1703161, Shelly Nichols, Listing by: Coldwell Banker Timberland Properties. NYSAMLSs
- $145,0003 bd1 ba1.3k sqft17 Waite St, Norwich, NY 13815For SaleMLS ID #R1648602, Karen E. Cammarata, ABR, RSPS GRI, Listing by: Howard Hanna. NYSAMLSs
- $299,0004 bd2 ba2.4k sqft145 One Eye St, South Plymouth, NY 13844For SaleMLS ID #R1680520, Wendy Dowdall, Listing by: Howard Hanna. NYSAMLSs
