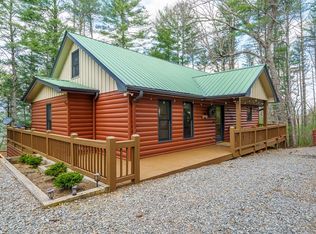
Adorable A-Frame turned Cozy Lakeside Cottage with deeded lake access on the headwaters of Lake Blue Ridge...this 2 bedroom/2bath charmer is newly remodeled with light & bright interior featuring warm pine floors, plentiful windows, multi bunk loft + bonus room, main floor bedroom tucked beneath the pines, darling dining area and retro kitchen with cute open cabinetry & pantry, living room area features high ceilings & built in shelving & storage adorns fireplace, sprawling screened porch overlooking quiet are of the lake leads to deck with hot tub & fire pit areas, lower level rec/flex room or bedroom + bathroom, laundry & storage with concrete patio, wooded lot with concrete parking area in Aska Adventure Area across historic Shallowford Bridge surrounded by USFS hiking and biking trails, Toccoa River canoe launch, tubing, and more...great getaway or vacation rental, tastefully furnished and turn key...a rare find indeed in quaint lakeside community!
Active
$698,000
118 Tilley Bend Trl, Blue Ridge, GA 30513
2beds
1,636sqft
Residential
Built in 1970
0.38 Acres Lot
$-- Zestimate®
$427/sqft
$-- HOA
What's special
Plentiful windowsDarling dining areaWarm pine floors
- 9 days |
- 1,393 |
- 59 |
Likely to sell faster than
Zillow last checked:
Listing updated:
Listed by:
Julie Fitts Queen 706-455-4075,
REMAX Town & Country - Blue Ridge
Source: NGBOR,MLS#: 434321
Facts & features
Interior
Bedrooms & bathrooms
- Bedrooms: 2
- Bathrooms: 2
- Full bathrooms: 2
- Main level bedrooms: 1
Rooms
- Room types: Den, Living Room, Dining Room, Kitchen, Laundry, Bonus Room, Loft, See Remarks
Primary bedroom
- Level: Main
Heating
- Central, Electric, See Remarks
Cooling
- Central Air, Electric
Appliances
- Included: Refrigerator, Range, Microwave, Dishwasher, Washer, Dryer, See Remarks
- Laundry: In Basement, Laundry Room
Features
- Pantry, Ceiling Fan(s), Cathedral Ceiling(s), Wood, Loft, See Remarks, High Speed Internet
- Flooring: Wood, Tile
- Windows: Insulated Windows, Screens
- Basement: Finished,Full
- Number of fireplaces: 1
- Fireplace features: Ventless, Gas Log
- Furnished: Yes
Interior area
- Total structure area: 1,636
- Total interior livable area: 1,636 sqft
Property
Parking
- Parking features: Driveway, Gravel, Concrete
- Has uncovered spaces: Yes
Features
- Levels: Two
- Stories: 2
- Patio & porch: Screened, Front Porch, Deck, Covered, Patio, Open, Wrap Around, See Remarks
- Exterior features: Private Yard, Fire Pit
- Has spa: Yes
- Spa features: Heated
- Has view: Yes
- View description: Mountain(s), Seasonal, Year Round, Lake, Long Range, Trees/Woods
- Has water view: Yes
- Water view: Lake
- Body of water: Blue Ridge
- Frontage type: Road
Lot
- Size: 0.38 Acres
- Topography: Level,Sloping,Rolling,Wooded,See Remarks
Details
- Parcel number: 0034 007
- Special conditions: Licensed Owner,Existing Rental History
Construction
Type & style
- Home type: SingleFamily
- Architectural style: Chalet,A-Frame,Cabin,Contemporary,Cottage,Craftsman,See Remarks
- Property subtype: Residential
Materials
- Frame, Wood Siding, Other
- Roof: Shingle
Condition
- Resale
- New construction: No
- Year built: 1970
Utilities & green energy
- Sewer: Septic Tank
- Water: Community, Well
- Utilities for property: Cable Available
Community & HOA
Community
- Features: Lake Access, See Remarks
Location
- Region: Blue Ridge
Financial & listing details
- Price per square foot: $427/sqft
- Date on market: 7/13/2026
- Road surface type: Gravel, Paved, See Remarks
Estimated market value
Not available
Estimated sales range
Not available
Not available
Price history
| Date | Event | Price |
|---|---|---|
| 7/13/2026 | Listed for sale | $698,000+130.4%$427/sqft |
Source: NGBOR #434321 Report a problem | ||
| 3/27/2019 | Sold | $303,000+133.1%$185/sqft |
Source: NGBOR #285424 Report a problem | ||
| 11/28/2017 | Sold | $130,000$79/sqft |
Source: NGBOR #272503 Report a problem | ||
Public tax history
Tax history is unavailable.
Monthly payment
Est. payment
Payment breakdown
Explore the cost of this home by adjusting the details. Changes won't be saved.Climate risks
Neighborhood: 30513
Getting around
0 / 100
Car-DependentNearby schools
GreatSchools rating
- 5/10East Fannin Elementary SchoolGrades: PK-5Distance: 5.4 mi
- 7/10Fannin County Middle SchoolGrades: 6-8Distance: 5.6 mi
- 5/10Fannin County High SchoolGrades: 9-12Distance: 5.7 mi

- $351,8002 bd1 ba1.6k sqft118 Tilley Bend Ln, Blue Ridge, GA 30513Off Market
- $437,0002 bd1 ba640 sqft118 Tilly Bend Trail, Blue Ridge, GA 30513Off Market
- $2,022,0004 bd4 ba3.9k sqft159 Tilley Bend Trl, Blue Ridge, GA 30513Off Market
- $1,131,500-- bd2 ba2.5k sqft165 Tilley Bend Trl, Blue Ridge, GA 30513Off Market
- $1,534,700-- bd4 ba2.8k sqft115 Tilley Bend Trl, Blue Ridge, GA 30513Off Market
- $382,2002 bd3 ba936 sqft210 Tilley Bend Ln, Blue Ridge, GA 30513Off Market
- $427,3002 bd2 ba936 sqft210 Tilley Bend Trail, Blue Ridge, GA 30513Off Market
- $576,900-- bd1 ba680 sqft195 Tilley Bend Trl, Blue Ridge, GA 30513Off Market
A local agent can set up tours, give advice and negotiate with sellers.
A local lender can help you make sure your offer is ready when you are.
Similar homes
- $699,0005 bd3 ba2.2k sqft832 Scenic Mountain View Rd, Blue Ridge, GA 30513For Sale
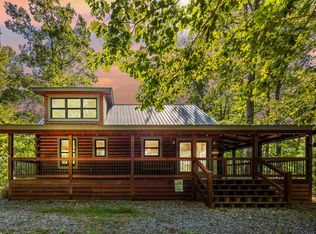 MLS ID #434537, Samuel Hilliard, Engel & Volkers North Georgia Mountains. NGBOR
 - $699,9003 bd3 ba2.2k sqft398 Mountain Tops Cir, Blue Ridge, GA 30513For Sale
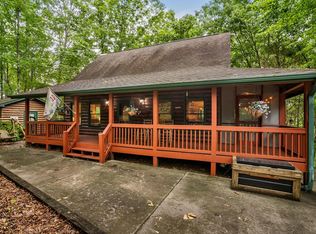 MLS ID #434114, Jason Marsh, Coldwell Banker High Country Realty - Blue Ridge. NGBOR
 - $674,9003 bd3 ba1.4k sqft184 Fightingtown Dr, Blue Ridge, GA 30513For Sale
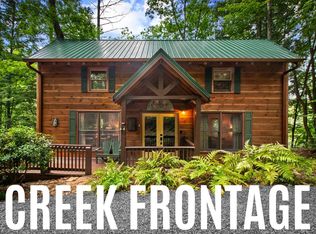 MLS ID #431395, Drew Dillard, Compass - E+E Group. NGBOR
 - $574,9003 bd3 ba2.1k sqft188 The Forest Rd, Blue Ridge, GA 30513For Sale
 MLS ID #429261, Tracy Krohn, Keller Williams Elevate. NGBOR
 - $525,0003 bd2 ba1.1k sqft145 Rocky Top Rd, Blue Ridge, GA 30513For SaleMLS ID #430351, Tracy Krohn, Keller Williams Elevate. NGBOR
- $725,0003 bd3 ba2k sqft101 Overlook Rd, Blue Ridge, GA 30513For SaleMLS ID #430548, Emily Gray, Mountain Sotheby's International Realty. NGBOR
- $639,9003 bd3 ba2.2k sqft399 Laurel Mountain Rd, Blue Ridge, GA 30513For SaleMLS ID #430431, The Southern Hospitality Team, BHHS Georgia Properties - Ellijay. NGBOR
- $699,0003 bd2 ba1.5k sqft210 Ridge Top Trl, Blue Ridge, GA 30513For SaleMLS ID #431239, Nicole Tankersley, Mountain Sotheby's International Realty. NGBOR
- $740,0003 bd3 ba1.9k sqft40 Foxfire Ln, Blue Ridge, GA 30513For SaleMLS ID #431290, Leatrice Morgan, REMAX Town & Country - Ellijay. NGBOR
- $619,0003 bd3 ba1.6k sqft28 Wood Ln, Blue Ridge, GA 30513For SaleMLS ID #432847, Tracy Krohn, Keller Williams Elevate. NGBOR
- $599,0004 bd3 ba1.9k sqft564 Weaver Creek Ln, Blue Ridge, GA 30513For SaleMLS ID #429858, Michael Decoufle, Ansley Real Estate Christie's Int. Real Estate. NGBOR
- $749,0003 bd3 ba1.4k sqft2745 Galloway Rd, Blue Ridge, GA 30513For SaleMLS ID #430452, Troy Shirbroun, Century 21 Results. NGBOR
- $475,0003 bd2 ba1.3k sqft174 Chestnut Rdg, Blue Ridge, GA 30513For Sale
 MLS ID #7773054, Andrew Brooks, Century 21 Connect Realty. FMLS GA
 - $499,9003 bd3 ba1.7k sqft430 Chestnut Rdg #10, Blue Ridge, GA 30513Active
 MLS ID #10731097, Julie V Queen, ReMax Town & Ctry-Downtown. GAMLS
 - $499,9003 bd3 ba1.7k sqft430 Chestnut Rdg, Blue Ridge, GA 30513For SaleMLS ID #428466, Julie Fitts Queen, REMAX Town & Country - Blue Ridge. NGBOR
- $575,0004 bd2 ba1.9k sqft30 Maxwell Ln #242, Blue Ridge, GA 30513ActiveMLS ID #10793823, Jesse Logan, Local Realty. GAMLS
- $575,0004 bd2 ba2k sqft30 Maxwell Ln, Blue Ridge, GA 30513For SaleMLS ID #432851, Jesse Logan, Local Realty - Ellijay. NGBOR
- $539,0002 bd2 ba957 sqft50 River St, Blue Ridge, GA 30513For SaleMLS ID #430663, Laura Elleby, Compass - E+E Group. NGBOR
- $834,0003 bd2 ba2.3k sqft297 Tall Timber Mountain Rd, Blue Ridge, GA 30513For SaleMLS ID #420562, Patricia Sprouse, REMAX Town & Country - BR Downtown. NGBOR
- $949,0003 bd3 ba2k sqft657 Campbell Camp Cir, Blue Ridge, GA 30513For SaleMLS ID #432752, Drew Dillard, Compass - E+E Group. NGBOR
