Welcome home to peaceful country living! This beautifully remodeled and expanded 1,850-square-foot mobile home offers plenty of space, comfort, and privacy on 1.37 acres. Featuring 3 bedrooms and 2 bathrooms, this home has been thoughtfully updated and added onto, creating a spacious and functional layout. Inside, you'll find a large pantry and laundry room, along with a second living room that provides plenty of additional space for entertaining or relaxing. A bright sunroom adds even more living space and offers the perfect spot to enjoy the peaceful surroundings. Outside, the property features a fenced-in yard, an exterior storage shed, and a screened-in back porch-perfect for enjoying your morning coffee, entertaining guests, or relaxing outdoors without the bugs. Located in a quiet country setting with plenty of room to spread out, this move-in-ready property offers the space and amenities you've been looking for. Don't miss your opportunity to make this country retreat your new home!
Pending
$140,000
1180 Highway 126, Cadwell, GA 31009
3beds
1,842sqft
Single Family Residence, Manufactured Home
Built in 1986
1.37 Acres Lot
$-- Zestimate®
$76/sqft
$-- HOA
What's special
Fenced-in yardExterior storage shedBright sunroomLarge pantryScreened-in back porchLaundry room
- 51 days
- 234
- 12
Zillow last checked:
Listing updated:
Listed by:
Callie Ricks 478-697-1504,
Redeemed Realty
Source: GAMLS,MLS#: 10837057
Facts & features
Interior
Bedrooms & bathrooms
- Bedrooms: 3
- Bathrooms: 2
- Full bathrooms: 2
- Main level bathrooms: 2
- Main level bedrooms: 3
Rooms
- Room types: Den, Family Room, Great Room, Laundry, Office, Sun Room
Heating
- Central
Cooling
- Central Air
Appliances
- Included: Electric Water Heater, Microwave, Oven/Range (Combo), Refrigerator
- Laundry: Mud Room
Features
- Double Vanity, Master On Main Level, Separate Shower, Split Bedroom Plan, Walk-In Closet(s)
- Flooring: Carpet, Laminate, Tile
- Basement: None
- Has fireplace: No
Interior area
- Total structure area: 1,842
- Total interior livable area: 1,842 sqft
- Finished area above ground: 1,842
- Finished area below ground: 0
Property
Parking
- Parking features: Attached, Garage
- Has attached garage: Yes
Features
- Levels: One
- Stories: 1
Lot
- Size: 1.37 Acres
- Features: Open Lot
Details
- Parcel number: 083 031
Construction
Type & style
- Home type: MobileManufactured
- Architectural style: Modular Home
- Property subtype: Single Family Residence, Manufactured Home
Materials
- Vinyl Siding
- Roof: Tar/Gravel
Condition
- Resale
- New construction: No
- Year built: 1986
Utilities & green energy
- Sewer: Septic Tank
- Water: Public
- Utilities for property: Cable Available, Electricity Available, Water Available
Community & HOA
Community
- Features: None
- Subdivision: None
HOA
- Has HOA: No
- Services included: None
Location
- Region: Cadwell
Financial & listing details
- Price per square foot: $76/sqft
- Annual tax amount: $1,100
- Date on market: 9/1/2026
- Cumulative days on market: 51 days
- Listing agreement: Exclusive Right To Sell
- Electric utility on property: Yes
Estimated market value
Not available
Estimated sales range
Not available
Not available
Price history
| Date | Event | Price |
|---|---|---|
| 10/7/2026 | Pending sale | $140,000$76/sqft |
Source:  GAMLS #10837057 Report a problem GAMLS #10837057 Report a problem | ||
| 9/1/2026 | Listed for sale | $140,000$76/sqft |
Source: GAMLS #10837057 Report a problem | ||
Public tax history
Tax history is unavailable.
Monthly payment
Climate risks
Neighborhood: 31009
Nearby schools
Schools provided by the listing agent
- Elementary: Southwest Laurens
- Middle: West Laurens
- High: West Laurens
Source: GAMLS. This data may not be complete. We recommend contacting the local school district to confirm school assignments for this home.

Similar homes
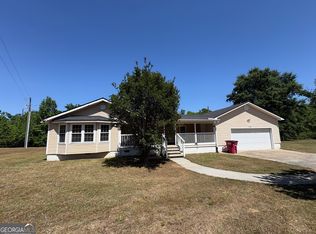
- $139,0003 bd2 ba1.6k sqft70 Shady Oaks Rd, Eastman, GA 31023Active

 MLS ID #10817592, Tonya L Brown, Destination Realty. GAMLS
 - $149,0003 bd2 ba1.4k sqft282 Sycamore Dr, Eastman, GA 31023Active
 MLS ID #10794955, Tonya L Brown, Destination Realty. GAMLS
 - $139,9003 bd2 ba1.1k sqft141 Shady Oaks Rd, Eastman, GA 31023Active
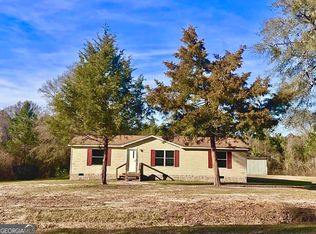 MLS ID #10697645, Tonya L Brown, Destination Realty. GAMLS
 - $119,9002 bd1 ba1k sqft1021 Snow Hill Rd, Cadwell, GA 31009Active
 MLS ID #10781335, T AND T Group, RE/MAX Realty Team. GAMLS
 - $149,0003 bd2 ba1.4k sqft166 Pebble Hills Rd, Cochran, GA 31014ActiveMLS ID #10852822, T AND T Group, RE/MAX Realty Team. GAMLS
- $159,9003 bd2 ba1.1k sqft232 Lovely Grove Church Rd, Eastman, GA 31023ActiveMLS ID #10874779, Margie Stachurski, Landmark Realty. GAMLS
- $165,0003 bd1 ba1.1k sqft2385 State Highway 117, Rentz, GA 31075ActiveMLS ID #10836051, Jakob Jump, K. Grace & Company. GAMLS
- $115,0005 bd2 ba2.2k sqft101 Shady Lane Rd, Mc Rae Helena, GA 31037ActiveMLS ID #10854593, Brandon Thompson, Maximum One Platinum Realtors. GAMLS
- $175,0003 bd2 ba1.3k sqft85 Shady Oaks Rd, Eastman, GA 31023ActiveMLS ID #10826838, Tonya L Brown, Destination Realty. GAMLS
- $127,0003 bd2 ba1.5k sqft629 Cooper Ave, Eastman, GA 31023ActiveMLS ID #10856117, Stephanie Griffis, Destination Realty. GAMLS
- $140,0003 bd2 ba1.3k sqft5545 Bacon Ave, Eastman, GA 31023ActiveMLS ID #10763050, Gabriela Elizabeth Martinez Perez, Good Thing Realty. GAMLS
- $175,0003 bd2 ba1.8k sqft46 Ray Roderick Rd, Eastman, GA 31023ActiveMLS ID #10770560, Tonya L Brown, Destination Realty. GAMLS
- $145,0003 bd2 ba1.4k sqft150 Wp Lowery Rd, Eastman, GA 31023ActiveMLS ID #10700901, Tonya L Brown, Destination Realty. GAMLS
- $150,0003 bd2 ba1.7k sqft5540 Bacon Ave, Eastman, GA 31023ActiveMLS ID #10834950, Jeff Turkett, Susan Evans Realty LLC. GAMLS
- $135,0003 bd2 ba1.8k sqft5735 Fitzgerald St, Eastman, GA 31023ActiveMLS ID #10725209, Stephanie Griffis, Destination Realty. GAMLS
- $186,0003 bd2 ba1.4k sqft325 N Line St, Dexter, GA 31019ActiveMLS ID #10847085, Lehman O Routh, Routh Realtors, LLC. GAMLS
- $154,0003 bd2 ba1.3k sqft528 Karen Dr, Eastman, GA 31023ActiveMLS ID #10753545, Tonya L Brown, Destination Realty. GAMLS
- $89,9002 bd2 ba924 sqft1169 Chester Alamo Rd, Chester, GA 31012ActiveMLS ID #10867654, Tiffany Green, XCEL Realty Group. GAMLS
- $155,0003 bd2 ba1.5k sqft5859 8th Ave, Eastman, GA 31023ActiveMLS ID #10789981, Gabriela Elizabeth Martinez Perez, Good Thing Realty. GAMLS
