All brick home in the beautiful area of Southwest Atlanta, where much growth and improvement has taken place. This is an estate sale. Property being sold as is and with no disclosure. Absolutely no repairs will be made. Home has many solid features and with love and care, along with updates and improvements it can be a beautiful home. Roof was installed in 2021. Bonus room could be another bedroom. Convenient to the major highways, and shopping.
Active
Street View
$350,000
1180 Tuckawanna Dr SW, Atlanta, GA 30311
2beds
1,804sqft
:
Get pre-qualified$2,523/mo
Single Family Residence
Built in 1950
0.81 Acres Lot
$331,600 Zestimate®
$194/sqft
$-- HOA
What's special
All brick homeBonus room
- 58 days |
- 68 |
- 0 |
Zillow last checked:
Listing updated:
Listed by:
Rita M Drake 404-229-2412,
Sunshine Real Estate Services
Source: GAMLS,MLS#: 10772877
Facts & features
Interior
Bedrooms & bathrooms
- Bedrooms: 2
- Bathrooms: 1
- Full bathrooms: 1
- Main level bathrooms: 1
- Main level bedrooms: 2
Rooms
- Room types: Bonus Room, Family Room, Foyer, Great Room
Dining room
- Features: Separate Room
Kitchen
- Features: Country Kitchen
Heating
- Baseboard
Cooling
- Ceiling Fan(s), Window Unit(s)
Appliances
- Included: Oven/Range (Combo), Refrigerator
- Laundry: In Basement
Features
- High Ceilings, Master On Main Level, Tile Bath
- Flooring: Hardwood, Tile
- Basement: Concrete,Daylight,Exterior Entry,Interior Entry
- Has fireplace: No
Interior area
- Total structure area: 1,804
- Total interior livable area: 1,804 sqft
- Finished area above ground: 1,604
- Finished area below ground: 200
Property
Parking
- Parking features: Basement, Off Street, Parking Pad
- Has attached garage: Yes
- Has uncovered spaces: Yes
Features
- Levels: One
- Stories: 1
Lot
- Size: 0.81 Acres
- Features: Level, Private, Sloped
Details
- Parcel number: 14 021500030074
- Special conditions: As Is,Estate Owned
Construction
Type & style
- Home type: SingleFamily
- Architectural style: Brick 4 Side,Traditional
- Property subtype: Single Family Residence
Materials
- Brick, Concrete
- Roof: Tile
Condition
- Resale
- New construction: No
- Year built: 1950
Utilities & green energy
- Sewer: Public Sewer
- Water: Public
- Utilities for property: Cable Available, Electricity Available, Natural Gas Available
Community & HOA
Community
- Features: Street Lights
- Subdivision: None
HOA
- Has HOA: No
- Services included: None
Location
- Region: Atlanta
Financial & listing details
- Price per square foot: $194/sqft
- Tax assessed value: $240,400
- Annual tax amount: $3,930
- Date on market: 5/27/2026
- Cumulative days on market: 59 days
- Listing agreement: Exclusive Right To Sell
- Listing terms: Cash,Conventional
- Electric utility on property: Yes
Estimated market value
$331,600
$312,000 - $348,000
$1,814/mo
Price history
| Date | Event | Price |
|---|---|---|
| 5/28/2026 | Listed for sale | $350,000$194/sqft |
Source:  GAMLS #10772877 Report a problem GAMLS #10772877 Report a problem | ||
Public tax history
| Year | Property taxes | Tax assessment |
|---|---|---|
| 2025 | $3,934 +645.9% | $96,160 +0.2% |
| 2024 | $527 +233% | $96,000 |
| 2023 | $158 -70% | $96,000 |
| 2022 | $527 +444.5% | $96,000 +30.6% |
| 2021 | $97 -96.8% | $73,480 +1.2% |
| 2020 | $3,006 +610.8% | $72,600 +43.1% |
| 2019 | $423 | $50,720 +105.5% |
| 2018 | $423 | $24,680 +4% |
| 2017 | $423 +1.9% | $23,720 |
| 2016 | $415 +2.8% | $23,720 |
| 2015 | $404 +1655.3% | $23,720 +23.8% |
| 2014 | $23 | $19,160 |
| 2013 | -- | $19,160 |
| 2012 | -- | $19,160 -53.2% |
| 2011 | -- | $40,960 |
| 2010 | $81 | $40,960 -5.5% |
| 2009 | -- | $43,360 -15.8% |
| 2008 | -- | $51,520 |
| 2007 | $253 +3060.7% | $51,520 +6.9% |
| 2005 | $8 -97.2% | $48,200 +3.5% |
| 2004 | $285 -72.1% | $46,560 +3.7% |
| 2003 | $1,021 +18.6% | $44,920 +9.9% |
| 2002 | $860 +19.3% | $40,880 +12.9% |
| 2001 | $721 | $36,200 |
Find assessor info on the county website
Monthly payment
Est. payment
Payment breakdown
Explore the cost of this home by adjusting the details. Changes won't be saved.Climate risks
Neighborhood: Audobon Forest West
Nearby schools
GreatSchools rating
- 8/10Beecher Hills Elementary SchoolGrades: PK-5Distance: 1.5 mi
- 3/10Young Middle SchoolGrades: 6-8Distance: 0.7 mi
- 2/10Mays High SchoolGrades: 9-12Distance: 1.3 mi
Schools provided by the listing agent
- Elementary: Beecher Hills
- Middle: Young
- High: Mays
Source: GAMLS. This data may not be complete. We recommend contacting the local school district to confirm school assignments for this home.
- $441,2004 bd3 ba2.8k sqft1170 Tuckawanna Dr SW, Atlanta, GA 30311Off Market
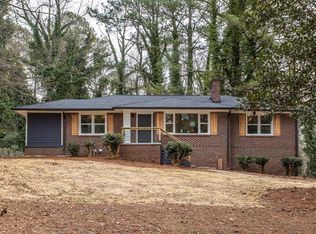
- $286,8003 bd1 ba1.6k sqft1186 Tuckawanna Dr SW, Atlanta, GA 30311Off Market
- $309,4003 bd2 ba2.5k sqft1160 Tuckawanna Dr SW, Atlanta, GA 30311Off Market
- $207,9002 bd2 ba1.4k sqft1190 Tuckawanna Dr SW, Atlanta, GA 30311Off Market
- $264,9003 bd2 ba1.6k sqft1150 Tuckawanna Dr SW, Atlanta, GA 30311Off Market
- $111,200-- bd-- ba-- sqft1155 N Shore Dr SW, Atlanta, GA 30311Off Market
- $333,8003 bd2 ba1.7k sqft1196 Tuckawanna Dr SW, Atlanta, GA 30311Off Market
- $219,6001.22 AcresN Shore Dr SW, Atlanta, GA 30311Off Market
A local agent can set up tours, give advice and negotiate with sellers.
Similar homes
- $340,0003 bd3 ba1.7k sqft2876 Bob White Dr SW, Atlanta, GA 30311Active

 MLS ID #10811196, Adam Sunshine, Keller Williams Realty First Atlanta. GAMLS
 - $--2 bd3 ba1.4k sqft669 Fielding Ln SW, Atlanta, GA 30311Auction
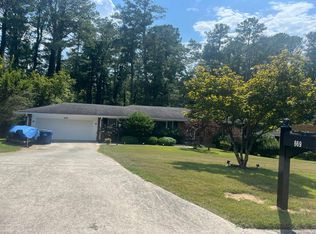 Auction.com 2
 - $344,9004 bd3 ba1.9k sqft3293 Valleydale Dr SW, Atlanta, GA 30311Active
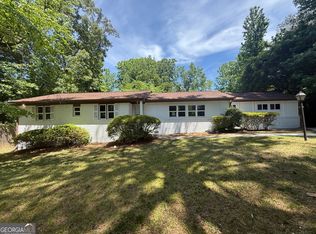 MLS ID #10727996, Ramesh Seegulam, Nation One Realty Group, Inc.. GAMLS
 - $315,0003 bd2 ba1.5k sqft2808 Benjamin E Mays Dr SW, Atlanta, GA 30311For Sale
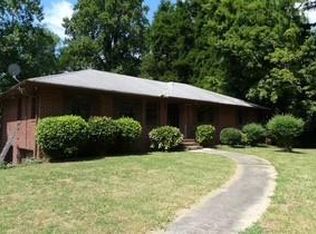
 MLS ID #7749402, SHURHEA Mitchell, Homesmart Realty Partners. FMLS GA
 - $300,0004 bd3 ba2.1k sqft1045 Peyton Rd SW, Atlanta, GA 30311ActiveMLS ID #10790947, Steven T Koleno, Beycome Brokerage Realty LLC. GAMLS
- $345,0003 bd2 ba1.5k sqft1726 Centra Villa Dr SW, Atlanta, GA 30311ActiveMLS ID #10778421, Veronica Smith, HomeSmart. GAMLS
- $340,0003 bd2 ba1.6k sqft650 Lynhurst Dr SW, Atlanta, GA 30311ActiveMLS ID #10689200, Debee Martin, Pristine Property Group. GAMLS
- $359,9004 bd2 ba1.8k sqft1133 Cascade Rd SW, Atlanta, GA 30311ActiveMLS ID #10804907, Kori Robinson, HomeSmart. GAMLS
- $--3 bd2 ba1.7k sqft2377 Beecher Rd SW, Atlanta, GA 30311AuctionServiceLink Auction
- $394,0003 bd2 ba1.8k sqft2200 Beecher Cir SW, Atlanta, GA 30311ActiveMLS ID #10772829, Kevin Carlson, Keller Knapp, Inc. GAMLS
- $399,0005 bd4 ba2.5k sqft1248 Oakcrest Dr SW, Atlanta, GA 30311ActiveMLS ID #10688291, Dany L Craig, Keller Knapp, Inc. GAMLS
- $294,9003 bd1 ba1.8k sqft2229 Beecher Cir SW, Atlanta, GA 30311ActiveMLS ID #10803203, Mark Spain, Mark Spain Real Estate. GAMLS
- $365,0004 bd3 ba1.5k sqft2352 Herring Rd SW, Atlanta, GA 30311For SaleMLS ID #7802142, Chess Britt Leon, Atlanta Fine Homes Sotheby's International. FMLS GA
- $345,0003 bd2 ba1.2k sqft1841 Bayberry Dr SW, Atlanta, GA 30311ActiveMLS ID #10752872, Myia Stephens, Unlock Realty Group. GAMLS
- $385,0003 bd2 ba1.7k sqft2012 Shirley St SW, Atlanta, GA 30311For SaleMLS ID #7777943, The Justin Landis Group, Bolst, Inc.. FMLS GA
- $375,0004 bd3 ba2.6k sqft1722 Timothy Dr SW, Atlanta, GA 30311For SaleMLS ID #7766887, The Justin Landis Group, Bolst, Inc.. FMLS GA
- $215,0003 bd2 ba1.4k sqft3024 Lynhurst Cir SW, Atlanta, GA 30311ActiveMLS ID #10808809, Pamela M Freeman, Maximum One Realtor Partners. GAMLS
- $275,0003 bd2 ba1.4k sqft282 Willis Mill Rd SW, Atlanta, GA 30311ActiveMLS ID #10806540, Mike Johnson, Bolst, Inc.. GAMLS
- $288,0003 bd3 ba1.6k sqft1901 Windsor Dr SW, Atlanta, GA 30311ActiveMLS ID #10798482, Missy Perrin, Norluxe Realty. GAMLS
- $299,0004 bd2 ba1.8k sqft60 Harlan Rd SW, Atlanta, GA 30311ActiveMLS ID #10793897, Steven T Koleno, Beycome Brokerage Realty LLC. GAMLS
