This very well-maintained unit features 2 large bedrooms and two full baths. This bright and open floor plan allows natural light through the unobstructed windows in the living and dining rooms, along with the bedrooms. The kitchen features wood cabinets, gas range, wood flooring and plenty of storage. The living room/dining room combo have oversize windows, carpeted flooring and a separate storage room. The master bedroom easily fits a king size bed with end tables and dresser/chest of drawers and has a full walk-in closet. The master bath has a separate toilet room with sink and vanity and a separate sink in the shower area. This condo has plenty of storage space and home also conveys convector air handlers and a recently updated electric panel. The condo fee includes all utilities, master insurance policy, 24-hour security, front desk personal, on-site management, a fitness center, pool, common area maintenance, trash, master insurance policy and reserve funds. The building also has 3 new elevators and newly installed electric vehicle chargers. Amazing and convenient location, across from Pike and Rose, Montrose Crossing, Harris Teeter, North Bethesda Metro station, Giant Foods, Whole Foods, Trader Joe's and more. Easy access to DC, Bethesda, NIH, Walter Reed Medical Center and I/270 and I/495. The Forum is FHA and VA approved. Move in fee of $300 paid to building management at time of move in.
Sold for $270,000
$270,000
11801 Rockville Pik #403, Rockville, MD 20852
2beds
1,154sqft
Condominium
Built in 1968
-- sqft lot
$278,300 Zestimate®
$234/sqft
$2,644 Estimated rent
Home value
$278,300
$259,000 - $298,000
$2,644/mo
Zestimate® history
Owner options
List your home for rent
$2,644/mo
Rent Zestimate®
Find your next renter with Zillow Rental Manager. Plus, with online applications, you can quickly screen prospective tenants – for free.
$2,644/mo
Rent Zestimate®
Refinance and save
$1,661/mo
Est. payment
Refinancing to a lower rate could help reduce your monthly payments and save thousands over the life of the loan.
$1,661/mo
Est. payment
Explore your selling options
Work with a Zillow partner agent
Leverage their expertise and Zillow's premium Showcase listings to get your home seen by more buyers.
Get startedList with your own agent
Get your home in front of millions of buyers by listing it on Zillow.
Learn how to do itSell it yourself
Take full control of how buyers see your home on Zillow by listing For Sale by Owner (FSBO).
List your homeWhat's special
Plenty of storage spaceWalk-in closetMaster insurance policyOpen floor planWood flooringWood cabinetsCarpeted flooring
Zillow last checked:
Listing updated:
Listed by:
Steven Moretti 240-375-1763,
Samson Properties,
Co-Listing Agent: Anthony Carr 240-765-3782,
Samson Properties
Bought with:
Wendy Banner, 0225162224
Long & Foster Real Estate, Inc.
Emily Moritt, 664353
Long & Foster Real Estate, Inc.
Source: Bright MLS,MLS#: MDMC2115020
Facts & features
Interior
Bedrooms & bathrooms
- Bedrooms: 2
- Bathrooms: 2
- Full bathrooms: 2
- Main level bathrooms: 2
- Main level bedrooms: 2
Rooms
- Room types: Primary Bedroom, Bedroom 2
Basement
- Area: 0
Heating
- Hot Water, Convector, Electric
Cooling
- Convector, Electric
Appliances
- Included: Dishwasher, Disposal, Ice Maker, Oven/Range - Gas, Refrigerator, Gas Water Heater
- Laundry: Common Area
Features
- Kitchen - Table Space, Combination Dining/Living, Open Floorplan
- Flooring: Carpet, Ceramic Tile, Laminate
- Has basement: No
- Has fireplace: No
Interior area
- Total structure area: 1,154
- Total interior livable area: 1,154 sqft
- Finished area above ground: 1,154
- Finished area below ground: 0
Property
Parking
- Parking features: General Common Elements, Lighted, Paved, Surface, Unassigned, Parking Lot
Accessibility
- Accessibility features: Accessible Entrance, Accessible Elevator Installed
Features
- Levels: One
- Stories: 1
- Exterior features: Barbecue, Lighting, Lawn Sprinkler, Play Equipment, Sidewalks, Street Lights, Tennis Court(s)
- Pool features: Community
- Fencing: Wrought Iron
- Has view: Yes
- View description: Courtyard, Garden, Street, Trees/Woods
Lot
- Features: Backs - Open Common Area, Backs to Trees, Landscaped
Details
- Additional structures: Above Grade, Below Grade
- Parcel number: 160401608383
- Zoning: RH
- Special conditions: Standard
Construction
Type & style
- Home type: Condo
- Architectural style: Other,Federal,Traditional
- Property subtype: Condominium
- Attached to another structure: Yes
Materials
- Brick
Condition
- Very Good
- New construction: No
- Year built: 1968
Details
- Builder model: OPEN
Utilities & green energy
- Electric: 120/240V
- Sewer: Public Sewer
- Water: Public
- Utilities for property: Cable Available, Electricity Available, Natural Gas Available, Phone Available, Sewer Available, Water Available, Cable, DSL
Community & HOA
Community
- Features: Pool
- Security: Desk in Lobby, Security System, Main Entrance Lock, Monitored, 24 Hour Security
- Condo and coop fee: $1,110 monthly
- Subdivision: The Forum
HOA
- Has HOA: No
- Amenities included: Elevator(s), Fitness Center, Party Room, Pool, Sauna, Security, Tennis Court(s), Common Grounds
- Services included: Air Conditioning, All Ground Fee, Common Area Maintenance, Electricity, Maintenance Structure, Gas, Heat, Maintenance Grounds, Management, Parking Fee, Pest Control, Pool(s), Recreation Facility, Reserve Funds, Sewer, Snow Removal, Trash, Water
- HOA name: The Forum Condominium
Location
- Region: Rockville
- Municipality: Rockville
Financial & listing details
- Price per square foot: $234/sqft
- Tax assessed value: $281,000
- Annual tax amount: $2,922
- Date on market: 1/12/2024
- Listing agreement: Exclusive Right To Sell
- Listing terms: Cash,Conventional,FHA,VA Loan
- Inclusions: All Appliances, All Window Coverings
- Ownership: Condominium
Price history
| Date | Event | Price |
|---|---|---|
| 2/22/2024 | Sold | $270,000$234/sqft |
Source:  Bright MLS #MDMC2115020 Report a problem Bright MLS #MDMC2115020 Report a problem | ||
| 1/28/2024 | Pending sale | $270,000$234/sqft |
Source: Bright MLS #MDMC2115020 Report a problem | ||
| 1/12/2024 | Listed for sale | $270,000$234/sqft |
Source: Bright MLS #MDMC2115020 Report a problem | ||
Public tax history
Tax history is unavailable.
Neighborhood: 20852
Nearby homes
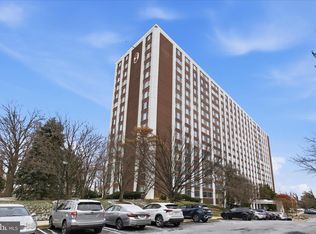
- $280,0002 bd2 ba815 sqft11801 Rockville Pike APT 313, Rockville, MD 20852Sold
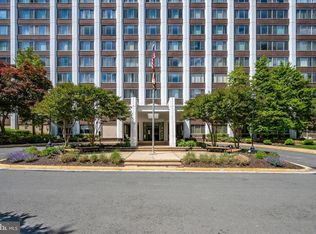
- $249,0001 bd2 ba863 sqft11801 Rockville Pike APT 508, Rockville, MD 20852For Sale
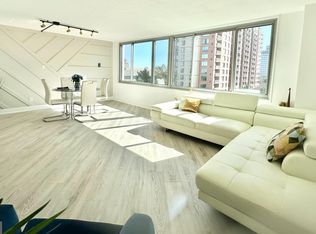
- $247,0001 bd2 ba877 sqft11801 Rockville Pike APT 606, Rockville, MD 20852Sold
- $185,0001 bd1 ba581 sqft11801 Rockville Pike APT 709, Rockville, MD 20852Sold

- $234,9001 bd2 ba871 sqft11801 Rockville Pike APT 802, Rockville, MD 20852For Sale
- $214,5001 bd1 ba583 sqft11801 Rockville Pike APT 807, Rockville, MD 20852For Sale
- $320,0002 bd2 ba1.1k sqft11801 Rockville Pike APT 813, Rockville, MD 20852For Sale
- $210,0001 bd1 ba587 sqft11801 Rockville Pike APT 1001, Rockville, MD 20852Sold
- $279,9502 bd2 ba1.1k sqft11801 Rockville Pike APT 1513, Rockville, MD 20852For Sale
Nearby schools
GreatSchools rating
- 8/10Luxmanor Elementary SchoolGrades: PK-5Distance: 0.9 mi
- 8/10Tilden Middle SchoolGrades: 6-8Distance: 1.1 mi
- 8/10Walter Johnson High SchoolGrades: 9-12Distance: 2 mi
Schools provided by the listing agent
- High: Walter Johnson
- District: Montgomery County Public Schools
Source: Bright MLS. This data may not be complete. We recommend contacting the local school district to confirm school assignments for this home.
Get a cash offer in 3 minutes
Find out how much your home could sell for in as little as 3 minutes with a no-obligation cash offer.
Estimated market value
$278,300
Get a cash offer in 3 minutes
Find out how much your home could sell for in as little as 3 minutes with a no-obligation cash offer.
Estimated market value
$278,300
- Maryland
- Montgomery County
- Rockville
- 20852
- 11801 Rockville Pik Unit 403
