Units like this one do not come on the market very often! This stunning 1-bedroom, 1.5-bathroom condo has undergone a complete transformation, becoming a true showcase of interior design. With an oversized layout, it exudes luxury and comfort in every corner. The dining area boasts a striking custom light fixture, while the living room features a designer built-in cabinet, plantation shutters, track lighting, and even enough space for a baby grand piano. The kitchen is a chef's dream with granite counters, ample cabinets, a convenient desk, track lighting, and a pantry. The "Ritz Carlton" powder room is a masterpiece with its stunning marble walls and flooring. The mirrored hallway coat/storage closet provides ample multiple use. The spacious king-size bedroom includes a wall of built-ins with 18 cabinets and drawers, recessed lighting with individual controls over nightstands, ceiling fan with light and remote control, a walk-in closet, and another closet with beautiful transparent door panels that show off the closet interior lights when closed. Top-down, bottom-up, blackout blinds provide privacy and ambiance. The primary en-suite bathroom is a sanctuary with its free-standing counter, linen closet, glass doors to the shower/tub with exquisite wall tiling and ceramic flooring. The living and dining area boasts easy-care Pergo flooring. Building amenities include a pool, tennis court, fitness center, 24-hour security, a community/party room with kitchen and more. The condo fee covers all utilities and building amenities. Additionally, parking is a breeze with ample outdoor spaces, and the buyer has the first option to rent the sellers’ current indoor garage parking space (under a separate agreement with the garage space owner). The location is unbeatable, directly across from Pike and Rose, an easy stroll to the White Flint/North Bethesda Metro, and mere minutes from a plethora of shopping and dining options. Each floor has its own laundry room and the one on this floor is conveniently located right across the hall. The hallway doors are due to be painted by the condominium association. Don't let this exceptional property slip away! NOTE: The seller will need to stay until the end of the year.
Sold for $251,000
$251,000
11801 Rockville Pik #408, Rockville, MD 20852
1beds
863sqft
Condominium
Built in 1968
-- sqft lot
$242,700 Zestimate®
$291/sqft
$2,096 Estimated rent
Home value
$242,700
$228,000 - $260,000
$2,096/mo
Zestimate® history
Owner options
List your home for rent
$2,096/mo
Rent Zestimate®
Find your next renter with Zillow Rental Manager. Plus, with online applications, you can quickly screen prospective tenants – for free.
$2,096/mo
Rent Zestimate®
Refinance and save
$1,545/mo
Est. payment
Refinancing to a lower rate could help reduce your monthly payments and save thousands over the life of the loan.
$1,545/mo
Est. payment
Explore your selling options
Work with a Zillow partner agent
Leverage their expertise and Zillow's premium Showcase listings to get your home seen by more buyers.
Get startedList with your own agent
Get your home in front of millions of buyers by listing it on Zillow.
Learn how to do itSell it yourself
Take full control of how buyers see your home on Zillow by listing For Sale by Owner (FSBO).
List your homeWhat's special
Walk-in closetGlass doorsLaundry roomCeramic flooringPergo flooringAmple cabinetsTrack lighting
Zillow last checked:
Listing updated:
Listed by:
Dorie Glass 301-467-8033,
Long & Foster Real Estate, Inc.
Bought with:
Don Perrin, 667192
Fathom Realty MD, LLC
Source: Bright MLS,MLS#: MDMC2109940
Facts & features
Interior
Bedrooms & bathrooms
- Bedrooms: 1
- Bathrooms: 2
- Full bathrooms: 1
- 1/2 bathrooms: 1
- Main level bathrooms: 2
- Main level bedrooms: 1
Rooms
- Room types: Bedroom 1
Basement
- Area: 0
Heating
- Summer/Winter Changeover, Forced Air, Natural Gas
Cooling
- Other, Ceiling Fan(s), Central Air, Electric
Appliances
- Included: Microwave, Dishwasher, Disposal, Ice Maker, Self Cleaning Oven, Oven/Range - Gas, Refrigerator, Electric Water Heater
Features
- Ceiling Fan(s), Combination Dining/Living, Dining Area, Open Floorplan, Pantry, Recessed Lighting, Bathroom - Tub Shower, Upgraded Countertops, Walk-In Closet(s), Primary Bath(s), Kitchen - Gourmet, Entry Level Bedroom, Built-in Features
- Flooring: Ceramic Tile, Laminate, Marble
- Windows: Window Treatments
- Has basement: No
- Has fireplace: No
Interior area
- Total structure area: 863
- Total interior livable area: 863 sqft
- Finished area above ground: 863
- Finished area below ground: 0
Property
Parking
- Parking features: Unassigned, Parking Lot
Accessibility
- Accessibility features: None
Features
- Levels: One
- Stories: 1
- Pool features: Community
Details
- Additional structures: Above Grade, Below Grade
- Parcel number: 160401608430
- Zoning: RH
- Special conditions: Standard
Construction
Type & style
- Home type: Condo
- Architectural style: Other
- Property subtype: Condominium
- Attached to another structure: Yes
Materials
- Brick
Condition
- Excellent
- New construction: No
- Year built: 1968
Utilities & green energy
- Sewer: Public Sewer
- Water: Public
- Utilities for property: Cable Available
Community & HOA
Community
- Features: Pool
- Condo and coop fee: $772 monthly
- Subdivision: The Forum
HOA
- Has HOA: No
- Amenities included: Common Grounds, Concierge, Elevator(s), Fitness Center, Laundry, Meeting Room, Party Room, Picnic Area, Pool, Security, Tennis Court(s), Tot Lots/Playground
- Services included: Air Conditioning, Common Area Maintenance, Electricity, Maintenance Structure, Custodial Services Maintenance, Heat, Maintenance Grounds, Management, Pool(s), Sewer, Trash, Water
- HOA name: The Forum Condominium
Location
- Region: Rockville
Financial & listing details
- Price per square foot: $291/sqft
- Tax assessed value: $201,000
- Annual tax amount: $2,131
- Date on market: 10/12/2023
- Listing agreement: Exclusive Right To Sell
- Ownership: Condominium
Price history
| Date | Event | Price |
|---|---|---|
| 12/18/2023 | Sold | $251,000+0.8%$291/sqft |
Source:  Bright MLS #MDMC2109940 Report a problem Bright MLS #MDMC2109940 Report a problem | ||
| 11/19/2023 | Pending sale | $249,000$289/sqft |
Source: Bright MLS #MDMC2109940 Report a problem | ||
| 10/12/2023 | Listed for sale | $249,000$289/sqft |
Source: Bright MLS #MDMC2109940 Report a problem | ||
Public tax history
Tax history is unavailable.
Neighborhood: 20852
Nearby homes
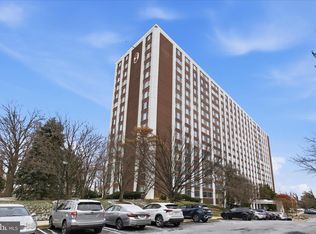
- $280,0002 bd2 ba815 sqft11801 Rockville Pike APT 313, Rockville, MD 20852Sold
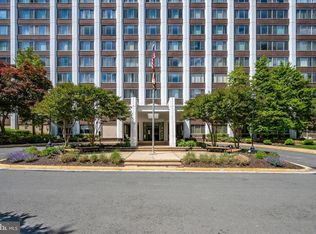
- $249,0001 bd2 ba863 sqft11801 Rockville Pike APT 508, Rockville, MD 20852For Sale
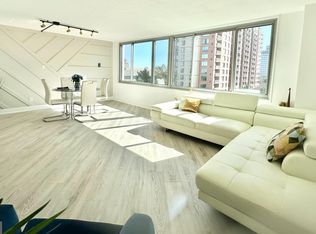
- $247,0001 bd2 ba877 sqft11801 Rockville Pike APT 606, Rockville, MD 20852Sold
- $185,0001 bd1 ba581 sqft11801 Rockville Pike APT 709, Rockville, MD 20852Sold

- $234,9001 bd2 ba871 sqft11801 Rockville Pike APT 802, Rockville, MD 20852For Sale
- $214,5001 bd1 ba583 sqft11801 Rockville Pike APT 807, Rockville, MD 20852For Sale
- $320,0002 bd2 ba1.1k sqft11801 Rockville Pike APT 813, Rockville, MD 20852For Sale
- $210,0001 bd1 ba587 sqft11801 Rockville Pike APT 1001, Rockville, MD 20852Sold
- $279,9502 bd2 ba1.1k sqft11801 Rockville Pike APT 1513, Rockville, MD 20852For Sale
Nearby schools
GreatSchools rating
- 8/10Luxmanor Elementary SchoolGrades: PK-5Distance: 0.9 mi
- 8/10Tilden Middle SchoolGrades: 6-8Distance: 1.1 mi
- 8/10Walter Johnson High SchoolGrades: 9-12Distance: 2 mi
Schools provided by the listing agent
- District: Montgomery County Public Schools
Source: Bright MLS. This data may not be complete. We recommend contacting the local school district to confirm school assignments for this home.
Get a cash offer in 3 minutes
Find out how much your home could sell for in as little as 3 minutes with a no-obligation cash offer.
Estimated market value
$242,700
Get a cash offer in 3 minutes
Find out how much your home could sell for in as little as 3 minutes with a no-obligation cash offer.
Estimated market value
$242,700
- Maryland
- Montgomery County
- Rockville
- 20852
- 11801 Rockville Pik Unit 408
