Skip main navigation
Sold for $265,000
  • $265,000

    11801 Rockville Pik #913, Rockville, MD 20852

    2beds
    1,144sqft
    Condominium
    Built in 1968
    -- sqft lot
    $274,500 Zestimate®
    $232/sqft
    $2,606 Estimated rent

    Home value

    $274,500

    $255,000 - $294,000

    $2,606/mo

    Zestimate® history
    Loading
    Loading...

    Owner options

    List your home for rent

    $2,606/mo

    Rent Zestimate®

    Find your next renter with Zillow Rental Manager. Plus, with online applications, you can quickly screen prospective tenants – for free.

    Learn more

    $2,606/mo

    Rent Zestimate®

    Refinance and save

    $1,631/mo

    Est. payment

    Refinancing to a lower rate could help reduce your monthly payments and save thousands over the life of the loan.

    See today's rates

    $1,631/mo

    Est. payment

    Explore your selling options

    Work with a Zillow partner agent

    Leverage their expertise and Zillow's premium Showcase listings to get your home seen by more buyers.

    Get started

    List with your own agent

    Get your home in front of millions of buyers by listing it on Zillow.

    Learn how to do it

    Sell it yourself

    Take full control of how buyers see your home on Zillow by listing For Sale by Owner (FSBO).

    List your home

    What's special

    Walk-in closetFull hall bathroomWall-to-wall windowsGreat shoppingOutdoor poolAmple storageLarge floor plan
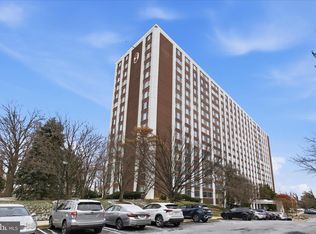
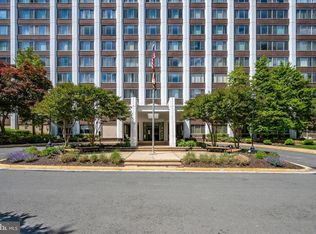
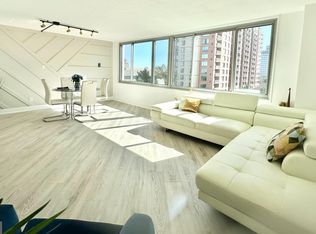
    Bright, well maintained and updated 2 Bath and spacious 2 Bedrooms in a fabulous location including 1 GARAGE space. Open Living area with a separate Dining space and wall-to-wall windows. Lovely Kitchen with 42" cabinets, white appliances incl Gas Range, Built-in Microwave, Refrigerator and Dishwasher. This large floor plan includes ample storage, hardwood flooring throughout and the Ensuite Primary Bedroom includes a walk-in closet and Bidet in BA. The large second bedroom contains a sizeable closet with a full Hall Bathroom. The monthly condo fee includes ALL utilities and provides ample amenities offering outdoor Pool, * 24-hour Concierge * newly installed EV Charging Station * Fitness Center * Party Room/Meeting Room * Tennis Courts ++. Building located across from Pike & Rose with great shopping, dining and entertainment; easy access to major roads; block from North Bethesda METRO station and nearby Strathmore Music Center.

    Zillow last checked:

    Listing updated:

    Listed by:

    Ethel Skenderis 301-467-1010,

    Long & Foster Real Estate, Inc.

    Bought with:

    Paul Hillstrom, 578309

    Hillstrom Real Estate

    Source: Bright MLS,MLS#: MDMC2113850MLS Logo

    Facts & features

    Interior

    Bedrooms & bathrooms
    • Bedrooms: 2
    • Bathrooms: 2
    • Full bathrooms: 2
    • Main level bathrooms: 2
    • Main level bedrooms: 2
    Basement
    • Area: 0
    Heating
    • Convector, Summer/Winter Changeover, Natural Gas
    Cooling
    • Central Air, Electric
    Appliances
    • Included: Microwave, Dishwasher, Disposal, Oven/Range - Gas, Refrigerator, Gas Water Heater
    • Laundry: Common Area
    Features
    • Combination Dining/Living, Crown Molding, Dining Area, Floor Plan - Traditional, Kitchen - Galley, Walk-In Closet(s)
    • Flooring: Wood
    • Windows: Window Treatments
    • Has basement: No
    • Has fireplace: No
    Interior area
    • Total structure area: 1,144
    • Total interior livable area: 1,144 sqft
    • Finished area above ground: 1,144
    • Finished area below ground: 0

    Property

    Parking
    • Total spaces: 1
    • Parking features: Basement, Garage Faces Rear, Garage Door Opener, Inside Entrance, Underground, Attached
    • Attached garage spaces: 1
    Accessibility
    • Accessibility features: None
    Features
    • Levels: One
    • Stories: 1
    • Pool features: Community
    Details
    • Additional structures: Above Grade, Below Grade
    • Parcel number: 160401609230
    • Zoning: RH
    • Special conditions: Standard

    Construction

    Type & style
    • Home type: Condo
    • Architectural style: Traditional
    • Property subtype: Condominium
    • Attached to another structure: Yes
    Materials
    • Brick
    Condition
    • New construction: No
    • Year built: 1968

    Utilities & green energy

    • Sewer: Public Sewer
    • Water: Public

    Community & HOA

    Community
    • Security: 24 Hour Security, Carbon Monoxide Detector(s), Desk in Lobby, Exterior Cameras, Main Entrance Lock
    • Condo and coop fee: $1,170 monthly
    • Subdivision: The Forum
    HOA
    • Has HOA: No
    • Amenities included: Basketball Court, Common Grounds, Concierge, Elevator(s), Fitness Center, Storage, Jogging Path, Laundry, Party Room, Picnic Area, Pool, Tennis Court(s), Tot Lots/Playground
    • Services included: Air Conditioning, Common Area Maintenance, Electricity, Maintenance Structure, Gas, Heat, Insurance, Maintenance Grounds, Management, Pest Control, Pool(s), Reserve Funds, Sewer, Snow Removal, Trash, Water
    • HOA name: The Forum Condominiums
    Location
    • Region: Rockville

    Financial & listing details

    • Price per square foot: $232/sqft
    • Tax assessed value: $286,000
    • Annual tax amount: $3,338
    • Date on market: 11/24/2023
    • Listing agreement: Exclusive Right To Sell
    • Ownership: Condominium

    Price history

    DateEventPrice
    2/14/2024Sold$265,000-1.1%$232/sqft
    Source: Bright MLS #MDMC2113850 Report a problem
    1/19/2024Pending sale$268,000$234/sqft
    Source: Bright MLS #MDMC2113850 Report a problem
    1/15/2024Contingent$268,000$234/sqft
    Source: Bright MLS #MDMC2113850 Report a problem
    12/31/2023Listed for sale$268,000$234/sqft
    Source: Bright MLS #MDMC2113850 Report a problem
    12/18/2023Listing removed--
    Source: Bright MLS #MDMC2113850 Report a problem
    11/24/2023Listed for sale$268,000$234/sqft
    Source: Bright MLS #MDMC2113850 Report a problem

    Public tax history

    Tax history is unavailable.

    Neighborhood: 20852

    Nearby schools

    GreatSchools rating
    Schools provided by the listing agent
    • Elementary: Luxmanor
    • Middle: Tilden
    • High: Walter Johnson
    • District: Montgomery County Public Schools

    Source: Bright MLS. This data may not be complete. We recommend contacting the local school district to confirm school assignments for this home.

    Get a cash offer in 3 minutes
    Find out how much your home could sell for in as little as 3 minutes with a no-obligation cash offer.
    Estimated market value
    $274,500
    Get a cash offer in 3 minutes
    Find out how much your home could sell for in as little as 3 minutes with a no-obligation cash offer.
    Estimated market value
    $274,500