Backing to trees with no backyard neighbors, this Gretna ranch offers an open layout and a peaceful setting! The spacious living room flows into the kitchen and dining area, making everyday living and entertaining easy. The kitchen features a large island, stainless steel appliances, and generous counter space. The primary suite includes a tray ceiling, walk-in closet and private bath with dual sinks and a spacious shower. Enjoy the wooded backdrop from the large deck overlooking the fenced backyard. Main-floor laundry adds convenience, while the unfinished lower level offers plenty of storage and room to expand. An attached two-car garage and backyard storage shed complete the package!
Pending
$325,000
11802 S 211th St, Gretna, NE 68028
3beds
1,443sqft
Single Family Residence
Built in 2012
8,712 Square Feet Lot
$325,700 Zestimate®
$225/sqft
$-- HOA
What's special
Backyard storage shedMain-floor laundryWalk-in closetWooded backdropOpen layoutGenerous counter spacePrimary suite
- 8 days
- 391
- 50
Zillow last checked:
Listing updated:
Listed by:
Joe Evans 402-612-7993,
BHHS Ambassador Real Estate,
Becky Evans 402-850-7371,
BHHS Ambassador Real Estate
Source: GPRMLS,MLS#: 22629941
Facts & features
Interior
Bedrooms & bathrooms
- Bedrooms: 3
- Bathrooms: 2
- Full bathrooms: 1
- 3/4 bathrooms: 1
- Main level bathrooms: 2
Primary bedroom
- Level: Main
- Area: 163.61
- Dimensions: 12.92 x 12.67
Bedroom 2
- Level: Main
- Area: 105.9
- Dimensions: 10.42 x 10.17
Bedroom 3
- Level: Main
- Area: 117.71
- Dimensions: 12.5 x 9.42
Dining room
- Level: Main
- Area: 83.14
- Dimensions: 12.17 x 6.83
Kitchen
- Level: Main
- Area: 155.21
- Dimensions: 12.5 x 12.42
Living room
- Level: Main
- Area: 282.38
- Dimensions: 13.5 x 20.92
Basement
- Area: 1443
Heating
- Natural Gas, Forced Air
Cooling
- Central Air
Features
- Basement: Unfinished
- Number of fireplaces: 1
- Fireplace features: Direct-Vent Gas Fire
Interior area
- Total structure area: 1,443
- Total interior livable area: 1,443 sqft
- Finished area above ground: 1,443
- Finished area below ground: 0
Property
Parking
- Total spaces: 2
- Parking features: Garage - Attached
- Attached garage spaces: 2
Features
- Patio & porch: Patio, Deck
- Fencing: Full,Vinyl
Lot
- Size: 8,712 Square Feet
- Dimensions: 65 x 135
- Features: Up to 1/4 Acre.
Details
- Additional structures: Shed(s)
- Parcel number: 011583265
Construction
Type & style
- Home type: SingleFamily
- Architectural style: Ranch
- Property subtype: Single Family Residence
Materials
- Foundation: Block
- Roof: Composition
Condition
- Not New and NOT a Model
- New construction: No
- Year built: 2012
Utilities & green energy
- Sewer: Public Sewer
- Water: Public
Community & HOA
Community
- Subdivision: Standing Stone
HOA
- Has HOA: No
Location
- Region: Gretna
Financial & listing details
- Price per square foot: $225/sqft
- Tax assessed value: $275,088
- Annual tax amount: $4,817
- Date on market: 10/16/2026
- Listing terms: VA Loan,FHA,Conventional,Cash
- Ownership: Fee Simple
Estimated market value
$325,700
$309,000 - $342,000
$2,142/mo
Price history
| Date | Event | Price |
|---|---|---|
| 10/18/2026 | Pending sale | $325,000$225/sqft |
Source:  GPRMLS #22629941 Report a problem | ||
| 10/16/2026 | Listed for sale | $325,000+35.4%$225/sqft |
Source: GPRMLS #22629941 Report a problem | ||
| 8/12/2019 | Sold | $240,000+2.1%$166/sqft |
Source: GPRMLS #21913180 Report a problem | ||
| 6/21/2019 | Listed for sale | $235,000+37.7%$163/sqft |
Source: Nebraska Realty Burt St #21913180 Report a problem | ||
| 5/16/2012 | Sold | $170,650$118/sqft |
Source: GPRMLS #21117360 Report a problem | ||
Public tax history
| Year | Property taxes | Tax assessment |
|---|---|---|
| 2025 | $4,817 +2.7% | $275,088 +4.4% |
| 2024 | $4,690 -13% | $263,533 -8.2% |
| 2023 | $5,393 +4.3% | $286,991 +26.7% |
| 2022 | $5,169 +29.2% | $226,511 |
| 2021 | $4,000 -23.8% | $226,511 +8.8% |
| 2020 | $5,251 +3% | $208,275 +10.4% |
| 2019 | $5,098 +0.6% | $188,598 +0.6% |
| 2018 | $5,070 +3.9% | $187,558 +4.1% |
| 2017 | $4,880 +6.6% | $180,209 +6.1% |
| 2016 | $4,580 | $169,785 +2.4% |
| 2015 | $4,580 +4% | $165,812 +0.3% |
| 2014 | $4,405 | $165,341 +1.6% |
| 2012 | $4,405 +1098.4% | $162,723 +1054.1% |
| 2011 | $368 -1.4% | $14,100 |
| 2010 | $373 -14.7% | $14,100 -2.1% |
| 2009 | $437 -1.2% | $14,400 -15.7% |
| 2008 | $443 -3.9% | $17,080 |
| 2007 | $460 +7.9% | $17,080 |
| 2006 | $427 +270.8% | $17,080 +3.7% |
| 2005 | $115 | $16,470 +273.6% |
| 2004 | $115 | $4,408 |
Find assessor info on the county website
Monthly payment
Est. payment
Payment breakdown
Explore the cost of this home by adjusting the details. Changes won't be saved.Climate risks
Neighborhood: 68028
Nearby schools
Schools provided by the listing agent
- Elementary: Palisades
- Middle: Gretna
- High: Gretna
- District: Gretna
Source: GPRMLS. This data may not be complete. We recommend contacting the local school district to confirm school assignments for this home.
Similar homes
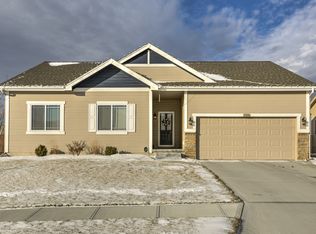
- $345,0003 bd2 ba1.4k sqft12407 S 217th St, Gretna, NE 68028For Sale
 MLS ID #22630527, Stephanie Elliott, BHHS Ambassador Real Estate. GPRMLS
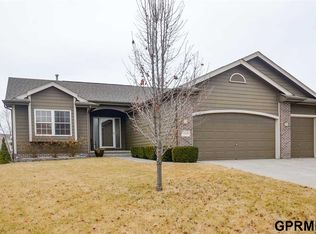
- $300,0003 bd2 ba1.5k sqft20903 Birch St, Gretna, NE 68028For Sale
 MLS ID #22629891, Russell Brown, BHHS Ambassador Real Estate. GPRMLS
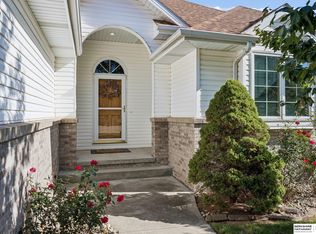
- $295,0003 bd2 ba1.4k sqft11305 S 212th St, Gretna, NE 68028For Sale
 MLS ID #22630025, Nicki Headen, eXp Realty LLC. GPRMLS
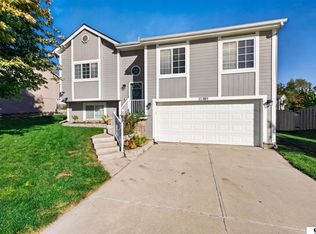
- $300,0003 bd3 ba1.8k sqft209 Michael Dr, Gretna, NE 68028For Sale
 MLS ID #22630383, Mandi Lackas, Nebraska Realty. GPRMLS
- $305,0004 bd2 ba1.5k sqft112 Wesgaye St, Gretna, NE 68028For SaleMLS ID #22626558, Hilary Carl, Better Homes and Gardens R.E.. GPRMLS
- $329,0002 bd3 ba2.1k sqft113 Meadow Ln, Gretna, NE 68028For SaleMLS ID #22621147, Stacy Becker, Liberty Core Real Estate. GPRMLS
- $387,8903 bd2 ba1.4k sqft12618 S 206th St, Gretna, NE 68028New ConstructionMLS ID #22630135, Aaron Moulton, DRH Realty Nebraska LLC. GPRMLS
- $345,9904 bd3 ba1.4k sqft7208 S 204th Ave, Gretna, NE 68028New ConstructionGPRMLS
- $330,0003 bd3 ba1.9k sqft18915 Polk St, Omaha, NE 68135For SaleMLS ID #22630466, Becky Miralles, Better Homes and Gardens R.E.. GPRMLS
- $399,9904 bd3 ba2k sqft12660 S 206th St, Gretna, NE 68028New ConstructionMLS ID #22630165, Aaron Moulton, DRH Realty Nebraska LLC. GPRMLS
- $249,5002 bd1 ba1.1k sqft536 Grandview Ave, Gretna, NE 68028For SaleMLS ID #22627925, Cyndi Robirds, Real Broker NE, LLC. GPRMLS
- $299,9003 bd2 ba1.7k sqft18211 Edna St, Omaha, NE 68136For SaleMLS ID #22630446, Jim Harrer, Toast Real Estate. GPRMLS
- $285,0003 bd2 ba1.6k sqft5871 S 193rd Ave, Omaha, NE 68135For SaleMLS ID #22630272, Justin R Gomez, Redfin Corporation. GPRMLS
- $380,0003 bd3 ba1.8k sqft9201 S 170th St, Omaha, NE 68136For SaleMLS ID #22630450, Jocelyn Sheldon, Better Homes and Gardens R.E.. GPRMLS
- $315,0003 bd2 ba1.5k sqft19501 T St, Omaha, NE 68135For SaleMLS ID #22628679, Jaysa Bowers, Magnolia Real Estate. GPRMLS
