Tucked into the trees with panoramic views of Beaver Lake, this private, modern treehouse retreat is the escape everyone dreams about — and few ever find. Elevated above the shoreline, this home delivers front-row lake views from 3 expansive decks designed for sunset cocktails, morning coffee, and nights under the stars. Offered fully furnished (with acceptable offer), it’s a true turnkey opportunity ready to generate income from day one. Recent upgrades include new HVAC (2022), new LVP flooring (2023), new dishwasher, refreshed deck stain (2023), and a newer roof — meaning the big-ticket items are already handled. Ample parking accommodates guests and your boat with ease. Even better? The sale includes a contiguous, buildable lot — protect your view, build a garage, expand the footprint, or hold as an investment. Located just minutes from Lost Bridge Marina and within walking distance to the pool, rec center, tennis courts, boat launch, library, and private airstrip — this is lake living without compromise.
For sale
$367,400
11804 Dogwood Dr, Garfield, AR 72732
2beds
1,152sqft
Single Family Residence
Built in 1976
0.35 Acres Lot
$349,500 Zestimate®
$319/sqft
$22/mo HOA
What's special
Tucked into the treesOffered fully furnishedPrivate modern treehouse retreatElevated above the shoreline
- 175 days |
- 394 |
- 18 |
Zillow last checked:
Listing updated:
Listed by:
Jonathan Leach 417-623-9900,
Keller Williams Realty Elevate 417-623-9900
Source: ArkansasOne MLS,MLS#: 1336849 Originating MLS: Northwest Arkansas Board of REALTORS MLS
Originating MLS: Northwest Arkansas Board of REALTORS MLSFacts & features
Interior
Bedrooms & bathrooms
- Bedrooms: 2
- Bathrooms: 2
- Full bathrooms: 1
- 1/2 bathrooms: 1
Primary bedroom
- Level: Basement
- Dimensions: 16x19
Bedroom
- Level: Basement
- Dimensions: 16.6x12
Kitchen
- Level: Main
- Dimensions: 15x7
Living room
- Level: Main
- Dimensions: 23x12
Utility room
- Level: Basement
- Dimensions: 7.7x6.4
Heating
- Central, Electric
Cooling
- Central Air, Electric
Appliances
- Included: Dishwasher, Electric Water Heater, Plumbed For Ice Maker
Features
- Built-in Features, Ceiling Fan(s), Eat-in Kitchen, Programmable Thermostat, Window Treatments
- Flooring: Carpet, Luxury Vinyl Plank, Vinyl
- Windows: Double Pane Windows, Vinyl, Blinds
- Basement: Full,Finished,Walk-Out Access
- Number of fireplaces: 1
- Fireplace features: Family Room, Wood Burning
Interior area
- Total structure area: 1,152
- Total interior livable area: 1,152 sqft
Video & virtual tour
Property
Features
- Levels: Two
- Stories: 2
- Patio & porch: Covered, Deck, Patio
- Exterior features: Gravel Driveway, Unpaved Driveway, TV Antenna
- Pool features: Pool, Community
- Fencing: None
- Has view: Yes
- View description: Lake
- Has water view: Yes
- Water view: Lake
- Body of water: Beaver Lake
Lot
- Size: 0.35 Acres
- Features: Landscaped, Near Park, Outside City Limits, Subdivision, Sloped, Views
Details
- Additional structures: None
- Additional parcels included: 1504512000
- Parcel number: 1504458000
- Special conditions: None
- Other equipment: TV Antenna
Construction
Type & style
- Home type: SingleFamily
- Architectural style: Cabin
- Property subtype: Single Family Residence
Materials
- Cedar
- Foundation: Block
- Roof: Asphalt,Shingle
Condition
- New construction: No
- Year built: 1976
Utilities & green energy
- Sewer: Public Sewer
- Water: Public
- Utilities for property: Electricity Available, High Speed Internet Available, Phone Available, Sewer Available, Water Available
Community & HOA
Community
- Features: Fitness, Playground, Recreation Area, Tennis Court(s), Trails/Paths, Lake, Near Fire Station, Park, Pool
- Security: Smoke Detector(s)
- Subdivision: Lost Bridge Village Rurban
HOA
- Services included: See Agent
- HOA fee: $22 monthly
- HOA name: Lost Bridge Poa
Location
- Region: Garfield
Financial & listing details
- Price per square foot: $319/sqft
- Tax assessed value: $216,080
- Annual tax amount: $2,204
- Date on market: 2/24/2026
- Cumulative days on market: 174 days
- Listing terms: ARM,Conventional,FHA,USDA Loan,VA Loan
- Road surface type: Paved
Estimated market value
$349,500
$332,000 - $367,000
$3,440/mo
Price history
| Date | Event | Price |
|---|---|---|
| 3/5/2026 | Price change | $367,400-2%$319/sqft |
Source:  Ozark Gateway AOR #260972 Report a problem Ozark Gateway AOR #260972 Report a problem | ||
| 2/24/2026 | Price change | $374,900+4.2%$325/sqft |
Source:  ArkansasOne MLS #1336849 Report a problem ArkansasOne MLS #1336849 Report a problem | ||
| 1/10/2026 | Listed for sale | $359,900+5.9%$312/sqft |
Source: Owner Report a problem | ||
| 2/28/2024 | Sold | $340,000-2.9%$295/sqft |
Source: ArkansasOne MLS #1257932 Report a problem | ||
| 11/22/2023 | Price change | $350,000-2.8%$304/sqft |
Source: ArkansasOne MLS #1257932 Report a problem | ||
| 10/25/2023 | Price change | $360,000-5.3%$313/sqft |
Source: ArkansasOne MLS #1257932 Report a problem | ||
| 10/5/2023 | Listed for sale | $380,000+117.1%$330/sqft |
Source: ArkansasOne MLS #1257932 Report a problem | ||
| 12/4/2020 | Sold | $175,000$152/sqft |
Source: ArkansasOne MLS #1167144 Report a problem | ||
| 11/20/2020 | Listed for sale | $175,000+17.4%$152/sqft |
Source: RE/MAX Real Estate Results #1167144 Report a problem | ||
| 5/5/2018 | Listing removed | $149,000$129/sqft |
Source: Lake Country Realty #1071997 Report a problem | ||
| 4/18/2018 | Pending sale | $149,000$129/sqft |
Source: Lake Country Realty #1071997 Report a problem | ||
| 2/10/2018 | Listed for sale | $149,000$129/sqft |
Source: Lake Country Realty #1071997 Report a problem | ||
| 11/1/2017 | Listing removed | $149,000$129/sqft |
Source: Lake Country Realty #1050709 Report a problem | ||
| 6/23/2017 | Listed for sale | $149,000+21.6%$129/sqft |
Source: Lake Country Realty #1050709 Report a problem | ||
| 11/18/2013 | Sold | $122,500+11.4%$106/sqft |
Source: Agent Provided Report a problem | ||
| 4/29/2010 | Sold | $110,000$95/sqft |
Source: Public Record Report a problem | ||
Public tax history
| Year | Property taxes | Tax assessment |
|---|---|---|
| 2025 | $2,678 +72.9% | $43,216 +102.6% |
| 2024 | $1,549 +11.3% | $21,330 +10% |
| 2023 | $1,392 | $19,390 |
| 2022 | $1,392 +0.1% | $19,390 |
| 2021 | $1,391 -8.8% | $19,390 -6% |
| 2020 | $1,526 +43.3% | $20,630 |
| 2019 | $1,065 -24.6% | $20,630 |
| 2018 | $1,412 | $20,630 |
| 2017 | $1,412 +7.3% | $20,630 |
| 2016 | $1,316 | $20,630 +14.2% |
| 2015 | $1,316 +13.2% | $18,070 |
| 2014 | $1,162 +34.3% | $18,070 |
| 2013 | $866 | $18,070 |
| 2012 | -- | $18,070 |
| 2011 | $880 | $18,070 -1.8% |
| 2010 | -- | $18,410 |
| 2009 | -- | $18,410 |
| 2008 | -- | $18,410 +19.9% |
| 2007 | -- | $15,360 |
| 2006 | -- | $15,360 +32.1% |
| 2005 | -- | $11,630 |
| 2004 | -- | $11,630 |
| 2003 | -- | $11,630 -3.2% |
| 2002 | -- | $12,010 |
| 2001 | -- | $12,010 |
| 2000 | -- | $12,010 |
Find assessor info on the county website
Monthly payment
Est. payment
Payment breakdown
Explore the cost of this home by adjusting the details. Changes won't be saved.Climate risks
Neighborhood: 72732
Getting around
0 / 100
Car-DependentNearby schools
GreatSchools rating
- 8/10Frank Tillery Elementary SchoolGrades: PK-5Distance: 12.7 mi
- 7/10Lingle Middle SchoolGrades: 6-8Distance: 12.9 mi
- 5/10Rogers Heritage High SchoolGrades: 9-12Distance: 12.9 mi
Schools provided by the listing agent
- District: Rogers
Source: ArkansasOne MLS. This data may not be complete. We recommend contacting the local school district to confirm school assignments for this home.
- $453,500-- bd2 ba1k sqft11800 Dogwood Dr, Garfield, AR 72732Off Market
- $8,000-- bd-- ba-- sqftWhite Oak, Garfield, AR 72732Off Market
- $383,200-- bd2 ba1.1k sqft11808 Dogwood Dr, Garfield, AR 72732Off Market
- $8,000-- bd-- ba-- sqftWhite Oak, Garfield, AR 72732Off Market
- $8,000-- bd-- ba-- sqftDogwood Dr, Garfield, AR 72732Off Market
- $11,000-- bd-- ba-- sqftDogwood Dr, Garfield, AR 72732Sold
- $11,0006,098 sqftLOT 38 Dogwood Dr, Garfield, AR 72732Sold
- $485,0002 bd2 ba1.2k sqft11889 White Oak Dr, Garfield, AR 72732Sold
A local agent can set up tours, give advice and negotiate with sellers.
Similar homes
- $350,0003 bd2 ba1.4k sqft11537 Cedar Dr, Garfield, AR 72732For Sale
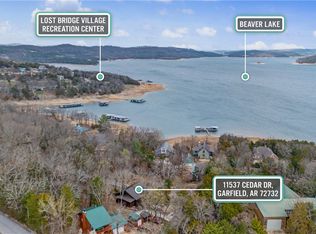 MLS ID #1338932, Jonathan Leach, Keller Williams Realty Elevate. ArkansasOne MLS
 - $395,0003 bd2 ba1.6k sqft122 Ridge Rd, Eureka Springs, AR 72631For Sale
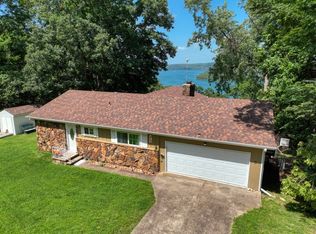 MLS ID #1353791, Adam Biossat, Bay Realty, Inc.. ArkansasOne MLS
 - $315,0002 bd2 ba1.2k sqft1057 Mundell Rd, Eureka Springs, AR 72631For Sale
 MLS ID #1357575, Dalton Arnold, Century 21 Woodland Real Estate. ArkansasOne MLS
 - $399,9003 bd2 ba1.4k sqft19630 Waldon Rd, Rogers, AR 72756For Sale
 MLS ID #1354890, Tori Newland, Better Homes and Gardens Real Estate Journey. ArkansasOne MLS
 - $249,0003 bd3 ba1.5k sqft11646 Cedar Dr, Garfield, AR 72732For SaleMLS ID #1337208, Brooke Taylor, Beaver Lake Realty. ArkansasOne MLS
- $255,0003 bd1 ba1.5k sqft19151 Highway 62, Garfield, AR 72732For SaleMLS ID #1357414, Kristin Croswhite, Exit Realty Harper Carlton Group. ArkansasOne MLS
- $379,9003 bd3 ba1.6k sqft9671 Farm Road 2230, Cassville, MO 65625For SaleMLS ID #1358570, Linda Dart, Exit Taylor Real Estate Branch Office. ArkansasOne MLS
- $367,0003 bd2 ba1.6k sqft11680 Amy Ave, Rogers, AR 72756For SaleMLS ID #1355323, Amelia Lassiter, McGraw REALTORS. ArkansasOne MLS
- $445,5003 bd2 ba1.5k sqft19025 N Highway 127, Garfield, AR 72732For SaleMLS ID #1356499, Tabitha Day, Real Estate Pro NWA. ArkansasOne MLS
- $399,0002 bd1 ba1.2k sqft612 W Pickens Rd, Pea Ridge, AR 72751For SaleMLS ID #1357360, Mitzi Taylor, EXIT Taylor Real Estate. ArkansasOne MLS
- $370,0003 bd2 ba1.3k sqft8675 Farm Road 2195, Cassville, MO 65625Active
 MLS ID #60329804, Kay McCullah, Four Seasons Real Estate. SOMOMLS as distributed by MLS GRID
 - $370,0003 bd2 ba1.5k sqft3 Richard Cir, Eureka Springs, AR 72632For SaleMLS ID #1353704, Dalton Arnold, Century 21 Woodland Real Estate. ArkansasOne MLS
- $375,0002 bd2 ba1.5k sqft1114 S 4th St, Rogers, AR 72756For SaleMLS ID #1352645, Lighthouse Group NWA, Keller Williams Market Pro Realty Branch Office. ArkansasOne MLS
- $389,9003 bd3 ba1.4k sqft182 W Van Buren, Eureka Springs, AR 72632For SaleMLS ID #1353850, Amanda Knapp, Coldwell Banker K-C Realty. ArkansasOne MLS
- $319,0003 bd2 ba1.4k sqft10 Narrows Dr, Holiday Island, AR 72631For SaleMLS ID #1357794, Pat Doss, Real Estate Solutions. ArkansasOne MLS
- $299,9003 bd2 ba1.2k sqft11718 Landers Rd, Rogers, AR 72756For SaleMLS ID #1354014, Scarlett Stone, Coldwell Banker Harris McHaney & Faucette-Rogers. ArkansasOne MLS
- $350,0004 bd2 ba1.6k sqft10 Forest Ln, Eureka Springs, AR 72632For SaleMLS ID #1341495, Karen Kinsel, Century 21 Woodland Real Estate Beaver Lake. ArkansasOne MLS
- $301,0003 bd1 ba1.1k sqft3300 Monte Northeast Rd, Rogers, AR 72758For SaleMLS ID #1358064, Perla Wolf, Coldwell Banker Harris McHaney & Faucette-Rogers. ArkansasOne MLS
- $325,0003 bd2 ba1.7k sqft139 Holiday Island Dr, Holiday Island, AR 72631For SaleMLS ID #1356243, Lyla Allison, Keller Williams Market Pro Realty Branch Office. ArkansasOne MLS
- $335,0003 bd2 ba1.3k sqft8517 Spruce Dr, Rogers, AR 72756For SaleMLS ID #1356101, Andrew Osborne, Keller Williams Market Pro Realty Branch Office. ArkansasOne MLS
