Enjoy the best of both worlds with this 3-bedroom, 2-bath home on .35 acres. Offering peaceful country vibes with town conveniences just minutes away, this property features: a newer metal roof and newer HVAC system! Highlights include an attached 2-car garage and a expansive yard with complete freedom—no HOA. Home is being sold AS-IS, offering incredible potential for buyers or investors looking for solid major components in a prime location.
Pending
$165,000
11807 N 190th East Ave, Collinsville, OK 74021
3beds
1,240sqft
:
Get pre-qualified$1,148/mo
Single Family Residence
Built in 1998
0.35 Acres Lot
$163,600 Zestimate®
$133/sqft
$-- HOA
What's special
Newer hvac systemNewer metal roof
- 19 days |
- 821 |
- 35 |
Likely to sell faster than
Zillow last checked:
Listing updated:
Listed by:
Jackie Shields 918-798-5581,
Keller Williams Premier
Source: MLS Technology, Inc.,MLS#: 2626804 Originating MLS: MLS Technology
Originating MLS: MLS TechnologyFacts & features
Interior
Bedrooms & bathrooms
- Bedrooms: 3
- Bathrooms: 2
- Full bathrooms: 2
Primary bedroom
- Description: Master Bedroom,Private Bath
- Level: First
Bedroom
- Description: Bedroom,
- Level: First
Bedroom
- Description: Bedroom,
- Level: First
Primary bathroom
- Description: Master Bath,Full Bath
- Level: First
Bathroom
- Description: Hall Bath,Full Bath
- Level: First
Living room
- Description: Living Room,
- Level: First
Utility room
- Description: Utility Room,Inside
- Level: First
Heating
- Central, Gas
Cooling
- Central Air
Appliances
- Included: Dryer, Disposal, Gas Water Heater, Oven, Range, Refrigerator, Washer
- Laundry: Electric Dryer Hookup, Gas Dryer Hookup
Features
- Laminate Counters, Cable TV, Gas Range Connection, Gas Oven Connection
- Flooring: Carpet, Vinyl
- Doors: Insulated Doors
- Windows: Vinyl, Insulated Windows
- Has fireplace: No
Interior area
- Total structure area: 1,240
- Total interior livable area: 1,240 sqft
Property
Parking
- Total spaces: 2
- Parking features: Attached, Garage
- Attached garage spaces: 2
Features
- Levels: One
- Stories: 1
- Patio & porch: Covered, Patio, Porch
- Exterior features: Concrete Driveway, Gravel Driveway, None
- Pool features: None
- Fencing: None
Lot
- Size: 0.35 Acres
- Features: None
Details
- Additional structures: Shed(s)
- Parcel number: 660000454
Construction
Type & style
- Home type: SingleFamily
- Architectural style: Ranch
- Property subtype: Single Family Residence
Materials
- Aluminum Siding, Brick Veneer, Concrete
- Foundation: Slab
- Roof: Metal
Condition
- Year built: 1998
Utilities & green energy
- Sewer: Septic Tank
- Water: Rural
- Utilities for property: Electricity Available, Natural Gas Available, Water Available
Green energy
- Energy efficient items: Doors, Windows
Community & HOA
Community
- Security: No Safety Shelter, Smoke Detector(s)
- Subdivision: Looking Glass Estates
HOA
- Has HOA: No
Location
- Region: Collinsville
Financial & listing details
- Price per square foot: $133/sqft
- Tax assessed value: $122,663
- Annual tax amount: $1,410
- Date on market: 7/21/2026
- Cumulative days on market: 19 days
- Listing terms: Conventional,Other
Estimated market value
$163,600
$155,000 - $172,000
$1,548/mo
Price history
| Date | Event | Price |
|---|---|---|
| 7/25/2026 | Pending sale | $165,000$133/sqft |
Source:  MLS Technology, Inc. #2626804 Report a problem MLS Technology, Inc. #2626804 Report a problem | ||
| 7/21/2026 | Listed for sale | $165,000+140.9%$133/sqft |
Source: MLS Technology, Inc. #2626804 Report a problem | ||
| 8/11/1998 | Sold | $68,500$55/sqft |
Source: Agent Provided Report a problem | ||
Public tax history
| Year | Property taxes | Tax assessment |
|---|---|---|
| 2024 | $1,393 +5.5% | $13,493 +3% |
| 2023 | $1,321 +2% | $13,100 +5.6% |
| 2022 | $1,295 +4.4% | $12,410 +3% |
| 2021 | $1,241 +3.4% | $12,049 +3% |
| 2020 | $1,200 +3.2% | $11,698 +3% |
| 2019 | $1,163 +9.1% | $11,357 +6.1% |
| 2017 | $1,066 +4% | $10,705 +3% |
| 2016 | $1,025 +2.5% | $10,393 +3% |
| 2015 | $1,000 +1.8% | $10,090 +3% |
| 2014 | $982 +4.4% | $9,797 +3% |
| 2013 | $941 +2.6% | $9,511 +3% |
| 2012 | $918 -5.4% | $9,234 +5% |
| 2011 | $970 +2.7% | $8,795 +5% |
| 2010 | $945 +5% | $8,376 +5% |
| 2009 | $900 +5.8% | $7,977 +5% |
| 2008 | $850 +2.3% | $7,597 |
| 2007 | $831 -0.9% | $7,597 |
| 2006 | $838 -1.9% | $7,597 -89% |
| 2005 | $854 | $69,067 |
| 2004 | $854 +2.3% | $69,067 |
| 2003 | $835 +0.6% | $69,067 |
| 2002 | $831 | $69,067 |
| 2001 | -- | $69,067 +809.1% |
| 2000 | -- | $7,597 |
| 1999 | -- | $7,597 |
Find assessor info on the county website
Monthly payment
Est. payment
Payment breakdown
Explore the cost of this home by adjusting the details. Changes won't be saved.Climate risks
Neighborhood: 74021
Nearby schools
GreatSchools rating
- 8/10Lucille Ellingwood Morrow Elementary SchoolGrades: PK-5Distance: 3.6 mi
- 7/10Owasso 8th Grade CenterGrades: 8Distance: 4.6 mi
- 9/10Owasso High SchoolGrades: 9-12Distance: 4.9 mi
Schools provided by the listing agent
- Elementary: Collinsville
- High: Collinsville
- District: Collinsville - Sch Dist (6)
Source: MLS Technology, Inc.. This data may not be complete. We recommend contacting the local school district to confirm school assignments for this home.
- $159,5002 bd1 ba896 sqft19013 E 118th St N, Collinsville, OK 74021Off Market
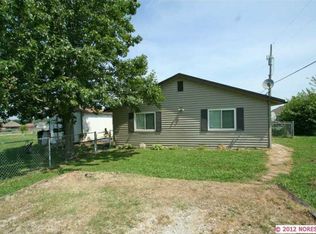
- $98,5373 bd2 ba1.2k sqft11809 N 190th East Ave, Collinsville, OK 74021Off Market
- $221,5003 bd2 ba1.2k sqft11809 N 190th East Ave, Collinsville, OK 74021Off Market
- $304,0003 bd2 ba2k sqft11800 N 191st East Ave, Collinsville, OK 74021Off Market
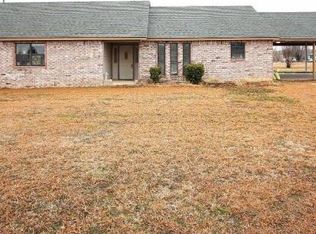
- $231,1003 bd2 ba1.3k sqft11724 N 191st East Ave, Claremore, OK 74021Off Market
- $---- bd-- ba-- sqft19019 E 118th St N, Collinsville, OK 74021Off Market
- $258,2003 bd2 ba1.4k sqft11802 N 191st East Ave, Collinsville, OK 74021Off Market
- $231,9003 bd2 ba1.3k sqft11804 N 190th East Ave, Collinsville, OK 74021Off Market
A local agent can set up tours, give advice and negotiate with sellers.
A local lender can help you make sure your offer is ready when you are.
Similar homes
- $--3 bd2 ba1.2k sqft11716 N 191st East Pl, Collinsville, OK 74021AuctionAuction.com 2
- $192,0003 bd2 ba1.3k sqft220 S 15th St, Collinsville, OK 74021For Sale
 MLS ID #2627411, Jamie Carpenter, Coldwell Banker Select. MLS Technology, Inc.
 - $164,6254 bd2 ba1.3k sqft1101 W 14th Pl, Claremore, OK 74017For Sale
 MLS ID #2629001, Allison Kamm, Chinowth & Cohen. MLS Technology, Inc.
 - $--3 bd2 ba1.1k sqft10227 E 97th St N, Owasso, OK 74055Auction
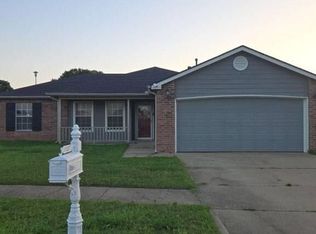 Auction.com 2
 - $184,9003 bd1 ba1.1k sqft239 N Davis Ave, Claremore, OK 74017For SaleMLS ID #2628166, Shannon D Vaughn, RE/MAX Results. MLS Technology, Inc.
- $--3 bd1 ba1k sqft230 S Walnut St, Oologah, OK 74053AuctionAuction.com 2
- $185,0002 bd1 ba988 sqft522 N 11th St, Collinsville, OK 74021For Sale By Owner
- $179,9003 bd1 ba1k sqft906 S Choctaw Pl, Claremore, OK 74017For SaleMLS ID #2628200, William Russell, PPMG of Texas, LLC.. MLS Technology, Inc.
- $176,0003 bd2 ba1.2k sqft300 N 2nd St, Sperry, OK 74073For SaleMLS ID #2628621, Amy Whitmarsh, RE/MAX Results. MLS Technology, Inc.
- $--3 bd2 ba1.1k sqft524 S Maryland Ave, Claremore, OK 74017AuctionAuction.com 2
- $240,0003 bd2 ba1.2k sqft7511 E 144th Pl N, Collinsville, OK 74021For SaleMLS ID #2628898, Shelly Storts, Rooted Land & Homes LLC. MLS Technology, Inc.
- $245,0003 bd2 ba1.4k sqft720 Black Jack Ln, Collinsville, OK 74021For SaleMLS ID #2627363, Amanda Foyil, Chinowth & Cohen. MLS Technology, Inc.
- $--2 bd1 ba932 sqft612 E 4th St, Claremore, OK 74017AuctionAuction.com 2
- $199,0002 bd1 ba1.1k sqft19755 S 4080th Rd, Claremore, OK 74019For SaleMLS ID #2622373, Sean Worley, Coldwell Banker Select. MLS Technology, Inc.
- $200,0003 bd2 ba1.3k sqft1808 N Chambers Pl, Claremore, OK 74017For SaleMLS ID #2628553, Frances Marie Ibanez, Chinowth & Cohen. MLS Technology, Inc.
- $162,0003 bd1 ba858 sqft44 S 200th East Ave, Tulsa, OK 74108For SaleMLS ID #2626141, Benjamin Lytle, Opendoor Brokerage LLC. MLS Technology, Inc.
- $179,9003 bd2 ba1.2k sqft319 S Main St, Owasso, OK 74055For SaleMLS ID #2628270, Dahlia Khalaf, ASN Realty Group. MLS Technology, Inc.
- $192,0003 bd2 ba1k sqft9928 N 44th East Ave E, Sperry, OK 74073For SaleMLS ID #2628633, Darla Bailey, RE/MAX Results. MLS Technology, Inc.
- $189,9003 bd1 ba1.1k sqft1009 W 19th St, Claremore, OK 74017For SaleMLS ID #2626747, Emily Hamilton, Platinum Realty, LLC.. MLS Technology, Inc.
- $239,0003 bd2 ba1.5k sqft754 Spring Ln, Claremore, OK 74017For SaleMLS ID #2628753, Dalton Triplett, McKee Real Estate. MLS Technology, Inc.
