Welcome home to 11813 Reality Trail! This well-maintained 3-bedroom, 2-bath brick ranch offers comfortable one-level living in a convenient Louisville location. Step inside to a spacious living room featuring beautiful flooring and plenty of natural light. The living area flows into the dining space and kitchen, creating a comfortable layout for everyday living and entertaining. The kitchen offers ample cabinetry, stainless steel appliances, a tile backsplash, and a convenient breakfast bar.The primary bedroom provides a comfortable retreat with generous natural light, while the additional bedrooms offer flexibility for family, guests, a home office, or other needs. Both full bathrooms are conveniently located on the main level, along with a dedicated laundry area. Enjoy peace of mind with a brand-new roof installed in February 2026, providing a valuable recent improvement for the next homeowner. Step outside to the covered front porch and private backyard featuring a deck, privacy fencing, and an additional outbuilding. The backyard offers plenty of space and great potential for someone with a green thumb to create their own outdoor oasis. An attached 2-car garage provides additional storage and convenience. Located on a cul-de-sac, this home offers a peaceful setting while remaining conveniently located near the surrounding Louisville area. With a brand-new roof installed in February 2026, a functional layout, generous outdoor space, and plenty of potential, 11813 Reality Trail is ready for its next homeowner. Schedule your private showing today!
Under contract
$315,000
11813 Reality Trl, Louisville, KY 40229
3beds
1,636sqft
Single Family Residence
Built in 2002
9,583 Square Feet Lot
$314,900 Zestimate®
$193/sqft
$-- HOA
What's special
Privacy fencingConvenient breakfast barLocated on a cul-de-sacAdditional outbuildingStainless steel appliancesAmple cabinetryTile backsplash
- 38 days
- 45
- 6
Zillow last checked:
Listing updated:
Listed by:
Shamus Greene 502-526-3433,
Real Estate Go To
Source: Metro Search Inc. LLC DBA Apex MLS,MLS#: 1729299
Facts & features
Interior
Bedrooms & bathrooms
- Bedrooms: 3
- Bathrooms: 2
- Full bathrooms: 2
Primary bedroom
- Level: First
Bedroom
- Level: First
Bedroom
- Level: First
Primary bathroom
- Level: First
Full bathroom
- Level: First
Dining area
- Level: First
Kitchen
- Level: First
Laundry
- Level: First
Living room
- Level: First
Heating
- Forced Air, Natural Gas
Cooling
- Central Air
Features
- Basement: None
- Has fireplace: No
Interior area
- Total structure area: 1,636
- Total interior livable area: 1,636 sqft
- Finished area above ground: 1,636
- Finished area below ground: 0
Property
Parking
- Total spaces: 2
- Parking features: Attached, Entry Front
- Attached garage spaces: 2
Features
- Stories: 1
- Patio & porch: Deck, Porch
- Fencing: Privacy
Lot
- Size: 9,583 Square Feet
- Dimensions: 70 x 125
- Features: Cul-De-Sac
Details
- Additional structures: Outbuilding
- Parcel number: 23342103110000
Construction
Type & style
- Home type: SingleFamily
- Architectural style: Ranch
- Property subtype: Single Family Residence
Materials
- Brick Veneer
- Foundation: Crawl Space
- Roof: Shingle
Condition
- Year built: 2002
Utilities & green energy
- Water: Public
- Utilities for property: Electricity Connected, Natural Gas Connected
Community & HOA
Community
- Subdivision: Heritage Creek
HOA
- Has HOA: No
Location
- Region: Louisville
Financial & listing details
- Price per square foot: $193/sqft
- Tax assessed value: $296,750
- Annual tax amount: $3,327
- Date on market: 9/17/2026
- Electric utility on property: Yes
Estimated market value
$314,900
$299,000 - $331,000
$2,118/mo
Price history
| Date | Event | Price |
|---|---|---|
| 9/19/2026 | Contingent | $315,000$193/sqft |
Source:  Metro Search Inc. LLC DBA Apex MLS #1729299 Report a problem | ||
| 9/17/2026 | Listed for sale | $315,000+29.1%$193/sqft |
Source: Metro Search Inc. LLC DBA Apex MLS #1729299 Report a problem | ||
| 6/7/2021 | Sold | $244,000+74%$149/sqft |
Source: Metro Search Inc. LLC DBA Apex MLS #1582856 Report a problem | ||
| 11/26/2002 | Sold | $140,248+334.2%$86/sqft |
Source: Public Record Report a problem | ||
| 4/29/2002 | Sold | $32,300$20/sqft |
Source: Public Record Report a problem | ||
Public tax history
| Year | Property taxes | Tax assessment |
|---|---|---|
| 2025 | $3,327 +19.1% | $296,750 +21.6% |
| 2024 | $2,794 -2.8% | $244,000 |
| 2023 | $2,874 -0.3% | $244,000 |
| 2022 | $2,884 +30% | $244,000 +40.2% |
| 2021 | $2,218 +7.4% | $174,010 |
| 2020 | $2,066 | $174,010 |
| 2019 | $2,066 +10.9% | $174,010 |
| 2018 | $1,863 | $174,010 |
| 2017 | $1,863 +27.7% | $174,010 +19.3% |
| 2013 | $1,458 | $145,830 |
| 2011 | $1,458 | $145,830 |
| 2010 | $1,458 | $145,830 |
| 2009 | $1,458 | $145,830 |
| 2007 | -- | $145,830 |
| 2006 | -- | $145,830 +4% |
| 2005 | -- | $140,250 |
| 2004 | -- | $140,250 |
Find assessor info on the county website
Monthly payment
Est. payment
Payment breakdown
Explore the cost of this home by adjusting the details. Changes won't be saved.Climate risks
Neighborhood: Heritage Creek
Similar homes
- $379,9004 bd3 ba2.4k sqft11109 Pebble Trce, Louisville, KY 40229For Sale

 MLS ID #1724798, Katie Bosse, United Real Estate Louisville. Metro Search Inc. LLC DBA Apex MLS
- $368,5003 bd2 ba2.2k sqft11911 Washington Green Rd, Louisville, KY 40229For Sale
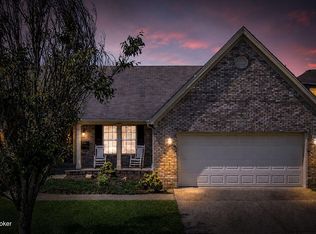 MLS ID #1727475, Craig Thomas, simpler.realestate. Metro Search Inc. LLC DBA Apex MLS
- $334,9003 bd2 ba1.6k sqft105 Mountain Stone Ct, Shepherdsville, KY 40165For Sale
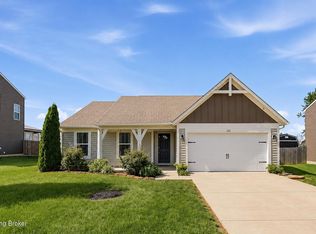 MLS ID #1731437, Monica L Young, Real Estate Go To. Metro Search Inc. LLC DBA Apex MLS
- $325,0004 bd3 ba1.9k sqft4517 Amerivan Ct, Jeffersontown, KY 40299For Sale
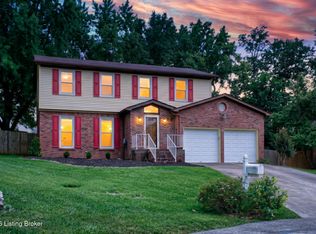 MLS ID #1732013, Penny D Tabor, RE/MAX Real Estate Champions. Metro Search Inc. LLC DBA Apex MLS
- $339,9003 bd2 ba1.6k sqft8022 Watterson Trl, Louisville, KY 40291For SaleMLS ID #1730988, Dave L Parks, BERKSHIRE HATHAWAY HomeServices, Parks & Weisberg Realtors. Metro Search Inc. LLC DBA Apex MLS
- $340,0003 bd2 ba2k sqft607 Christman Ln, Shepherdsville, KY 40165For SaleMLS ID #1730783, Jennifer G Norton, Semonin Realtors. Metro Search Inc. LLC DBA Apex MLS
- $321,0004 bd2 ba2.3k sqft8907 Bobrader Ct, Jeffersontown, KY 40299For SaleMLS ID #1730840, Bowin Tichenor, Semonin Realtors. Metro Search Inc. LLC DBA Apex MLS
- $299,9992 bd2 ba1.3k sqft104 Sweetspire Dr, Mount Washington, KY 40047For SaleMLS ID #1732649, Jake Brady, Nest Realty. Metro Search Inc. LLC DBA Apex MLS
- $315,0003 bd2 ba1.4k sqft60 Andrew Ct, Taylorsville, KY 40071For SaleMLS ID #1732180, Kim Miller, Knob & Key Realty, LLC. Metro Search Inc. LLC DBA Apex MLS
- $289,9003 bd2 ba1.6k sqft2253 Beargrass Ave, Louisville, KY 40218For SaleMLS ID #1731084, Jay Pitts, RE/MAX Premier Properties. Metro Search Inc. LLC DBA Apex MLS
- $310,0003 bd2 ba1.3k sqft10305 Vantage Rd, Jeffersontown, KY 40299For SaleMLS ID #1719499, Dee Amber Anderson, Lenihan Sotheby's Int'l Realty. Metro Search Inc. LLC DBA Apex MLS
- $360,0003 bd2 ba1.9k sqft1318 Worth Ave, Shepherdsville, KY 40165For SaleMLS ID #1731508, Angie Chambers, Keller Williams Collective. Metro Search Inc. LLC DBA Apex MLS
- $299,9993 bd3 ba2k sqft8417 Calm Ln, Louisville, KY 40219For SaleMLS ID #1727964, Stephanie Stewart, Homepage Realty. Metro Search Inc. LLC DBA Apex MLS
- $330,0004 bd3 ba2.2k sqft10011 Vista Springs Way #67, Louisville, KY 40291For SaleMLS ID #1732420, Robert Morris, United Real Estate Louisville. Metro Search Inc. LLC DBA Apex MLS
- $310,0003 bd3 ba1.4k sqft203 Blue Ridge Cir, Mount Washington, KY 40047For SaleMLS ID #1728055, Bobby Harding, Nest Realty. Metro Search Inc. LLC DBA Apex MLS
- $340,0003 bd2 ba1.6k sqft168 Summers Cabin Ln, Shepherdsville, KY 40165For SaleMLS ID #1722257, Angie Riley, Knob & Key Realty, LLC. Metro Search Inc. LLC DBA Apex MLS
- $270,0003 bd2 ba1.6k sqft3900 Bonaventure Blvd, Louisville, KY 40219For SaleMLS ID #1729926, Dolly Torres, Elite KY Homes, LLC. Metro Search Inc. LLC DBA Apex MLS
- $265,0003 bd2 ba1.1k sqft2229 Beargrass Ave, Louisville, KY 40218For SaleMLS ID #1732364, Jennifer R Bunker, Gant Hill & Associates, LLC. Metro Search Inc. LLC DBA Apex MLS
- $339,9003 bd3 ba1.9k sqft7601 Oswego Cir, Louisville, KY 40214For SaleMLS ID #1724893, Katie McDaniel, Keller Williams Collective. Metro Search Inc. LLC DBA Apex MLS
- $295,0003 bd2 ba1.8k sqft305 Harpers Ferry Rd, Louisville, KY 40214For SaleMLS ID #1728428, Imani Clemons, Weichert Realtors - ABG. Metro Search Inc. LLC DBA Apex MLS
