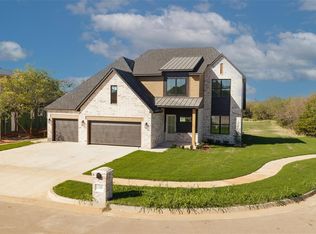
**Estimated completion is September 30th** Modern design meets thoughtful functionality in this Covenant Home Builders 4-bed, 3-bath home with office/flex space in gated Coeur D’Alene at Surrey Hills. BONUS: There's still time to make it your own--builder is currently allowing buyers to select paint colors!
From the wood-paneled entry ceiling and boho-inspired pendant to the warm, neutral finishes throughout, every detail feels intentional.
The open living, kitchen and dining area is filled with natural light and designed for easy everyday living and entertaining. The kitchen features wood-look tile, SW Alabaster cabinetry with a Stony Creek accent, quartz countertops, large island, Antigo Vanilla glossy tile backsplash, GE appliances and Delta faucet.
The private primary suite is separated from the secondary bedrooms and features a stained wood vanity, freestanding tub, walk-in tiled shower and spacious closet with direct access to the laundry room. Two secondary bedrooms share a full bath, while the 4th bedroom is near another full bath with walk-in shower. A dedicated office/flex room, butler’s pantry and mud bench add everyday function.
Additional features include 2-in faux-wood blinds, Rinnai tankless water heater, insulated garage doors, 96% efficiency HVAC, and 7-zone sprinkler system. Covenant includes custom stained cabinetry, designer lighting, Mohawk carpet, full-extension drawer glides, 1-year builder warranty and 10-year structural warranty.
Located in Yukon Schools, just 4 miles west of Kilpatrick Turnpike with convenient access to OKC.
For sale
$439,800
11817 NW 108th Pl, Yukon, OK 73099
4beds
2,330sqft
Single Family Residence
Built in 2026
9,043 Square Feet Lot
$-- Zestimate®
$189/sqft
$21/mo HOA
What's special
Insulated garage doorsMohawk carpetQuartz countertopsWood-paneled entry ceilingDesigner lightingGe appliancesBoho-inspired pendant
- 66 days
- 165
- 13
Zillow last checked:
Listing updated:
Listed by:
Nicole Martinez 405-604-1153,
Heather & Company Realty Group
Source: MLSOK/OKCMAR as distributed by MLS GRID,MLS#: 1243994
Facts & features
Interior
Bedrooms & bathrooms
- Bedrooms: 4
- Bathrooms: 3
- Full bathrooms: 3
Heating
- Has Heating (Unspecified Type)
Cooling
- Has cooling: Yes
Appliances
- Included: Dishwasher, Disposal, Microwave, Water Heater, Built-In Gas Oven
- Laundry: Laundry Room
Features
- Combo Woodwork
- Flooring: Carpet, Tile
- Number of fireplaces: 1
- Fireplace features: Gas Log
Interior area
- Total structure area: 2,330
- Total interior livable area: 2,330 sqft
Property
Parking
- Total spaces: 3
- Parking features: Garage
- Garage spaces: 3
Features
- Levels: One
- Stories: 1
- Patio & porch: Patio, Porch
Lot
- Size: 9,043 Square Feet
- Features: Interior Lot
Details
- Parcel number: 11817NW108th73099
- Special conditions: None
Construction
Type & style
- Home type: SingleFamily
- Architectural style: Modern
- Property subtype: Single Family Residence
Materials
- Brick & Frame
- Foundation: Slab
- Roof: Composition
Condition
- Year built: 2026
Details
- Builder name: Covenant Home Builders
- Warranty included: Yes
Utilities & green energy
- Utilities for property: Cable Available, High Speed Internet, Public
Community & HOA
HOA
- Has HOA: Yes
- Services included: Gated Entry, Common Area Maintenance
- HOA fee: $250 annually
Location
- Region: Yukon
Financial & listing details
- Price per square foot: $189/sqft
- Annual tax amount: $67
- Date on market: 8/15/2026
- Electric utility on property: Yes
Estimated market value
Not available
Estimated sales range
Not available
Not available
Price history
| Date | Event | Price |
|---|---|---|
| 8/15/2026 | Listed for sale | $439,800$189/sqft |
Source:  MLSOK/OKCMAR as distributed by MLS GRID #1243994 Report a problem MLSOK/OKCMAR as distributed by MLS GRID #1243994 Report a problem | ||
Public tax history
Tax history is unavailable.
Monthly payment
Est. payment
Payment breakdown
Explore the cost of this home by adjusting the details. Changes won't be saved.Climate risks
Neighborhood: 73099
Nearby schools
Schools provided by the listing agent
- Elementary: Surrey Hills ES
- Middle: Yukon MS
- High: Yukon HS
Source: MLSOK/OKCMAR as distributed by MLS GRID. This data may not be complete. We recommend contacting the local school district to confirm school assignments for this home.

Similar homes
- $409,9004 bd3 ba2.2k sqft11620 NW 103rd St, Yukon, OK 73099For Sale
 MLS ID #1248974, Byju Sudhakaran, Clear Source Realty, LLC. MLSOK/OKCMAR as distributed by MLS GRID
 - from $462,3404 bd3 ba2.3k sqftBlue Spruce Bonus Room 2 Plan, The Cove at Nichols Creek, Yukon, OK 73099New Construction
 Homes by Taber
 - from $462,3404 bd3 ba2.3k sqftBlue Spruce Bonus Room 2 Plan, Highland Ranch, Yukon, OK 73099New ConstructionHomes by Taber
- $549,9005 bd3 ba2.7k sqft11509 NW 102nd St, Yukon, OK 73099For Sale
 MLS ID #1242561, Tyler Clark, RE/MAX Energy Real Estate. MLSOK/OKCMAR as distributed by MLS GRID
