Spacious home with apartment on 1.69 Acres! Home offers an open floor plan with 2,486 sq.ft. of living space. The main residence features 3 spacious bedrooms and 2.5 bathrooms, with each bedroom offering its own walk-in closet. The large kitchen includes an island, microwave, stove/range, refrigerator, and matching granite countertops throughout the home. Windows fill the home with natural light, creating a bright and inviting atmosphere. The master bedroom boasts a large bathroom, while the laundry room includes ample storage and a convenient sink. Additional features include a 528 sq. ft. 2 car garage and a 580 sq. ft. covered back porch-ideal for entertaining and enjoying beautiful Texas-style view. The property sits on 1.69 fully fenced acres. A 1,107 sq.ft apartment is also included, complete with a kitchen, dining area, living room, two bedrooms, an office, and one bathroom. Great for extended family, guests, or rental income. A large storage shed is included.; Original MLS#: 82995; Age Range: 11-20 Yrs; Appraisal District ID: 56551; Apx Bsmt SqFt: 0; Apx Lot Size SqFt: 73658.00; Dining: Hard Surface; Finished %: 100; Kitchen: Hard Surface, Electric; Living Room: Separate, Hard Surface, Special Ceiling; Misc Exterior: Fenced; Qualify: No; Rural Property: Fenced; Utility: Sink, Storage, Elec Connect
For sale
Price cut: $5.3K (9/4)
$566,000
1182 Wagon Wheel Road, Eagle Pass, TX 78852
5beds
3,593sqft
Single Family Residence
Built in 2012
1.69 Acres Lot
$-- Zestimate®
$158/sqft
$-- HOA
What's special
Open floor planLarge storage shedBright and inviting atmosphereLarge kitchenSpacious home
- 55 days
- 170
- 13
Zillow last checked:
Listing updated:
Listed by:
Matthew Gary TREC #687686 (830) 776-3692,
Keller Williams Laredo
Source: LERA MLS,MLS#: 1984915
Facts & features
Interior
Bedrooms & bathrooms
- Bedrooms: 5
- Bathrooms: 4
- Full bathrooms: 3
- 1/2 bathrooms: 1
Heating
- Central, Electric
Cooling
- Ceiling Fan(s), Central Air
Appliances
- Included: Microwave
- Laundry: Laundry Room
Features
- One Living Area, Separate Dining Room, Breakfast Bar, Ceiling Fan(s)
- Has basement: No
- Has fireplace: No
Interior area
- Total interior livable area: 3,593 sqft
Video & virtual tour
Property
Parking
- Total spaces: 2
- Parking features: Two Car Garage, Attached, Garage Door Opener
- Attached garage spaces: 2
Features
- Levels: One
- Stories: 1
- Patio & porch: Covered
Lot
- Size: 1.69 Acres
Details
- Additional structures: Shed(s)
- Parcel number: L6005000002400
Construction
Type & style
- Home type: SingleFamily
- Property subtype: Single Family Residence
Materials
- Stone, Siding
- Foundation: Slab
- Roof: Composition
Condition
- Year built: 2012
Community & HOA
Community
- Security: Smoke Detector(s)
Location
- Region: Eagle Pass
Financial & listing details
- Price per square foot: $158/sqft
- Tax assessed value: $448,581
- Annual tax amount: $5,171
- Price range: $566K - $566K
- Date on market: 7/31/2026
- Cumulative days on market: 237 days
- Road surface type: Paved
Estimated market value
Not available
Estimated sales range
Not available
Not available
Price history
| Date | Event | Price |
|---|---|---|
| 9/4/2026 | Price change | $566,000-0.9%$158/sqft |
Source:  LERA MLS #1984915 Report a problem LERA MLS #1984915 Report a problem | ||
| 7/31/2026 | Listed for sale | $571,287$159/sqft |
Source: LERA MLS #1984915 Report a problem | ||
| 7/16/2026 | Listing removed | $571,287$159/sqft |
Source: LERA MLS #1984915 Report a problem | ||
| 6/9/2026 | Listed for sale | $571,287$159/sqft |
Source: LERA MLS #1984915 Report a problem | ||
| 6/1/2026 | Listing removed | $571,287$159/sqft |
Source: EPBOR #82995 Report a problem | ||
| 1/19/2026 | Price change | $571,287+8.8%$159/sqft |
Source: EPBOR #82995 Report a problem | ||
| 1/15/2026 | Listed for sale | $525,000+7.1%$146/sqft |
Source: EPBOR #82995 Report a problem | ||
| 12/16/2022 | Listing removed | -- |
Source: EPBOR Report a problem | ||
| 6/2/2022 | Listed for sale | $490,000$136/sqft |
Source: EPBOR #73489 Report a problem | ||
| 8/23/2019 | Listing removed | $1,500 |
Source: Realty Executives of Eagle Pass #70804 Report a problem | ||
| 8/15/2019 | Listed for rent | $1,500 |
Source: Realty Executives of Eagle Pass #70804 Report a problem | ||
Public tax history
| Year | Property taxes | Tax assessment |
|---|---|---|
| 2025 | $5,941 +198.8% | $448,581 +16.3% |
| 2024 | $1,988 +16% | $385,638 +20% |
| 2023 | $1,714 -47.2% | $321,365 +0.2% |
| 2022 | $3,244 +71.4% | $320,859 +16.5% |
| 2021 | $1,893 | $275,345 +1.8% |
| 2020 | -- | $270,420 -7.3% |
| 2018 | -- | $291,620 +9% |
| 2017 | -- | $267,580 +1.1% |
| 2016 | -- | $264,660 +5.5% |
| 2015 | -- | $250,879 +14.7% |
| 2014 | -- | $218,790 +10% |
| 2013 | -- | $198,900 +3823.1% |
| 2012 | -- | $5,070 |
| 2011 | -- | $5,070 |
| 2010 | -- | $5,070 |
| 2009 | -- | $5,070 |
| 2008 | -- | $5,070 |
| 2007 | -- | $5,070 |
| 2006 | -- | $5,070 |
| 2005 | -- | $5,070 |
| 2004 | -- | $5,070 |
| 2003 | -- | $5,070 |
| 2002 | -- | $5,070 |
| 2001 | -- | $5,070 |
| 2000 | -- | $5,070 |
Find assessor info on the county website
Monthly payment
Est. payment
Payment breakdown
Explore the cost of this home by adjusting the details. Changes won't be saved.Climate risks
Neighborhood: Rosita
Nearby schools
Schools provided by the listing agent
- Middle: Memorial
- High: C.C. Winn
Source: LERA MLS. This data may not be complete. We recommend contacting the local school district to confirm school assignments for this home.
- $144,500-- bd1 ba767 sqft1232 Wagon Wheel Rd, Eagle Pass, TX 78852Off Market
- $185,300-- bd1 ba1k sqft1189 Wagon Wheel Rd, Eagle Pass, TX 78852Off Market
- $240,800-- bd1 ba1.7k sqft1161 Wagon Wheel Rd, Eagle Pass, TX 78852Off Market
- $164,700-- bd1 ba160 sqft1149 Wagon Wheel Rd, Eagle Pass, TX 78852Off Market
Similar homes
- $579,0008 bd8 ba3.6k sqft47 WAGON WHEEL RD, Eagle Pass, TX 78852For Sale
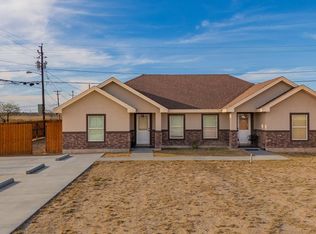
 MLS ID #1982638, Matthew Gary TREC #687686, Keller Williams Laredo. LERA MLS
 - $650,0008 bd7 ba4.4k sqft2594 FM 2030, Eagle Pass, TX 78852For Sale
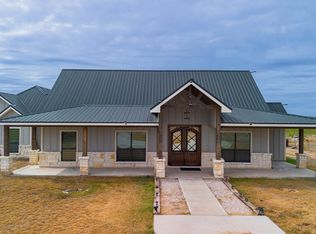 MLS ID #1984940, Yolanda Rivas TREC #580784, Savir Real Estate Services. LERA MLS
 - $419,9004 bd3 ba3k sqft116 VIEW DR, Eagle Pass, TX 78852For Sale
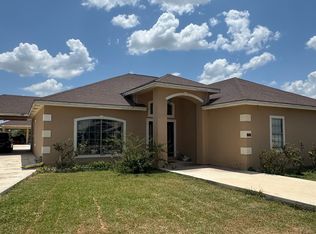 MLS ID #2009032, Rosalinda Rodriguez TREC #542589, La Cantera Real Estate. LERA MLS
 - $595,0004 bd3 ba2.3k sqft2297 Sunbeam Ridge Road, Eagle Pass, TX 78852For Sale
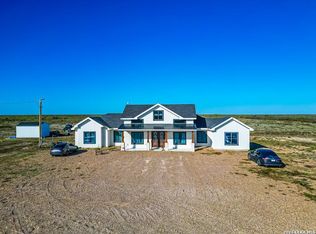 MLS ID #1981474, Yolanda Rivas TREC #580784, Savir Real Estate Services. LERA MLS
 - $375,0005 bd4 ba2.7k sqft418 County Road 227, Eagle Pass, TX 78852For SaleMLS ID #1992204, Francisco Sanchez TREC #852557, Savir Real Estate Services. LERA MLS
- $650,0003 bd5 ba3.3k sqft2298 San Juan Dr #N/A, Eagle Pass, TX 78852For SaleMLS ID #1981404, Alberto Montemayor TREC #712297, Keller Williams Laredo. LERA MLS
- $625,0005 bd4 ba3k sqft1612 Rio Vista Drive, Eagle Pass, TX 78852For SaleMLS ID #1984876, Eunice Montes TREC #833992, Keller Williams Laredo. LERA MLS
- $495,0004 bd4 ba3.1k sqft7328 FM 1021, Eagle Pass, TX 78852For SaleMLS ID #1981337, Gilma Cervera TREC #728630, Keller Williams Laredo. LERA MLS
- $319,9004 bd2 ba2k sqft419 CANDELARIO MONTALVO, Eagle Pass, TX 78852For SaleMLS ID #2015343, Rosalinda Rodriguez TREC #542589, La Cantera Real Estate. LERA MLS
- $545,0005 bd3 ba2.6k sqft2626 Las Cimas Dr., Eagle Pass, TX 78552For SaleMLS ID #1981117, Gilma Cervera TREC #728630, Keller Williams Laredo. LERA MLS
- $398,0005 bd4 ba3.1k sqft2199 HILLCREST BLVD, Eagle Pass, TX 78852For SaleMLS ID #1983414, Eloisa Jimenez TREC #537215, La Cantera Real Estate. LERA MLS
- $349,0004 bd2 ba2.5k sqft1326&1312 Baltica, Eagle Pass, TX 78852For SaleMLS ID #1981436, Gilma Cervera TREC #728630, Keller Williams Laredo. LERA MLS
- $750,0004 bd6 ba3.6k sqft2201 Zacatecas Dr., Eagle Pass, TX 78852For SaleMLS ID #1984891, Gilma Cervera TREC #728630, Keller Williams Laredo. LERA MLS
- $390,0006 bd3 ba2.1k sqft614 Sunset, Eagle Pass, TX 78852For SaleMLS ID #2012989, Diana Betancourt TREC #697475, MG Legacy Realty LLC. LERA MLS
- $575,0008 bd6 ba3.3k sqft2872 Memorial Jr High Dr., Eagle Pass, TX 78852For SaleMLS ID #2007703, Vanessa Jimenez TREC #749286, La Cantera Real Estate. LERA MLS
- $359,0004 bd3 ba1.8k sqft658 Fm 2030, Eagle Pass, TX 78852For SaleMLS ID #2007772, Yolanda Rivas TREC #580784, Savir Real Estate Services. LERA MLS
- $484,9003 bd2 ba3.3k sqft1625 RIO DRIVE, Eagle Pass, TX 78852For SaleMLS ID #1979334, Rosalinda Rodriguez TREC #542589, La Cantera Real Estate. LERA MLS
- $300,0007 bd3 ba2.6k sqft2593 EIDSON RD, Eagle Pass, TX 78852For SaleMLS ID #2003898, Marisa Hinojosa TREC #727838, Savir Real Estate Services. LERA MLS
- $349,5004 bd2 ba2.1k sqft348 Remington, Eagle Pass, TX 78852For SaleMLS ID #1981588, Elzbeth Hesles Adams TREC #763948, RE/MAX Real Estate Services. LERA MLS
