Distinguished Mediterranean-style residence offering 3,019 sq ft of refined living on a prominent corner lot in a desirable upscale neighborhood. This impressive home features 5 spacious bedrooms and 3.5 bathrooms, designed for both elegant entertaining and everyday comfort. A grand foyer welcomes you with soaring ceilings, graceful architectural arches, and a striking curved wrought-iron staircase that creates an unforgettable first impression. The exterior showcases timeless stone accents, fresh professional paint, and a newly installed roof, enhancing both aesthetic appeal and long-term value. An attached 2-car garage adds convenience, while the home's generous layout provides versatility for modern lifestyles.; Original MLS#: 83194; Age Range: 21-30 Yrs; Appraisal District ID: 80344; Apx Bsmt SqFt: 0; Apx Lot Size SqFt: 9721.00; Dining: Hard Surface, Special Ceiling; Family Room/Den: Hard Surface; Kitchen: Hard Surface, Electric, Grill/Range; Living Room: Hard Surface, Special Ceiling; Misc Exterior: Fenced; Qualify: No; Sprinkler System Location: Front Yard; Streets: Rear/Side Entry Garage; Utility: Storage, Elec Connect
For sale
$625,000
1612 Rio Vista Drive, Eagle Pass, TX 78852
5beds
3,019sqft
Single Family Residence
Built in 2003
9,722 Square Feet Lot
$-- Zestimate®
$207/sqft
$-- HOA
What's special
Graceful architectural archesFresh professional paintGrand foyerProminent corner lotGenerous layoutSoaring ceilingsStriking curved wrought-iron staircase
- 119 days
- 34
- 2
Zillow last checked:
Listing updated:
Listed by:
Eunice Montes TREC #833992 (210) 415-2342,
Keller Williams Laredo
Source: LERA MLS,MLS#: 1984876
Facts & features
Interior
Bedrooms & bathrooms
- Bedrooms: 5
- Bathrooms: 4
- Full bathrooms: 3
- 1/2 bathrooms: 1
Heating
- Central, Electric
Cooling
- Ceiling Fan(s), Central Air
Appliances
- Included: Microwave
- Laundry: Laundry Room
Features
- One Living Area, Separate Dining Room, Breakfast Bar, Kitchen Island, Ceiling Fan(s)
- Has basement: No
Interior area
- Total interior livable area: 3,019 sqft
Video & virtual tour
Property
Parking
- Total spaces: 2
- Parking features: Two Car Garage, Attached, Garage Door Opener
- Attached garage spaces: 2
Features
- Levels: Two
- Stories: 2
- Exterior features: Sprinkler System
Lot
- Size: 9,722 Square Feet
- Features: Corner Lot
Construction
Type & style
- Home type: SingleFamily
- Property subtype: Single Family Residence
Materials
- Stone, Stucco
- Foundation: Slab
- Roof: Composition
Condition
- Year built: 2003
Community & HOA
Community
- Security: Security System Leased, Smoke Detector(s)
Location
- Region: Eagle Pass
Financial & listing details
- Price per square foot: $207/sqft
- Price range: $625K - $625K
- Date on market: 6/9/2026
- Cumulative days on market: 206 days
- Road surface type: Paved
Estimated market value
Not available
Estimated sales range
Not available
Not available
Price history
| Date | Event | Price |
|---|---|---|
| 3/15/2026 | Listed for sale | $625,000$207/sqft |
Source: EPBOR #83194 Report a problem | ||
Public tax history
Tax history is unavailable.
Monthly payment
Est. payment
Payment breakdown
Explore the cost of this home by adjusting the details. Changes won't be saved.Climate risks
Neighborhood: 78852
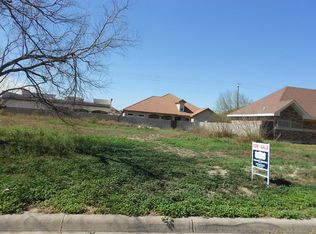
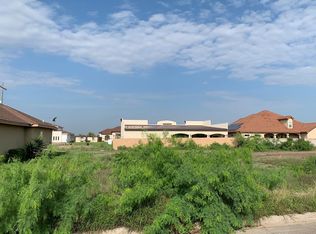
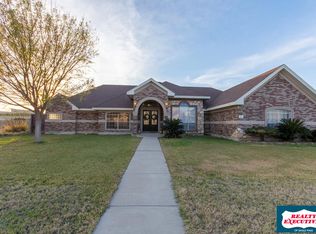
Similar homes
- $650,0003 bd5 ba3.3k sqft2298 San Juan Dr #N/A, Eagle Pass, TX 78852For Sale

 MLS ID #1981404, Alberto Montemayor TREC #712297, Keller Williams Laredo. LERA MLS
 - $750,0004 bd4 ba2.8k sqft2350 Lemon Wood St., Eagle Pass, TX 78852For Sale
 MLS ID #1981579, Gilma Cervera TREC #728630, Keller Williams Laredo. LERA MLS
 - $750,0004 bd6 ba3.6k sqft2201 Zacatecas Dr., Eagle Pass, TX 78852For Sale
 MLS ID #1984891, Gilma Cervera TREC #728630, Keller Williams Laredo. LERA MLS
 - $565,0005 bd4 ba3.5k sqft1182 Wagon Wheel Road, Eagle Pass, TX 78852For Sale
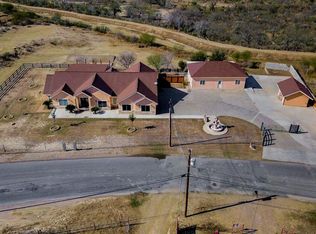 MLS ID #1984915, Matthew Gary TREC #687686, Keller Williams Laredo. LERA MLS
 - $429,5004 bd5 ba2.6k sqft1826 Willow Creek Dr., Eagle Pass, TX 78852For SaleMLS ID #1981062, Dora Sanchez TREC #549389, Realty Executives of Eagle Pass. LERA MLS
- $345,0003 bd2 ba2.3k sqft2285 MISTY WILLOW DR, Eagle Pass, TX 78852For SaleMLS ID #2021119, Ana Morales-Gonzalez TREC #716184, Realty Executives of Eagle Pass. LERA MLS
- $398,0005 bd4 ba3.1k sqft2199 HILLCREST BLVD, Eagle Pass, TX 78852For SaleMLS ID #1983414, Eloisa Jimenez TREC #537215, La Cantera Real Estate. LERA MLS
- $349,0004 bd3 ba2.1k sqft1545 Rockhill Dr., Eagle Pass, TX 78852For SaleMLS ID #1981490, Gilma Cervera TREC #728630, Keller Williams Laredo. LERA MLS
- $421,0005 bd3 ba2.9k sqft878 Hopedale Rd #N/A, Eagle Pass, TX 78872For SaleMLS ID #1985682, Alma Chapa TREC #508729, Keller Williams Laredo. LERA MLS
- $349,0004 bd2 ba2.5k sqft1326&1312 Baltica, Eagle Pass, TX 78852For SaleMLS ID #1981436, Gilma Cervera TREC #728630, Keller Williams Laredo. LERA MLS
- $385,0004 bd3 ba2.3k sqft1203 N Bibb Ave, Eagle Pass, TX 78852For SaleMLS ID #2011855, Monica Cruz TREC #518463, MJC Real Estate. LERA MLS
- $345,0006 bd4 ba2.5k sqft3174 NW DEL RIO BLVD. #N/A, Eagle Pass, TX 78852For SaleMLS ID #1981081, Tiffany Velazquez TREC #638216, AGAVE REAL ESTATE, LLC. LERA MLS
- $545,0005 bd3 ba2.6k sqft2626 Las Cimas Dr., Eagle Pass, TX 78552For SaleMLS ID #1981117, Gilma Cervera TREC #728630, Keller Williams Laredo. LERA MLS
- $359,0004 bd2 ba2.1k sqft2259 WILLOW TRAIL, Eagle Pass, TX 78852For SaleMLS ID #1997091, Tiffany Velazquez TREC #638216, AGAVE REAL ESTATE, LLC. LERA MLS
- $425,0003 bd2 ba1.8k sqft2296 Acapulco Drive, Eagle Pass, TX 78852For SaleMLS ID #1981639, Argelia Villarreal TREC #616499, Realty of America, LLC. LERA MLS
- $345,0004 bd3 ba2.2k sqft2288 Beverly Hills Blvd., Eagle Pass, TX 78852For SaleMLS ID #1984887, Noema Hernandez TREC #440770, MJC Real Estate. LERA MLS
- $650,0008 bd7 ba4.4k sqft2594 FM 2030, Eagle Pass, TX 78852For SaleMLS ID #1984940, Yolanda Rivas TREC #580784, Savir Real Estate Services. LERA MLS
- $347,9004 bd3 ba1.6k sqft615 N Trinity St, Eagle Pass, TX 78852For SaleMLS ID #1981143, Antonio Torres TREC #653866, JB Goodwin, REALTORS. LERA MLS
- $375,0005 bd4 ba2.7k sqft418 County Road 227, Eagle Pass, TX 78852For SaleMLS ID #1992204, Francisco Sanchez TREC #852557, Savir Real Estate Services. LERA MLS
