Welcome to this stunning modern-contemporary home featuring 5 spacious bedrooms and 3 full bathrooms, 2694 SQFT living area, plus 2-car garage, thoughtfully designed with an open-concept layout and soaring high ceilings that create a bright and inviting atmosphere. The elegant living area is highlighted by a cozy fireplace, perfect for comfort and style. The gourmet kitchen is a true showstopper, complete with granite countertops, sleek finishes, and plenty of space for everyday living and entertaining. Additional features include a two-car garage, a convenient laundry room, and a fully fenced backyard offering added privacy. Located in a desirable gated community with a low annual HOA fee of just $400, this home is conveniently near schools, restaurants, shopping, and major avenues throughout the city, combining modern elegance, comfort, and an unbeatable location. For more information call listing agents; Original MLS#: 83437; Age Range: 0-5 Yrs; Appraisal District ID: 60210; Apx Bsmt SqFt: 0; Apx Lot Size SqFt: 8400.00; Dining: Special Ceiling; Family Room/Den: Special Ceiling; Finished %: 100; Kitchen: Electric; Living Room: Special Ceiling; Misc Exterior: Fenced; Qualify: No; Rural Property: Fenced; Sprinkler System Location: Front Yard; Utility: Elec Connect
For sale
$545,000
2626 Las Cimas Dr., Eagle Pass, TX 78552
5beds
2,694sqft
:
Get pre-qualified$3,576/mo
Single Family Residence
Built in 2024
8,398 Square Feet Lot
$-- Zestimate®
$202/sqft
$-- HOA
What's special
Sleek finishesCozy fireplaceSoaring high ceilingsBright and inviting atmosphereGranite countertopsGourmet kitchenConvenient laundry room
- 56 days |
- 154 |
- 4 |
Likely to sell faster than
Zillow last checked:
Listing updated:
Listed by:
Gilma Cervera TREC #728630 (830) 325-6647,
Keller Williams Laredo
Source: LERA MLS,MLS#: 1981117
Facts & features
Interior
Bedrooms & bathrooms
- Bedrooms: 5
- Bathrooms: 3
- Full bathrooms: 3
Heating
- Central, Electric
Cooling
- Central Air
Appliances
- Included: Double Oven
- Laundry: Laundry Room
Features
- One Living Area, Kitchen Island
- Windows: Double Pane Windows
- Has basement: No
- Has fireplace: Yes
- Fireplace features: Living Room
Interior area
- Total interior livable area: 2,694 sqft
Video & virtual tour
Property
Parking
- Total spaces: 2
- Parking features: Two Car Garage, Attached, Garage Door Opener
- Attached garage spaces: 2
Features
- Levels: Two
- Stories: 2
- Exterior features: Sprinkler System
Lot
- Size: 8,398 Square Feet
Details
- Parcel number: L3700000003510
Construction
Type & style
- Home type: SingleFamily
- Property subtype: Single Family Residence
Materials
- Stucco
- Foundation: Slab
- Roof: Composition
Condition
- Year built: 2024
Community & HOA
Community
- Security: Smoke Detector(s)
Location
- Region: Eagle Pass
Financial & listing details
- Price per square foot: $202/sqft
- Tax assessed value: $379,872
- Annual tax amount: $3,956
- Price range: $545K - $545K
- Date on market: 6/9/2026
- Cumulative days on market: 70 days
- Road surface type: Paved
Estimated market value
Not available
Estimated sales range
Not available
Not available
Price history
| Date | Event | Price |
|---|---|---|
| 5/29/2026 | Listed for sale | $545,000$202/sqft |
Source: EPBOR #83437 Report a problem | ||
| 5/15/2026 | Listing removed | $545,000$202/sqft |
Source: EPBOR #81390 Report a problem | ||
| 4/8/2026 | Price change | $545,000-4.4%$202/sqft |
Source: EPBOR #81390 Report a problem | ||
| 12/2/2025 | Price change | $569,900-4.9%$212/sqft |
Source: EPBOR #81390 Report a problem | ||
| 10/1/2025 | Price change | $599,000-4.2%$222/sqft |
Source: EPBOR #81390 Report a problem | ||
| 6/26/2025 | Listed for sale | $625,500$232/sqft |
Source: EPBOR #81390 Report a problem | ||
Public tax history
| Year | Property taxes | Tax assessment |
|---|---|---|
| 2025 | $3,956 +1019% | $219,213 +219.7% |
| 2024 | $354 +19.6% | $68,569 +23.7% |
| 2023 | $296 +28.2% | $55,440 +20% |
| 2022 | $231 -27.4% | $46,200 |
| 2021 | $318 | $46,200 +10% |
| 2020 | -- | $42,000 |
| 2018 | -- | $42,000 |
| 2017 | -- | $42,000 |
| 2016 | -- | $42,000 +6.4% |
| 2015 | -- | $39,480 |
| 2014 | -- | $39,480 |
| 2013 | -- | $39,480 |
| 2012 | -- | $39,480 +56.7% |
| 2011 | -- | $25,200 |
| 2010 | -- | $25,200 |
| 2009 | -- | $25,200 |
| 2008 | -- | $25,200 |
| 2007 | -- | $25,200 |
| 2006 | -- | $25,200 |
| 2005 | -- | $25,200 |
| 2004 | -- | $25,200 +122.2% |
| 2003 | -- | $11,340 |
| 2002 | -- | $11,340 +100% |
| 2001 | -- | $5,670 |
| 2000 | -- | $5,670 |
Find assessor info on the county website
Monthly payment
Est. payment
Payment breakdown
Explore the cost of this home by adjusting the details. Changes won't be saved.Climate risks
Neighborhood: 78852
Nearby schools
GreatSchools rating
- NAEarly Childhood CenterGrades: PK-KDistance: 0.7 mi
- 6/10Eagle Pass Junior High SchoolGrades: 7-8Distance: 1.5 mi
- 6/10Eagle Pass High SchoolGrades: 9-12Distance: 0.8 mi
Schools provided by the listing agent
- Elementary: Armando Cerna
Source: LERA MLS. This data may not be complete. We recommend contacting the local school district to confirm school assignments for this home.
- $311,4003 bd2 ba1.5k sqft2622 Las Cimas Dr, Eagle Pass, TX 78852Off Market
- $329,5003 bd4 ba1.8k sqft2634 Las Cimas Dr, Eagle Pass, TX 78852Off Market
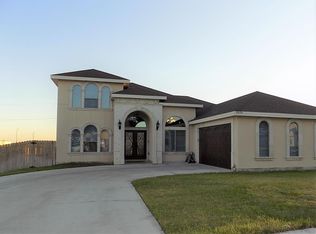
- $328,400-- bd-- ba1.8k sqft2640 Las Cimas Dr, Eagle Pass, TX 78852Off Market
- $27,720-- bd-- ba-- sqft2615 Las Cimas Dr, Eagle Pass, TX 78852Off Market
- $414,716-- bd2 ba1.2k sqft2613 Las Cimas Dr, Eagle Pass, TX 78852Off Market
- $237,200-- bd2 ba1.6k sqft2619 Las Cimas Dr, Eagle Pass, TX 78852Off Market
- $215,1002 bd1 ba1.1k sqft2611 Las Cimas Dr, Eagle Pass, TX 78852Off Market
- $290,8933 bd2 ba1.7k sqft2623 Las Cimas Dr, Eagle Pass, TX 78852For Sale
A local agent can set up tours, give advice and negotiate with sellers.
Similar homes
- $571,2875 bd4 ba3.5k sqft1182 Wagon Wheel Road, Eagle Pass, TX 78852For Sale
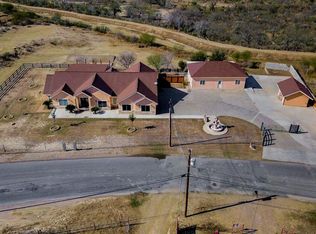
 MLS ID #1984915, Matthew Gary TREC #687686, Keller Williams Laredo. LERA MLS
 - $450,0004 bd3 ba2k sqft1260 Bibb Ave, Eagle Pass, TX 78852For Sale
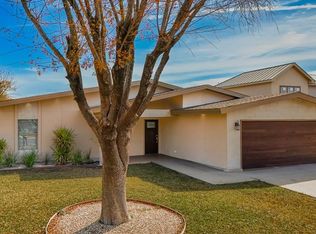 MLS ID #1984895, Monica Flores TREC #0766461, RE/MAX Real Estate Services. LERA MLS
 - $386,0005 bd4 ba3.1k sqft2199 HILLCREST BLVD, Eagle Pass, TX 78852For Sale
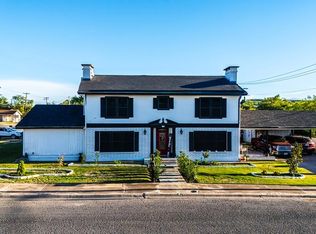 MLS ID #1983414, Eloisa Jimenez TREC #537215, La Cantera Real Estate. LERA MLS
 - $425,0004 bd3 ba2.1k sqft2745 Natalia Dr, Eagle Pass, TX 78852For Sale
 MLS ID #1999127, Brianna Salas TREC #828145, Our Texas Real Estate. LERA MLS
 - $355,0003 bd2 ba1.7k sqft924 Vista Hermosa Drive, Eagle Pass, TX 78852For SaleMLS ID #1981204, Matthew Gary TREC #687686, Keller Williams Laredo. LERA MLS
- $625,0005 bd4 ba3k sqft1612 Rio Vista Drive, Eagle Pass, TX 78852For SaleMLS ID #1984876, Eunice Montes TREC #833992, Keller Williams Laredo. LERA MLS
- $720,0003 bd5 ba3.3k sqft2298 San Juan Dr #N/A, Eagle Pass, TX 78852For SaleMLS ID #1981404, Alberto Montemayor TREC #712297, Keller Williams Laredo. LERA MLS
- $425,0003 bd2 ba1.8k sqft2296 Acapulco Drive, Eagle Pass, TX 78852For SaleMLS ID #1981639, Argelia Villarreal TREC #616499, Realty of America, LLC. LERA MLS
- $750,0004 bd6 ba3.6k sqft2201 Zacatecas Dr., Eagle Pass, TX 78852For SaleMLS ID #1984891, Gilma Cervera TREC #728630, Keller Williams Laredo. LERA MLS
- $357,4003 bd3 ba1.9k sqft2173 Fox Borough Dr, Eagle Pass, TX 78852For SaleMLS ID #1984964, Rosalinda Vasquez TREC #542589, La Cantera Real Estate. LERA MLS
- $595,0004 bd3 ba2.3k sqft2297 Sunbeam Ridge Road, Eagle Pass, TX 78852For SaleMLS ID #1981474, Yolanda Rivas TREC #580784, Savir Real Estate Services. LERA MLS
- $280,0004 bd3 ba1.7k sqft2384 Edna drive, Eagle Pass, TX 78852For SaleMLS ID #1981501, Serapio Rodriguez TREC #813502, Keller Williams Realty Del Rio. LERA MLS
- $484,9003 bd2 ba3.3k sqft1625 RIO DRIVE, Eagle Pass, TX 78852For SaleMLS ID #1979334, Rosalinda Vasquez TREC #542589, La Cantera Real Estate. LERA MLS
- $454,0004 bd3 ba1.9k sqft1940 Emery Drive, Eagle Pass, TX 78852New ConstructionMLS ID #2005125, Gilma Cervera TREC #728630, Keller Williams Laredo. LERA MLS
- $375,0005 bd4 ba2.7k sqft418 County Road 227, Eagle Pass, TX 78852For SaleMLS ID #1992204, Francisco Sanchez TREC #852557, Savir Real Estate Services. LERA MLS
- $750,0004 bd4 ba2.8k sqft2350 Lemon Wood St., Eagle Pass, TX 78852For SaleMLS ID #1981579, Gilma Cervera TREC #728630, Keller Williams Laredo. LERA MLS
- $348,9004 bd3 ba1.6k sqft615 N Trinity St, Eagle Pass, TX 78852For SaleMLS ID #1981143, Antonio Torres TREC #653866, JB Goodwin, REALTORS. LERA MLS
- $421,0005 bd3 ba2.9k sqft878 Hopedale Rd #N/A, Eagle Pass, TX 78872For SaleMLS ID #1985682, Alma Chapa TREC #508729, Keller Williams Laredo. LERA MLS
- $365,0003 bd3 ba1.6k sqft2345 Villa Romel Blvd, Eagle Pass, TX 78852For SaleMLS ID #1995801, Alberto Montemayor TREC #712297, Keller Williams Laredo. LERA MLS
- $349,0004 bd2 ba2.5k sqft1326&1312 Baltica, Eagle Pass, TX 78852For SaleMLS ID #1981436, Gilma Cervera TREC #728630, Keller Williams Laredo. LERA MLS
