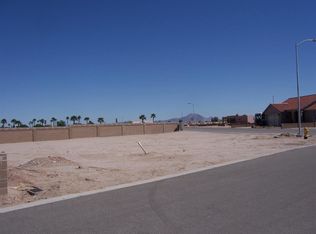
Build your Brand New 3-Bedroom Home in Coyote Wash on this Oversized Premium Lot This beautifully crafted brand-new 3-bedroom, 2-bathroom home offers 1,458 sq ft of modern living space. Located in the peaceful community of East Wellton, this home sits on a unique oversized triangle-shaped lot, providing plenty of space and privacy. It is also close to the golf course, offering scenic views and a serene atmosphere. Pictures are samples of finished floor plan. The open-concept floor plan features vaulted ceilings in the living room for a bright, airy feel. The kitchen is designed for convenience and style, with a large island, pantry, and plenty of counter space for meal prep and casual dining. The primary bedroom is a private retreat, complete with an ensuite bath and a walk-in closet. The additional bedrooms are spacious and versatile, perfect for family, guests, or a home office. Enjoy the outdoors with a covered patio, ideal for relaxing or entertaining while taking in the peaceful surroundings. The dual-pane windows enhance energy efficiency, and the home also includes an interior laundry room and an attached two-car garage. Buyers will have the option to select colors and build options to make this home truly their own.
Active
$320,000
11822 S Gila St, Wellton, AZ 85356
3beds
1,458sqft
:
Get pre-qualified$2,010/mo
Single Family Residence
Built in 2025
-- sqft lot
$316,000 Zestimate®
$219/sqft
$-- HOA
What's special
Covered patioAttached two-car garageOpen-concept floor planScenic viewsInterior laundry roomLarge islandDual-pane windows
- 532 days |
- 72 |
- 0 |
Zillow last checked:
Listing updated:
Listed by:
Matias L Rosales 928-304-2447,
Realty One Group Gateway
Source: YARMLS,MLS#: 20250764
Facts & features
Interior
Bedrooms & bathrooms
- Bedrooms: 3
- Bathrooms: 2
- Full bathrooms: 1
- 3/4 bathrooms: 1
Primary bedroom
- Features: Ceiling Fan(s), Vaulted/Elevated Ceiling, Tile Flooring
Primary bathroom
- Features: 3/4 Bath
Dining room
- Features: Sliding Glass Door(s), French/Garden Door(s), Chandelier, Vaulted/Elevated Ceiling, Tile Flooring
Kitchen
- Features: ISLAND
Living room
- Features: Vaulted/Elevated Ceiling, Tile Flooring, Ceiling Fans
Heating
- Electric
Cooling
- Central Air
Appliances
- Included: Microwave, Electric Range
Features
- Kitchen Island, Utility, Pantry, Vaulted Ceiling(s), Split Floorplan
- Flooring: Tile
- Has fireplace: No
Interior area
- Total structure area: 1,458
- Total interior livable area: 1,458 sqft
Property
Parking
- Total spaces: 2
- Parking features: Attached
- Attached garage spaces: 2
Features
- Stories: 1
Lot
- Features: Easy Care, In City Limits, Corner Lot
Details
- Parcel number: 70959275
Construction
Type & style
- Home type: SingleFamily
- Property subtype: Single Family Residence
Materials
- Stucco
- Foundation: Concrete Perimeter
Condition
- New Construction
- Year built: 2025
Utilities & green energy
- Sewer: Public Sewer
- Water: City Water
- Utilities for property: Cable Connected, Phone Connected, Underground Utilities
Community & HOA
Community
- Security: Smoke Detector(s)
Location
- Region: Wellton
Financial & listing details
- Price per square foot: $219/sqft
- Tax assessed value: $38,500
- Annual tax amount: $279
- Date on market: 2/9/2025
Estimated market value
$316,000
$300,000 - $332,000
$1,967/mo
Price history
| Date | Event | Price |
|---|---|---|
| 2/9/2025 | Listed for sale | $320,000+315.6%$219/sqft |
Source:  YARMLS #20250764 Report a problem YARMLS #20250764 Report a problem | ||
| 12/20/2024 | Sold | $77,000$53/sqft |
Source: Public Record Report a problem | ||
Public tax history
| Year | Property taxes | Tax assessment |
|---|---|---|
| 2025 | $279 +0.9% | $5,775 |
| 2024 | $277 +11% | $5,775 +126.2% |
| 2023 | $250 -9.1% | $2,553 +5% |
| 2022 | $275 +1% | $2,431 +5% |
| 2021 | $272 +8.8% | $2,315 +5% |
| 2020 | $250 -26.9% | $2,205 +5% |
| 2019 | $342 | $2,100 -26.3% |
| 2018 | $342 | $2,850 |
| 2017 | $342 -25.2% | $2,850 -24% |
| 2016 | $457 -17.9% | $3,750 -6.3% |
| 2015 | $557 | $4,000 |
Find assessor info on the county website
Monthly payment
Est. payment
Payment breakdown
Explore the cost of this home by adjusting the details. Changes won't be saved.Climate risks
Neighborhood: 85356
Nearby schools
GreatSchools rating
- 7/10Wellton Elementary SchoolGrades: PK-8Distance: 1.6 mi
- 1/10Antelope Union High SchoolGrades: 9-12Distance: 7.8 mi
- $287,6003 bd2 ba1.3k sqft11812 S Gila St, Wellton, AZ 85356Off Market
- $380,0009,609 Square Feet11811 S Kofa St, Wellton, AZ 85356Sold
- $251,3002 bd2 ba1.1k sqft11821 S Gila St, Wellton, AZ 85356Off Market
- $322,7003 bd2 ba1.5k sqft28611 Telegraph Ave, Wellton, AZ 85356Off Market

- $324,3003 bd2 ba1.5k sqft28611 E Telegraph Ave, Wellton, AZ 85356Off Market
- $267,5003 bd2 ba1.2k sqft11811 S Gila St, Wellton, AZ 85356Off Market
- $38,5007,509 Square Feet11802 S Gila St, Wellton, AZ 85356Off Market
- $38,50010,184 Square Feet28621 Telegraph Ave, Wellton, AZ 85356Off Market
A local agent can set up tours, give advice and negotiate with sellers.
A local lender can help you make sure your offer is ready when you are.
Similar homes
- $--3 bd2 ba1.4k sqft28122 Canal Ave, Wellton, AZ 85356AuctionAuction.com 2
- $347,0003 bd3 ba1.4k sqft11831 S Gila St, Wellton, AZ 85356For Sale
 MLS ID #20263004, Veronica R Guzman, Long Realty - Yuma. YARMLS
 - $329,0002 bd2 ba1.4k sqft28861 Colorado Ave, Wellton, AZ 85356For Sale By Owner

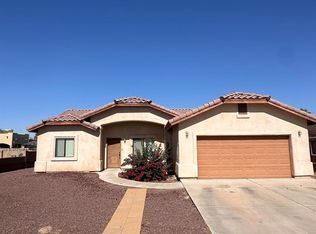
- $295,0003 bd2 ba1.4k sqft11752 Mohawk St, Wellton, AZ 85356For Sale
 MLS ID #20262307, Damian M Denison, Keller Williams Realty Yuma. YARMLS
 - $295,0003 bd2 ba1.3k sqft28302 E Canal Ave, Wellton, AZ 85356For SaleMLS ID #20262697, Jessica L Tuggle, The Realty Agency - Foothills. YARMLS
- $349,9003 bd2 ba1.4k sqft11731 S Mohawk St, Wellton, AZ 85356For SaleMLS ID #20260786, Steven D Silva, RE/MAX Territory. YARMLS
- $349,9002 bd2 ba1.2k sqft28511 CANAL Avenue, Wellton, AZ 85356For SaleMLS ID #7030883, Karyn Nelsen, My Home Group Real Estate. ARMLS
- $299,9002 bd2 ba1.5k sqft28712 Canal Ave, Wellton, AZ 85356For SaleMLS ID #20261533, Enrique Rascon, Exit Realty Yuma. YARMLS
- $375,0004 bd2 ba1.8k sqft28851 Telegraph Ave, Wellton, AZ 85356For SaleMLS ID #20262674, Meaghann J Valencia, Realty One Group Gateway. YARMLS
- $300,0004 bd2 ba1.6k sqft28452 E Canal Ave, Wellton, AZ 85336For SaleMLS ID #20261231, Omar A Gutierrez, ERA Matt Fischer Realtor. YARMLS
- $324,9004 bd2 ba1.6k sqft27324 Ligurta Ln, Wellton, AZ 85356For SaleMLS ID #20262856, Triguna Israel, Realty Executives Arizona Territory. YARMLS
- $314,9004 bd2 ba1.6k sqft27333 Red Rock Rd, Wellton, AZ 85356For SaleMLS ID #20262855, Triguna Israel, Realty Executives Arizona Territory. YARMLS
- $325,0003 bd2 ba1.3k sqft10857 Silver Spur Dr, Wellton, AZ 85356For SaleMLS ID #20260629, Matias L Rosales, Realty One Group Gateway. YARMLS
- $385,0003 bd2 ba1.9k sqft28681 Canal Ave, Wellton, AZ 85356For SaleMLS ID #20255732, Michelle Jones, CENTURY 21 Action Group Fthl. YARMLS
- $359,0003 bd3 ba1.9k sqft27364 Sage Ave, Wellton, AZ 85356For SaleMLS ID #20261749, Krystal P Bayardo, Finca Reserve LLC. YARMLS
- $334,9003 bd2 ba1.4k sqft27349 Red Rock Rd, Wellton, AZ 85356For SaleMLS ID #20253159, Triguna Israel, Realty Executives Arizona Territory. YARMLS
- $255,0002 bd3 ba960 sqft28742 Canal Ave, Wellton, AZ 85356For SaleMLS ID #20262739, Ilse J Hernandez, Realty One Group Gateway. YARMLS
- $379,9004 bd2 ba1.8k sqft28521 Telegraph Ave, Wellton, AZ 85356For SaleMLS ID #20251315, Triguna Israel, Realty Executives Arizona Territory. YARMLS
- $289,9003 bd2 ba1.2k sqft27357 Red Rock Rd, Wellton, AZ 85356For SaleMLS ID #20253119, Triguna Israel, Realty Executives Arizona Territory. YARMLS
- $352,9004 bd2 ba1.6k sqft11603 Baja St, Wellton, AZ 85356For SaleMLS ID #20253158, Triguna Israel, Realty Executives Arizona Territory. YARMLS
