Some homes are more than walls and rooms—they hold memories, character, and a story all their own. Welcome to this cherished Eastside Detroit bungalow, lovingly cared for by only its second owner and beautifully preserved as a true time capsule, located in a neighborhood known for its vintage brick homes from the 1930s–1950s. From the moment you step inside, the warmth of 1938 welcomes you. Preserved hardwood floors, original and custom wood-paneled doors, and timeless Art Deco details create an inviting sense of home. Original decorative tile graces the entryway and fireplace hearth, while an ornate wooden mantel, elegant living room sconces, and an arched dining room doorway add charm to spaces made for gathering. Natural light fills the dining room, and the kitchen retains its original sink and faucet, thoughtfully paired with custom cabinetry. Three spacious bedrooms include an upstairs retreat filled with natural light. The bathroom blends vintage beauty with thoughtful updates, featuring original tile, a pedestal sink illuminated by sconces, updated flooring, and an upgraded toilet. An unfinished bungalow space offers potential to expand bedroom space, while the partially finished basement includes a bonus room with original knotty pine. Updated mechanicals, a newer roof, a 1.5-car garage, and a spacious backyard add comfort and convenience. Near schools and parks and approximately 15 minutes from Downtown Detroit, this special home is more than a property—it is a lovingly preserved piece of Detroit history, ready to welcome its next chapter.
Accepting backups
$115,000
11829 Engleside St, Detroit, MI 48205
3beds
1,479sqft
Single Family Residence
Built in 1938
5,227 Square Feet Lot
$114,700 Zestimate®
$78/sqft
$-- HOA
What's special
- 24 days
- 249
- 22
Likely to sell faster than
Zillow last checked:
Listing updated:
Listed by:
Justin Cain 248-839-1778,
@properties Christie's Int'l R.E. Detroit 313-230-0510
Source: Realcomp II,MLS#: 20261084019
Facts & features
Interior
Bedrooms & bathrooms
- Bedrooms: 3
- Bathrooms: 1
- Full bathrooms: 1
Primary bedroom
- Level: Second
- Area: 190
- Dimensions: 10 X 19
Bedroom
- Level: Entry
- Area: 110
- Dimensions: 11 X 10
Bedroom
- Level: Entry
- Area: 120
- Dimensions: 12 X 10
Other
- Level: Entry
- Area: 48
- Dimensions: 6 X 8
Bonus room
- Level: Basement
- Area: 242
- Dimensions: 11 X 22
Dining room
- Level: Entry
- Area: 110
- Dimensions: 10 X 11
Kitchen
- Level: Entry
- Area: 100
- Dimensions: 10 X 10
Living room
- Level: Entry
- Area: 204
- Dimensions: 12 X 17
Heating
- Forced Air, Natural Gas
Cooling
- Ceiling Fans, Central Air
Appliances
- Included: Dryer, Free Standing Gas Range, Free Standing Refrigerator, Washer
Features
- Basement: Partially Finished
- Has fireplace: Yes
- Fireplace features: Living Room
Interior area
- Total interior livable area: 1,479 sqft
- Finished area above ground: 1,179
- Finished area below ground: 300
Property
Parking
- Total spaces: 1.5
- Parking features: Oneand Half Car Garage, Detached
- Garage spaces: 1.5
Features
- Levels: One And One Half
- Stories: 1.5
- Entry location: GroundLevelwSteps
- Pool features: None
- Fencing: Back Yard
Lot
- Size: 5,227 Square Feet
- Dimensions: 39 x 131
Details
- Parcel number: W21I013954S
- Special conditions: Short Sale No,Standard
Construction
Type & style
- Home type: SingleFamily
- Architectural style: Bungalow
- Property subtype: Single Family Residence
Materials
- Brick
- Foundation: Basement, Poured
Condition
- New construction: No
- Year built: 1938
Utilities & green energy
- Sewer: Public Sewer
- Water: Public
Community & HOA
Community
- Subdivision: DRENNAN & SELDONS LASALLE COLLEGE PARK
HOA
- Has HOA: No
Location
- Region: Detroit
Financial & listing details
- Price per square foot: $78/sqft
- Tax assessed value: $33,582
- Annual tax amount: $5,881
- Date on market: 10/17/2026
- Cumulative days on market: 24 days
- Listing agreement: Exclusive Right To Sell
- Listing terms: Cash,Conventional
- Exclusions: Exclusion(s) Do Not Exist
Estimated market value
$114,700
$109,000 - $120,000
$1,358/mo
Price history
| Date | Event | Price |
|---|---|---|
| 10/17/2026 | Listed for sale | $115,000+43.8%$78/sqft |
Source:  Realcomp II #20261084019 Report a problem | ||
| 11/18/2024 | Sold | $80,000-5.8%$54/sqft |
Source: Realcomp II #20240071971 Report a problem | ||
| 10/1/2024 | Pending sale | $84,900$57/sqft |
Source: Realcomp II #20240071971 Report a problem | ||
| 9/25/2024 | Listed for sale | $84,900$57/sqft |
Source: Realcomp II #20240071971 Report a problem | ||
Public tax history
| Year | Property taxes | Tax assessment |
|---|---|---|
| 2026 | -- | $34,500 +5.5% |
| 2025 | -- | $32,700 +38% |
| 2024 | -- | $23,700 +22.8% |
| 2023 | -- | $19,300 +29.5% |
| 2022 | -- | $14,900 +2.1% |
| 2021 | -- | $14,600 |
| 2020 | $586 -41.7% | $14,600 +15% |
| 2019 | $1,005 | $12,700 +13.4% |
| 2018 | $1,005 | $11,200 -2.6% |
| 2017 | -- | $11,500 -25.3% |
| 2016 | $1,233 | $15,400 |
| 2015 | $1,233 -37.1% | $15,400 -27.9% |
| 2013 | $1,961 +59.1% | $21,371 -31.8% |
| 2010 | $1,233 | $31,332 -12% |
| 2009 | -- | $35,604 -13.5% |
| 2008 | -- | $41,161 |
| 2007 | -- | $41,161 +5.5% |
| 2005 | $196 | $39,015 +3% |
| 2004 | -- | $37,879 |
Find assessor info on the county website
Monthly payment
Est. payment
Payment breakdown
Explore the cost of this home by adjusting the details. Changes won't be saved.Climate risks
Neighborhood: LaSalle College Park
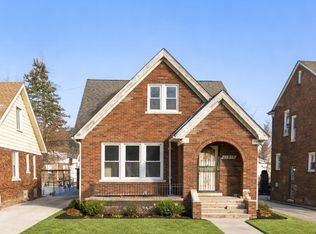
Similar homes
- $145,0003 bd1 ba1.4k sqft5108 Wayburn St, Detroit, MI 48224For Sale
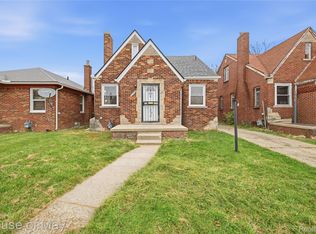
 MLS ID #20261092326, Lamar Turner, House Of May. Realcomp II
- $114,9003 bd2 ba1.4k sqft9200 Yorkshire Rd, Detroit, MI 48224For Sale
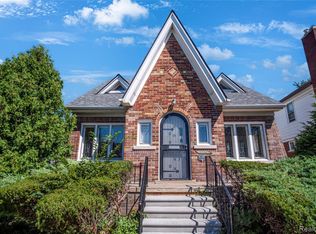 MLS ID #20261074142, Garrett Blair, Douglas Rose Realty. Realcomp II
- $125,0003 bd2 ba1.1k sqft18681 Blackmoor St, Detroit, MI 48234For Sale
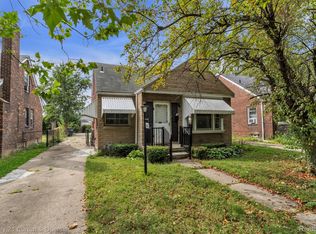 MLS ID #20261088068, Michael Gerisch, Century 21 Curran & Oberski. Realcomp II
- $99,0003 bd1 ba2.1k sqft15455 Mapleridge St, Detroit, MI 48205For Sale
 MLS ID #20261079870, Ali Abdallah, RE/MAX Team 2000. Realcomp II
- $110,0003 bd1 ba914 sqft13649 Julius Ave, Warren, MI 48089For SaleMLS ID #20261089803, David Gittens Jr, Brookstone, Realtors LLC. Realcomp II
- $129,8003 bd2 ba1.1k sqft10696 Stratmann, Detroit, MI 48224For SaleMLS ID #20261079799, Mike H Ismail, Century 21 Curran & Oberski. Realcomp II
- $95,0003 bd1 ba1.6k sqft8103 Sirron St, Detroit, MI 48234For SaleMLS ID #20261070835, Sam Abdallah, Century 21 Curran & Oberski. Realcomp II
- $120,0003 bd1 ba1.7k sqft16565 Steel St, Detroit, MI 48235For SaleMLS ID #20261089665, Timothy Hillmer, Century 21 Curran & Oberski. Realcomp II
- $82,5003 bd1 ba1.6k sqft15280 Faircrest St, Detroit, MI 48205For SaleMLS ID #20261044207, Joseph Hammel, Keller Williams Somerset. Realcomp II
- $125,0005 bd2 ba2k sqft4600 Lakewood St, Detroit, MI 48215For SaleMLS ID #20261058772, Tramar Clay, National Realty Centers, Inc. Realcomp II
- $89,9002 bd1 ba1.2k sqft19642 Anvil St, Detroit, MI 48205For SaleMLS ID #20261067196, Brian McMillan, Good Company. Realcomp II
- $118,0003 bd2 ba1.3k sqft3364 Ewald Cir, Detroit, MI 48238For SaleMLS ID #20261073955, Ryan Berns, Jim Saros Real Estate Services. Realcomp II
- $95,0003 bd2 ba1.2k sqft19486 Packard St, Detroit, MI 48234For SaleMLS ID #20261067504, Rashad Elabed, JNA Real Estate. Realcomp II
- $129,9003 bd1 ba1.3k sqft5911 Yorkshire Rd, Detroit, MI 48224For SaleMLS ID #20261049338, Adam W Soroka, @properties Christie's Int'l R.E. Detroit. Realcomp II
- $169,9003 bd1 ba1.5k sqft4391 Bishop St, Detroit, MI 48224For SaleMLS ID #20261092791, Jason Dabish, Max Broock Realtors. Realcomp II
- $117,0003 bd2 ba2.1k sqft4101 Pasadena St, Detroit, MI 48238For SaleMLS ID #20261075044, Lawrence Else, Realtyflo Inc. Realcomp II
- $129,9003 bd1 ba1k sqft19757 Kingsville St, Harper Woods, MI 48225For SaleMLS ID #20261085020, Darryl Mack, Century 21 Curran & Oberski. Realcomp II
- $127,4992 bd1 ba791 sqft5251 Gateshead St, Grosse Pointe, MI 48236For SaleMLS ID #20261069627, Terri Thompson, Coldwell Banker Professionals-GPF. Realcomp II
- $115,0003 bd1 ba1.1k sqft12083 Penrod St, Detroit, MI 48228For SaleMLS ID #20261086918, Joseph Jackson, Keller Williams Advantage. Realcomp II
- $72,0002 bd1 ba1k sqft14056 E State Fair St, Detroit, MI 48205For SaleMLS ID #20261084079, David Binkley Jr, Real Broker LLC - The Binkley Group. Realcomp II
