The Maroon Peak offers a functional two-story layout with an open main level, including a great room, dining area, and kitchen with center island and pantry. The kitchen is finished with Aristokraft cabinets in designer color selections and Shaw luxury vinyl plank flooring throughout the main living areas. A main-level flex room provides additional use options such as an office or study. The upper level includes the owner’s suite with a walk-in closet and private bath, along with two additional bedrooms, a full bath with dual sinks, and a conveniently located laundry room. Bathrooms feature ceramic tile bath and shower surrounds for a clean, finished look. This home is built with efficiency and comfort in mind, including a 96% energy-efficient gas forced air furnace, Rheem tankless water heater, digital programmable thermostat with color screen, and a passive radon mitigation system (fan optional). Want more room to grow? Add the optional finished basement for expanded living space, including a large recreation area, additional bedroom, storage, and bath option—perfect for guests, a home gym, or movie nights.
Under contract
$449,731
11842 Mission Peak Pl, Colorado Springs, CO 80925
3beds
2,554sqft
:
Get pre-qualified$2,878/mo
Single Family Residence
Built in 2026
5,501 Square Feet Lot
$-- Zestimate®
$176/sqft
$-- HOA
What's special
Great roomOpen main levelTwo additional bedroomsMain-level flex roomDining areaConveniently located laundry roomTwo-story layout
- 30 days |
- 69 |
- 5 |
Zillow last checked:
Listing updated:
Listed by:
Chasity McMorrow MRP 719-367-2687,
The Landhuis Brokerage & Mangement Co
Source: elevateMLS,MLS#: 7169765
Facts & features
Interior
Bedrooms & bathrooms
- Bedrooms: 3
- Bathrooms: 3
- 3/4 bathrooms: 2
- 1/2 bathrooms: 1
Other
- Level: Upper
- Area: 182 Square Feet
- Dimensions: 13 x 14
Heating
- Forced Air, Natural Gas
Cooling
- Central Air
Appliances
- Included: Dishwasher, Microwave, Range
- Laundry: Electric Hook-up, Upper Level
Features
- Great Room, High Speed Internet, Pantry, Smart Home Door Locks, Smart Thermostat
- Flooring: Carpet, Luxury Vinyl
- Basement: Unfinished
- Has fireplace: No
- Fireplace features: None
Interior area
- Total structure area: 2,554
- Total interior livable area: 2,554 sqft
- Finished area above ground: 1,701
- Finished area below ground: 853
Property
Parking
- Total spaces: 2
- Parking features: Attached, Concrete Driveway
- Attached garage spaces: 2
Features
- Levels: Two
- Stories: 2
- Exterior features: Auto Sprinkler System
- Fencing: Full
Lot
- Size: 5,501 Square Feet
- Features: Level, Hiking Trail, Near Park, Near Schools, Landscaped
Construction
Type & style
- Home type: SingleFamily
- Property subtype: Single Family Residence
Materials
- Fiber Cement, Stone, Framed on Lot, Frame
- Foundation: Garden Level
- Roof: Composite Shingle
Condition
- Under Construction
- New construction: Yes
- Year built: 2026
Details
- Builder model: Maroon Peak
- Builder name: Tralon Homes
- Warranty included: Yes
Utilities & green energy
- Water: Assoc/Distr
- Utilities for property: Cable Available, Electricity Available, Natural Gas Available
Green energy
- Indoor air quality: Radon System
Community & HOA
Community
- Features: Dog Park, Hiking or Biking Trails, Parks or Open Space, Playground
Location
- Region: Colorado Springs
Financial & listing details
- Price per square foot: $176/sqft
- Annual tax amount: $2,417
- Date on market: 6/30/2026
- Listing terms: Cash,Conventional,FHA,VA Loan
- Electric utility on property: Yes
Estimated market value
Not available
Estimated sales range
Not available
Not available
Price history
| Date | Event | Price |
|---|---|---|
| 7/13/2026 | Contingent | $449,731$176/sqft |
Source:  elevateMLS #7169765 Report a problem elevateMLS #7169765 Report a problem | ||
| 6/30/2026 | Listed for sale | $449,731$176/sqft |
Source: elevateMLS #7169765 Report a problem | ||
Public tax history
Tax history is unavailable.
Monthly payment
Est. payment
Payment breakdown
Explore the cost of this home by adjusting the details. Changes won't be saved.Climate risks
Neighborhood: 80925
Nearby schools
GreatSchools rating
- 5/10Grand Mountain SchoolGrades: PK-8Distance: 0.7 mi
- 5/10Mesa Ridge High SchoolGrades: 9-12Distance: 5.4 mi
Schools provided by the listing agent
- Elementary: Grand Mountain K-8
- Middle: Grand Mountain K-8
- High: Mesa Ridge
- District: Widefield-3
Source: elevateMLS. This data may not be complete. We recommend contacting the local school district to confirm school assignments for this home.
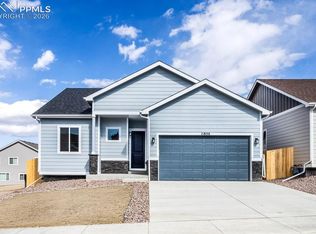
- $490,0003 bd2 ba2.9k sqft11850 Mission Peak Pl, Colorado Springs, CO 80925Sold
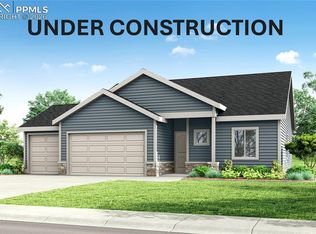
- $455,0003 bd2 ba2.9k sqft11858 Mission Peak Pl, Colorado Springs, CO 80925Sold
- $433,8003 bd3 ba1.6k sqft11843 Mission Peak Pl, Colorado Springs, CO 80925Off Market

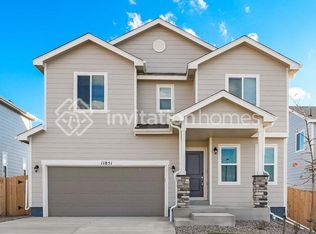
- $466,3004 bd3 ba1.9k sqft11851 Mission Peak Pl, Colorado Springs, CO 80925Off Market
- $430,6003 bd3 ba1.6k sqft11835 Mission Peak Pl, Colorado Springs, CO 80925Off Market
- $433,8003 bd3 ba1.6k sqft11827 Mission Peak Pl, Colorado Springs, CO 80925Off Market
- $485,0003 bd3 ba2.5k sqft11866 Mission Peak Pl, Colorado Springs, CO 80925Sold
- $443,4003 bd3 ba1.7k sqft11859 Mission Peak Pl, Colorado Springs, CO 80925Off Market
A local agent can set up tours, give advice and negotiate with sellers.
Similar homes
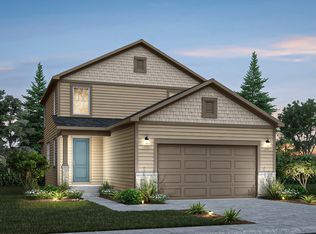
- from $447,9954 bd4 ba3k sqftLavender Plan, Ridge at Lorson Ranch, Colorado Springs, CO 80925New Construction
 View Homes
 - $453,0003 bd2 ba2.9k sqft11896 Copper Butte Way, Colorado Springs, CO 80925New Construction
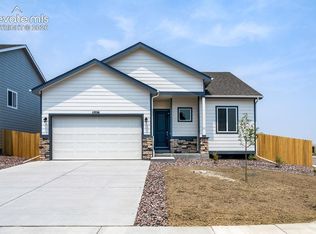
 MLS ID #9740577, Chasity McMorrow MRP , The Landhuis Brokerage & Mangement Co. elevateMLS
 - $427,0004 bd3 ba1.8k sqft11897 Copper Butte Way, Colorado Springs, CO 80925New Construction
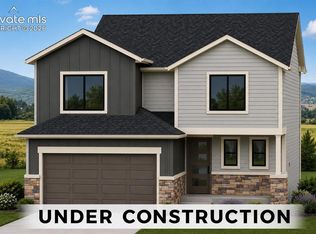 MLS ID #9458455, Chasity McMorrow MRP , The Landhuis Brokerage & Mangement Co. elevateMLS
 - from $419,9954 bd4 ba2.1k sqftTulip Plan, Ridge at Lorson Ranch, Colorado Springs, CO 80925New Construction
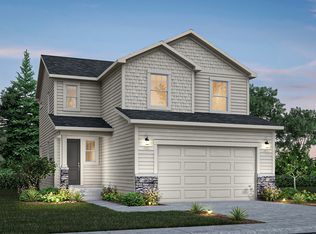 View Homes
 - $418,2672 bd3 ba2.4k sqft11873 Copper Butte Way, Colorado Springs, CO 80925New ConstructionMLS ID #8041306, Chasity McMorrow MRP , The Landhuis Brokerage & Mangement Co. elevateMLS
- $417,0003 bd3 ba1.7k sqft11891 Copper Butte Way, Colorado Springs, CO 80925New ConstructionMLS ID #3957911, Chasity McMorrow MRP , The Landhuis Brokerage & Mangement Co. elevateMLS
- $403,3933 bd3 ba1.8k sqft11879 Copper Butte Way, Colorado Springs, CO 80925New ConstructionMLS ID #9024074, Chasity McMorrow MRP , The Landhuis Brokerage & Mangement Co. elevateMLS
- $417,0003 bd3 ba1.7k sqft11884 Copper Butte Way, Colorado Springs, CO 80925New ConstructionMLS ID #9703670, Chasity McMorrow MRP , The Landhuis Brokerage & Mangement Co. elevateMLS
- from $454,9955 bd4 ba3k sqftOrchid Plan, Ridge at Lorson Ranch, Colorado Springs, CO 80925New ConstructionView Homes
- $430,0004 bd3 ba1.8k sqft11878 Copper Butte Way, Colorado Springs, CO 80925New ConstructionMLS ID #1394563, Chasity McMorrow MRP , The Landhuis Brokerage & Mangement Co. elevateMLS
- from $469,5003 bd3 ba1.8k sqftIris #504 Plan, Bradley Ridge, Colorado Springs, CO 80925New ConstructionEmpire Homes
- from $396,9903 bd3 ba1.3k sqftMALLARD Plan, The Ridge at Lorson Ranch, Colorado Springs, CO 80925New ConstructionDR Horton
- $474,9503 bd3 ba2.4k sqft7830 Rainy Creek Trl, Colorado Springs, CO 80925New ConstructionMLS ID #4048198, Matt Tonge, Richmond Realty Inc. elevateMLS
- $519,3553 bd3 ba1.9k sqft9283 Golden Buffs Dr, Colorado Springs, CO 80925New ConstructionelevateMLS
- from $459,5003 bd3 ba1.5k sqftMcKinley #511 Plan, Bradley Ridge, Colorado Springs, CO 80925New ConstructionEmpire Homes
- from $432,9954 bd3 ba2.6k sqftCarnation Plan, Trails at Aspen Ridge-3, Colorado Springs, CO 80925New ConstructionView Homes
- $499,9504 bd3 ba2.4k sqft7862 Rainy Creek Trl, Colorado Springs, CO 80925New ConstructionelevateMLS
- from $489,5003 bd3 ba2k sqftPrinceton #516 Plan, Bradley Ridge, Colorado Springs, CO 80925New ConstructionEmpire Homes
- from $439,5003 bd3 ba1.5k sqftPrimrose #501 Plan, Bradley Ridge, Colorado Springs, CO 80925New ConstructionEmpire Homes
- $514,9503 bd3 ba2.1k sqft9126 Golden Buffs Dr, Colorado Springs, CO 80925New ConstructionelevateMLS
