Skip main navigation
Off market
  • Price Unknown

    1185 Bellview Cres, Burlington, ON L7S 1C9

    3beds
    3,354sqft
    SingleFamily
    Built in 2017
    -- sqft lot
    $-- Zestimate®
    C$--/sqft
    C$6,317 Estimated rent

    Home value

    Not available

    Estimated sales range

    Not available

    Not available

    Loading
    Loading...

    Owner options

    List your home for rent

    C$6,317/mo

    Rent Zestimate®

    Find your next renter with Zillow Rental Manager. Plus, with online applications, you can quickly screen prospective tenants – for free.

    Learn more

    C$6,317/mo

    Rent Zestimate®

    Refinance and save

    Refinancing to a lower rate could help reduce your monthly payments and save thousands over the life of the loan.

    See today's rates

    Explore your selling options

    Work with a Zillow partner agent

    Leverage their expertise and Zillow's premium Showcase listings to get your home seen by more buyers.

    Get started

    List with your own agent

    Get your home in front of millions of buyers by listing it on Zillow.

    Learn how to do it

    Sell it yourself

    Take full control of how buyers see your home on Zillow by listing For Sale by Owner (FSBO).

    List your home

    What's special

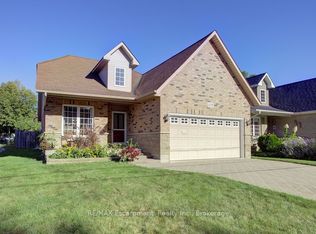
    This executive home is much larger than it appears from the front. An extensive addition and a total rebuild/renovation of the original home was completed in 2017, designed thoughtfully to maximize every inch of space. The sun-filled home has oversized patio doors and windows, soaring ceilings and quality finishes throughout, giving it the impression of a newly built custom home. Entrance level consists of an open concept Living Room/Gourmet Kitchen with a large island, skylight and fireplace, separate Dining Room, 3rd Bedroom (which is currently being used as an Office) and a tasteful 3 piece washroom. The upper level consists of a stunning Master Bedroom with private garden views, plus the 2nd Bedroom, both with full ensuite Bathrooms, dramatic windows, soaring ceilings and more. The ground levels offers a huge Family Room retreat with a fireplace and oversized patio doors leading to the stunning garden, a large Laundry/Mud Room, and direct entry to the home from the garage. Large bright basement suite, complete with its own Kitchen, 3 piece Washroom, and above grade windows, provides potential for a perfect in-law/nanny suite, or a great space for an entertainment area, plus a potential craft room or additional office space. Add to that a large Garden Shed, an attached 1 1/2 car garage, and parking for 5 vehicles. Easy highway access for your commute, or work from home looking into the lush, private, sunny back garden, with its two entertainment areas, outdoor lighting system and in-ground sprinkler system. A short 5 minute stroll to Burlington's revitalized waterfront, boardwalk, restaurants, cafes and the beach.

    This property is off market, which means it's not currently listed for sale or rent on Zillow. This may be different from what's available on other websites or public sources.

    Facts & features

    Interior

    Bedrooms & bathrooms
    • Bedrooms: 3
    • Bathrooms: 4
    • Full bathrooms: 4
    Features
    • In-Law Suite
    • Fireplace features: Electric
    Interior area
    • Total interior livable area: 3,354 sqft

    Property

    Lot
    • Topography: Level
    Details
    • Additional structures: Shed

    Construction

    Type & style
    • Home type: SingleFamily
    • Architectural style: 1.5 Storey
    Condition
    • Year built: 2017

    Utilities & green energy

    • Sewer: Sewer (Municipal)

    Community & HOA

    Location
    • Region: Burlington

    Price history

    Price history is unavailable.

    Public tax history

    Tax history is unavailable.

    Neighborhood: Maple Beachway

    Nearby schools

    GreatSchools rating

    No schools nearby

    We couldn't find any schools near this home.