This beautiful custom-built home has 3.1 acres of land and is located in Skipperville school district. It features crown molding, a tiled laundry room with cabinets, an open kitchen, dining, and living room with granite countertops, and a large island, can lighting, and built-in cabinets in the living room with a gas fireplace. The home also has a large walk-in pantry. Carpet only in two extra bedrooms, 9-foot ceilings, hardwood floors, a large master bedroom, bathroom with granite countertops, dual sinks, a soaking tub, a separate makeup area, and a large tiled shower. The large master closet has a gun room, and the second large bedroom has a walk-in closet. Granite is on all countertops, and both bathrooms have separate makeup vanity areas. The fenced back yard has a sprinkler system, an in-ground vinyl liner pool with a covered cabana area and a screened-in back porch, a 30x30 shop with a lean-to area and two roll-up doors.
For sale
Price cut: $3.6K (10/22)
$489,900
1186 E County Road 36, Ozark, AL 36360
3beds
2,617sqft
Single Family Residence
Built in 2011
3.11 Acres Lot
$476,900 Zestimate®
$187/sqft
$-- HOA
What's special
Gas fireplaceCovered cabana areaBathroom with granite countertopsIn-ground vinyl liner poolLarge islandSoaking tubDual sinks
- 33 days
- 252
- 23
Zillow last checked:
Listing updated:
Listed by:
Tina Hollinger 334-618-1326,
EXP Realty LLC
Source: SAMLS,MLS#: 214905
Facts & features
Interior
Bedrooms & bathrooms
- Bedrooms: 3
- Bathrooms: 2
- Full bathrooms: 2
Rooms
- Room types: Other-See Remarks
Appliances
- Included: Dishwasher, Electric Water Heater, Microwave, Range, Refrigerator
- Laundry: Inside
Features
- Flooring: Carpet, Tile, Wood
- Number of fireplaces: 1
- Fireplace features: 1, Gas
Interior area
- Total structure area: 2,617
- Total interior livable area: 2,617 sqft
Video & virtual tour
Property
Parking
- Total spaces: 2
- Parking features: 2 Car, Attached
- Attached garage spaces: 2
Features
- Levels: One
- Patio & porch: Patio-Covered, Porch-Screened, Slab
- Pool features: In Ground
- Waterfront features: No Waterfront
Lot
- Size: 3.11 Acres
Details
- Parcel number: 26 06 07 25 0 000 023.003
Construction
Type & style
- Home type: SingleFamily
- Architectural style: Craftsman
- Property subtype: Single Family Residence
Materials
- Brick
- Foundation: Slab
Condition
- New construction: No
- Year built: 2011
Utilities & green energy
- Electric: Alabama Power
- Sewer: Public Sewer
- Water: Public, Ozark
Community & HOA
Community
- Subdivision: Turkey Fields Plantation
Location
- Region: Ozark
Financial & listing details
- Price per square foot: $187/sqft
- Tax assessed value: $411,360
- Annual tax amount: $1,285
- Date on market: 9/22/2026
Estimated market value
$476,900
$453,000 - $501,000
$2,182/mo
Price history
| Date | Event | Price |
|---|---|---|
| 10/22/2026 | Price change | $489,900-0.7%$187/sqft |
Source: SAMLS #214905 Report a problem | ||
| 9/22/2026 | Listed for sale | $493,500+8.5%$189/sqft |
Source: SAMLS #214905 Report a problem | ||
| 10/15/2023 | Listing removed | -- |
Source:  MAAR #548041 Report a problem | ||
| 10/4/2023 | Listed for sale | $454,900$174/sqft |
Source: SAMLS #193919 Report a problem | ||
Public tax history
| Year | Property taxes | Tax assessment |
|---|---|---|
| 2025 | $1,285 +7.6% | $411,360 +7.7% |
| 2024 | $1,195 +14.2% | $381,840 +14.7% |
| 2023 | $1,046 +21.4% | $332,940 +22.2% |
| 2022 | $862 +6% | $272,420 +6.2% |
| 2021 | $813 -1.2% | $256,620 +824.4% |
| 2018 | $823 | $27,761 -0.1% |
| 2017 | $823 | $27,780 |
| 2016 | $823 -2.5% | $27,780 -2.5% |
| 2015 | $845 +1.6% | $28,480 +1.6% |
| 2014 | $831 +1.6% | $28,040 |
| 2013 | $818 +2.9% | $28,040 +2.8% |
| 2012 | $795 +814.3% | $27,280 +840.7% |
| 2011 | $87 -8.8% | $2,900 -8.8% |
| 2010 | $95 | $3,180 |
Find assessor info on the county website
Monthly payment
Est. payment
Payment breakdown
Explore the cost of this home by adjusting the details. Changes won't be saved.Climate risks
Neighborhood: 36360
Nearby schools
Schools provided by the listing agent
- Elementary: G. W. Long Elementary School
- Middle: G. W. Long Middle School
- High: G.W. Long High
Source: SAMLS. This data may not be complete. We recommend contacting the local school district to confirm school assignments for this home.
Similar homes
- $489,9003 bd2 ba2.6k sqft1186 E County Road 36 Rd, Ozark, AL 36360For Sale
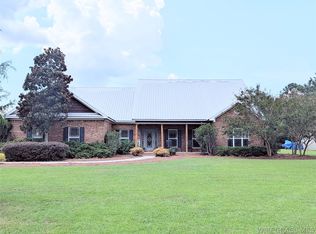 MLS ID #558812, TINA HOLLINGER, EXP Realty LLC. Wiregrass BOR
- $512,0004 bd5 ba2.6k sqft1852 E Roy Parker Rd, Ozark, AL 36360For Sale
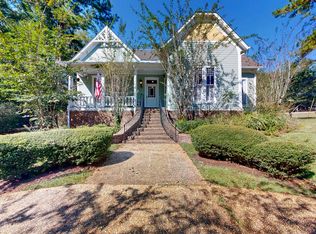 MLS ID #215204, Jackie Johnson, Berkshire Hathaway HomeServices Showcase Properties. SAMLS
- $249,0003 bd2 ba2.2k sqft474 S County Road 20, Ozark, AL 36360For Sale
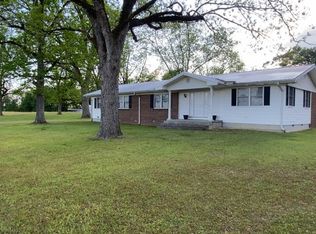 MLS ID #27638, Jason Peters. Pike County BOR
- $360,0003 bd2 ba2.6k sqft274 Abbie Ln, Ozark, AL 36360For Sale
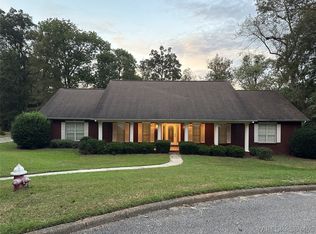 MLS ID #558966, LEISA JOHNSON, Leisa Johnson's HomeTown Realty. Wiregrass BOR
