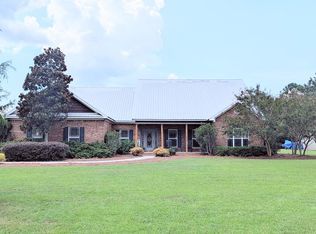
This beautiful custom-built home has 3.1 acres of land and is located in Skipperville school district. It features crown molding, a tiled laundry room with cabinets, an open kitchen, dining, and living room with granite countertops, and a large island, can lighting, and built-in cabinets in the living room with a gas fireplace. The home also has a large walk-in pantry. Carpet only in two extra bedrooms, 9-foot ceilings, hardwood floors, a large master bedroom, bathroom with granite countertops, dual sinks, a soaking tub, a separate makeup area, and a large tiled shower. The large master closet has a gun room, and the second large bedroom has a walk-in closet. Granite is on all countertops, and both bathrooms have separate makeup vanity areas. The fenced back yard has a sprinkler system, an in-ground vinyl liner pool with a covered cabana area and a screened-in back porch, a 30x30 shop with a lean-to area and two roll-up doors.
For sale
$493,500
1186 E County Road 36 Rd, Ozark, AL 36360
3beds
2,617sqft
Single Family Residence
Built in 2011
3.1 Acres Lot
$-- Zestimate®
$189/sqft
$-- HOA
What's special
Gas fireplaceCovered cabana areaBathroom with granite countertopsIn-ground vinyl liner poolLarge islandSoaking tubDual sinks
- 3 days
- 160
- 26
Zillow last checked:
Listing updated:
Listed by:
TINA HOLLINGER 334-618-1326,
EXP Realty LLC
Source: Wiregrass BOR,MLS#: 558812Originating MLS: Wiregrass Board Of REALTORS
Facts & features
Interior
Bedrooms & bathrooms
- Bedrooms: 3
- Bathrooms: 2
- Full bathrooms: 2
Heating
- Heat Pump
Cooling
- Heat Pump
Appliances
- Included: Dishwasher, Electric Range, Electric Water Heater, Microwave, Refrigerator
- Laundry: Washer Hookup, Dryer Hookup
Features
- Separate Shower, Window Treatments
- Flooring: Carpet, Tile, Wood
- Windows: Blinds
- Number of fireplaces: 1
- Fireplace features: One, Gas Starter
Interior area
- Total interior livable area: 2,617 sqft
Property
Parking
- Total spaces: 2
- Parking features: Attached, Garage
- Attached garage spaces: 2
Features
- Levels: One
- Stories: 1
- Patio & porch: Covered, Patio, Porch, Screened
- Exterior features: Covered Patio, Fence
- Pool features: In Ground, Pool
- Fencing: Partial
Lot
- Size: 3.1 Acres
- Features: Outside City Limits, Level
- Topography: Level
Details
- Additional structures: Workshop
- Parcel number: 0607250000023.0030
Construction
Type & style
- Home type: SingleFamily
- Architectural style: One Story
- Property subtype: Single Family Residence
Materials
- Brick
- Foundation: Slab
Condition
- New construction: No
- Year built: 2011
Utilities & green energy
- Sewer: Public Sewer
- Water: Public
- Utilities for property: Electricity Available
Community & HOA
Community
- Subdivision: None
HOA
- Has HOA: No
Location
- Region: Ozark
Financial & listing details
- Price per square foot: $189/sqft
- Annual tax amount: $1,285
- Date on market: 9/23/2026
- Listing terms: Cash,Conventional,VA Loan
- Electric utility on property: Yes
Estimated market value
Not available
Estimated sales range
Not available
Not available
Price history
| Date | Event | Price |
|---|---|---|
| 9/23/2026 | Listed for sale | $493,500$189/sqft |
Source: Wiregrass BOR #558812 Report a problem | ||
Public tax history
Tax history is unavailable.
Monthly payment
Est. payment
Payment breakdown
Explore the cost of this home by adjusting the details. Changes won't be saved.Climate risks
Neighborhood: 36360
Nearby schools
Schools provided by the listing agent
- Elementary: George W Long Elementary School
- Middle: George W Long High School,
- High: George W Long High School
Source: Wiregrass BOR. This data may not be complete. We recommend contacting the local school district to confirm school assignments for this home.
Similar homes
- $493,5003 bd2 ba2.6k sqft1186 E County Road 36, Ozark, AL 36360For Sale
 MLS ID #214905, Tina Hollinger, EXP Realty LLC. SAMLS
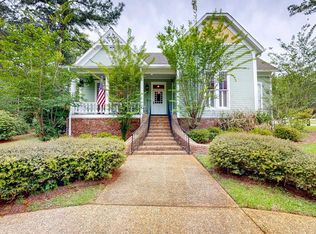
 - $512,0004 bd5 ba2.6k sqft1852 E Roy Parker Rd, Ozark, AL 36360For Sale
 MLS ID #212542, Jackie Johnson, Berkshire Hathaway HomeServices Showcase Properties. SAMLS
 - $469,9003 bd3 ba2.3k sqft415 Quail Hollow Rd, Ozark, AL 36360For Sale
 MLS ID #213335, Kelly Ford, EXP Realty LLC. SAMLS
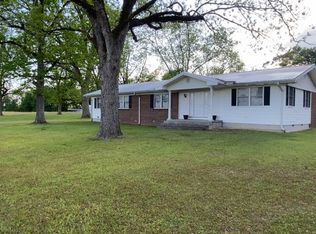
 - $249,0003 bd2 ba2.2k sqft474 S County Road 20, Ozark, AL 36360For Sale
 MLS ID #27638, Jason Peters. Pike County BOR
