Charming Move-In Ready Condo in Ballantyne!
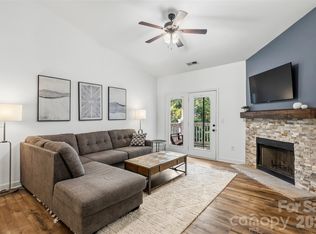
Welcome to your ideal home in the highly coveted Copper Ridge community! This stunning second-floor condo is featuring spacious bedrooms and bathrooms, along with a versatile Flex Room that can easily adapt to your needs as a home office, guest room, or extra living space.
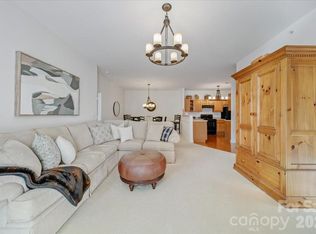
The inviting open-concept design creates a seamless transition from the dining area to the big living room and out to a private patio, perfect for both relaxation and entertaining.
Take advantage of resort-like amenities, including two swimming pools, tennis courts, and a welcoming clubhouse, all conveniently located just minutes from Ballantyne’s top-rated schools, shopping, dining, and entertainment options.
This elegant and flexible condo is truly move-in ready—seize this opportunity to make it your own!
Under contract-no show
$289,000
11863 Ridgeway Park Dr, Charlotte, NC 28277
3beds
1,458sqft
Condominium
Built in 2005
-- sqft lot
$280,600 Zestimate®
$198/sqft
$463/mo HOA
What's special
Private patioSpacious bedroomsVersatile flex roomOpen-concept design
- 439 days |
- 12 |
- 0 |
Likely to sell faster than
Zillow last checked:
Listing updated:
Listed by:
Hasnaa Abitol Hasnaa.Abitol@cbrealty.com,
Coldwell Banker Realty
Source: Canopy MLS as distributed by MLS GRID,MLS#: 4263808
Facts & features
Interior
Bedrooms & bathrooms
- Bedrooms: 3
- Bathrooms: 2
- Full bathrooms: 2
- Main level bedrooms: 3
Primary bedroom
- Level: Main
Bedroom s
- Level: Main
Bathroom full
- Level: Main
Bathroom full
- Level: Main
Bathroom full
- Level: Main
Dining area
- Level: Main
Living room
- Level: Main
Heating
- Heat Pump
Cooling
- Central Air
Appliances
- Included: Dishwasher, Disposal, Electric Oven, Electric Water Heater, Exhaust Fan, Microwave
- Laundry: Common Area
Features
- Has basement: No
- Fireplace features: Living Room
Interior area
- Total structure area: 1,458
- Total interior livable area: 1,458 sqft
- Finished area above ground: 1,458
- Finished area below ground: 0
Property
Parking
- Total spaces: 1
- Parking features: Assigned, Detached Garage
- Garage spaces: 1
Features
- Levels: One
- Stories: 1
- Entry location: Main
Details
- Parcel number: 22351643
- Zoning: R178
- Special conditions: Standard
Construction
Type & style
- Home type: Condo
- Property subtype: Condominium
Materials
- Brick Partial, Vinyl
- Foundation: Slab
Condition
- New construction: No
- Year built: 2005
Utilities & green energy
- Sewer: Public Sewer
- Water: City
Community & HOA
Community
- Subdivision: Copper Ridge
HOA
- Has HOA: Yes
- HOA fee: $463 monthly
- HOA name: Red Rock Management
- HOA phone: 888-757-3376
Location
- Region: Charlotte
Financial & listing details
- Price per square foot: $198/sqft
- Tax assessed value: $249,518
- Date on market: 6/13/2025
- Cumulative days on market: 265 days
- Road surface type: Asphalt, Concrete
Estimated market value
$280,600
$267,000 - $295,000
$2,093/mo
Price history
| Date | Event | Price |
|---|---|---|
| 1/11/2026 | Pending sale | $289,000$198/sqft |
Source:  Canopy MLS as distributed by MLS GRID #4263808 Report a problem Canopy MLS as distributed by MLS GRID #4263808 Report a problem | ||
| 11/16/2025 | Price change | $289,000-0.3%$198/sqft |
Source: Canopy MLS as distributed by MLS GRID #4263808 Report a problem | ||
| 11/8/2025 | Price change | $290,000-1.4%$199/sqft |
Source: Canopy MLS as distributed by MLS GRID #4263808 Report a problem | ||
| 9/21/2025 | Price change | $294,000-1.7%$202/sqft |
Source: Canopy MLS as distributed by MLS GRID #4263808 Report a problem | ||
| 8/15/2025 | Price change | $299,000-3.5%$205/sqft |
Source: Canopy MLS as distributed by MLS GRID #4263808 Report a problem | ||
| 7/15/2025 | Price change | $310,000-2.5%$213/sqft |
Source: Canopy MLS as distributed by MLS GRID #4263808 Report a problem | ||
| 7/3/2025 | Price change | $318,000-2.2%$218/sqft |
Source: Canopy MLS as distributed by MLS GRID #4263808 Report a problem | ||
| 6/13/2025 | Listed for sale | $325,000+121.1%$223/sqft |
Source: Canopy MLS as distributed by MLS GRID #4263808 Report a problem | ||
| 9/27/2005 | Sold | $147,000$101/sqft |
Source: Public Record Report a problem | ||
Public tax history
| Year | Property taxes | Tax assessment |
|---|---|---|
| 2025 | -- | $249,518 |
| 2024 | -- | $249,518 |
| 2023 | -- | $249,518 +47.9% |
| 2022 | -- | $168,700 |
| 2021 | -- | $168,700 |
| 2020 | -- | $168,700 |
| 2019 | $1,720 | $168,700 +47.9% |
| 2018 | -- | $114,100 |
| 2017 | $1,530 | $114,100 |
| 2016 | $1,530 | $114,100 |
| 2015 | $1,530 +1.7% | $114,100 |
| 2014 | $1,505 | $114,100 |
| 2013 | -- | $114,100 |
| 2012 | -- | $114,100 |
| 2011 | -- | $114,100 -13.6% |
| 2010 | -- | $132,000 |
| 2009 | -- | $132,000 |
| 2008 | -- | $132,000 |
| 2007 | -- | $132,000 |
| 2006 | -- | $132,000 |
Find assessor info on the county website
Monthly payment
Est. payment
Payment breakdown
Explore the cost of this home by adjusting the details. Changes won't be saved.Climate risks
Neighborhood: Ballantyne West
Nearby schools
GreatSchools rating
- 8/10Elon Park ElementaryGrades: K-5Distance: 0.8 mi
- 10/10Community House MiddleGrades: 6-8Distance: 1.9 mi
- 9/10Ardrey Kell HighGrades: 9-12Distance: 1.7 mi
Schools provided by the listing agent
- Elementary: Elon Park
- Middle: Community House
- High: Ardrey Kell
Source: Canopy MLS as distributed by MLS GRID. This data may not be complete. We recommend contacting the local school district to confirm school assignments for this home.
- $274,5002 bd2 ba1.2k sqft12324 Copper Mountain Blvd, Charlotte, NC 28277For Sale
- $240,0002 bd2 ba1.1k sqft12451 Copper Mountain Blvd, Charlotte, NC 28277For Sale
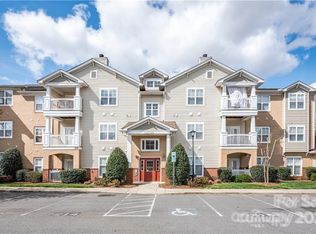
- $285,0002 bd2 ba1.1k sqft17108 Red Feather Dr, Charlotte, NC 28277Sold
- $309,8002 bd2 ba1.2k sqft16244 Redstone Mountain Ln, Charlotte, NC 28277Off Market
- $259,0002 bd2 ba1.1k sqft16246 Redstone Mountain Ln, Charlotte, NC 28277Sold
- $273,3002 bd2 ba1.2k sqft16252 Redstone Mountain Ln #16252, Charlotte, NC 28277Off Market
- $285,0002 bd2 ba1.1k sqft16254 Redstone Mountain Ln, Charlotte, NC 28277Sold
- $280,0002 bd2 ba1.1k sqft16256 Redstone Mountain Ln, Charlotte, NC 28277For Sale
- $268,8002 bd2 ba1.3k sqft16268 Redstone Mountain Ln, Charlotte, NC 28277Off Market
A local agent can set up tours, give advice and negotiate with sellers.
Similar homes
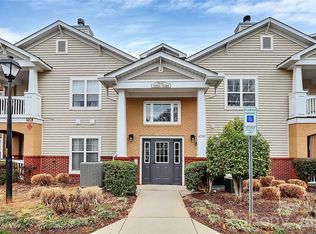
- $309,5003 bd2 ba1.4k sqft12368 Copper Mountain Blvd, Charlotte, NC 28277For Sale
 MLS ID #4350742, Nikunj Patel, Vimal Realty LLC. Canopy MLS as distributed by MLS GRID
 - $259,9003 bd2 ba1.3k sqftCopper Ridge, Charlotte, NC 28277For Sale
 MLS ID #4360142, Don Holsclaw, NorthGroup Real Estate LLC. Canopy MLS as distributed by MLS GRID
 - $284,9002 bd2 ba1.3k sqftCopper Ridge, Charlotte, NC 28277For Sale
 MLS ID #4378280, Patrick Nooney, RE/MAX Executive. Canopy MLS as distributed by MLS GRID
 - $270,0002 bd2 ba1.2k sqftCopper Ridge, Charlotte, NC 28277For Sale
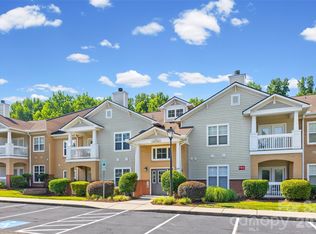 MLS ID #4393289, Kim Wilson, Keller Williams Lake Norman. Canopy MLS as distributed by MLS GRID
 - $261,9992 bd2 ba1k sqft16409 Golden River Ln, Charlotte, NC 28277For SaleMLS ID #4401552, Mekkah Morings, M&M Realty Network LLC. Canopy MLS as distributed by MLS GRID
- $250,0003 bd2 ba1.2k sqftCopper Ridge, Charlotte, NC 28277For SaleMLS ID #4377942, Nick Hill, Howard Hanna Allen Tate SouthPark. Canopy MLS as distributed by MLS GRID
- $250,0002 bd2 ba1.2k sqft11721 Ridgeway Park Dr, Charlotte, NC 28277For SaleMLS ID #4397407, Jared Calhoun, My Townhome. Canopy MLS as distributed by MLS GRID
- $325,0003 bd2 ba1.2k sqft14425 San Paolo Ln, Charlotte, NC 28277For SaleMLS ID #4409266, Kari McGregor, EXP Realty LLC Ballantyne. Canopy MLS as distributed by MLS GRID
- $337,0002 bd3 ba1.4k sqftRiviera, Charlotte, NC 28277For SaleMLS ID #4412905, Mohan Guttula, Eesha Realty LLC. Canopy MLS as distributed by MLS GRID
- $342,0003 bd2 ba1.4k sqft14957 Santa Lucia Dr, Charlotte, NC 28277For SaleMLS ID #4386787, Rob Bilbro, EXP Realty LLC Ballantyne. Canopy MLS as distributed by MLS GRID
- $347,0002 bd3 ba1.3k sqft15409 Tully House Ct, Charlotte, NC 28277For SaleMLS ID #4384524, Chandra Mavuluri, Tech Realty LLC. Canopy MLS as distributed by MLS GRID
- $240,0003 bd3 ba1.5k sqft5901 Quail Hollow Rd APT B, Charlotte, NC 28210For SaleMLS ID #4411743, Debbie Bullard, EXP Realty LLC Ballantyne. Canopy MLS as distributed by MLS GRID
- $309,0003 bd4 ba1.9k sqft13211 Calloway Glen Dr, Charlotte, NC 28273For SaleMLS ID #4415047, Lane Sulhan, Nestlewood Realty, LLC. Canopy MLS as distributed by MLS GRID
- $290,0003 bd3 ba1.6k sqft13838 Singleleaf Ln, Charlotte, NC 28278For SaleMLS ID #4410883, Daniel Rushing, Real Broker, LLC. Canopy MLS as distributed by MLS GRID
- $299,0003 bd3 ba1.8k sqft12111 Windy Rock Way, Charlotte, NC 28273For SaleMLS ID #4415294, Angel Smith, 1 Percent Lists Greater Charlotte. Canopy MLS as distributed by MLS GRID
- $289,0002 bd2 ba1.2k sqftPreston Flats, Charlotte, NC 28209For SaleMLS ID #4388407, Brett Winter, Keller Williams South Park. Canopy MLS as distributed by MLS GRID
- $280,0003 bd2 ba1.5k sqft14718 Lions Pride Ct, Charlotte, NC 28273For SaleMLS ID #4405359, Raghu Vemuri, Coldwell Banker Realty. Canopy MLS as distributed by MLS GRID
- $275,0002 bd3 ba1k sqft8117 Circle Tree Ln, Charlotte, NC 28277For SaleMLS ID #4383359, Mary Webster, Keller Williams Ballantyne Area. Canopy MLS as distributed by MLS GRID
- $275,0002 bd3 ba1.5k sqftArlington, Indian Land, SC 29707For SaleMLS ID #4362660, Nuris Hollowell, David Hoffman Realty Charlotte. Canopy MLS as distributed by MLS GRID
- $282,5003 bd4 ba1.9k sqft11018 Garden Oaks Ln, Charlotte, NC 28273For SaleMLS ID #4400466, Slavik Chubachuk, COMPASS. Canopy MLS as distributed by MLS GRID
