Gorgeous single-story modern farmhouse nestled on an expansive 13,600 sq. ft. lot, offering exceptional curb appeal and a welcoming oversized front porch. Step inside to a beautifully designed open-concept floor plan featuring soaring cathedral ceilings and modern finishes throughout. The spacious kitchen is a true centerpiece, complete with abundant cabinetry, a large walk-in pantry, and a dedicated wine cabinet. This thoughtfully designed home offers 4 bedrooms and 3 full bathrooms, including two primary bedrooms that provide flexibility for guests or multi-generational living. The oversized main primary suite features a spa-inspired bathroom with a luxurious soaking tub, dual vanities, & a large walk-in closet. A generously sized laundry room adds convenience and functionality.
Enjoy the warmth and style of laminate flooring throughout the home with NO CARPET and front and back porch. Situated on a large lot with plenty of outdoor space and a very low tax rate. Not in a flood zone
New construction
$369,900
11868 Brunel Dr, Conroe, TX 77306
4beds
2,343sqft
Single Family Residence
Built in 2026
0.31 Acres Lot
$-- Zestimate®
$158/sqft
$17/mo HOA
What's special
Modern finishes throughoutFront and back porchExceptional curb appealLarge walk-in closetLuxurious soaking tubSoaring cathedral ceilingsSpacious kitchen
- 5 days
- 475
- 98
Zillow last checked:
Listing updated:
Listed by:
Lisseth Larios TREC #0726573 281-818-9913,
The Larios Home Group
Source: HAR,MLS#: 9595147
Facts & features
Interior
Bedrooms & bathrooms
- Bedrooms: 4
- Bathrooms: 3
- Full bathrooms: 3
Primary bedroom
- Level: First
- Area: 288
- Dimensions: 16x18
Bedroom
- Level: First
- Area: 121
- Dimensions: 11x11
Bedroom
- Level: First
- Area: 144
- Dimensions: 12x12
Bedroom
- Level: First
- Area: 132
- Dimensions: 12x11
Heating
- Electric
Cooling
- Electric
Appliances
- Included: Disposal, Microwave, Electric Range, Dishwasher
- Laundry: Electric Dryer Hookup, Washer Hookup
Features
- Vaulted Ceiling, 2 Primary Bedrooms, Split Plan, Walk-In Closet(s)
- Flooring: Laminate
- Number of fireplaces: 1
- Fireplace features: Electric
Interior area
- Total structure area: 2,343
- Total interior livable area: 2,343 sqft
Property
Parking
- Total spaces: 2
- Parking features: Attached
- Attached garage spaces: 2
Features
- Stories: 1
Lot
- Size: 0.31 Acres
- Features: Subdivided, 1/4 Up to 1/2 Acre
Details
- Parcel number: 831954
Construction
Type & style
- Home type: SingleFamily
- Architectural style: Traditional
- Property subtype: Single Family Residence
Materials
- Brick, Cement Siding, Stone, Wood Siding
- Foundation: Slab
- Roof: Composition
Condition
- New construction: Yes
- Year built: 2026
Details
- Builder name: Legacy Hill Builders
Utilities & green energy
- Sewer: Public Sewer
- Water: Public
Community & HOA
Community
- Subdivision: Spring Branch Crossing
HOA
- Has HOA: Yes
- HOA fee: $200 annually
Location
- Region: Conroe
Financial & listing details
- Price per square foot: $158/sqft
- Annual tax amount: $1,074
- Date on market: 9/27/2026
- Listing terms: Cash,Conventional,FHA,Investor,USDA Loan,VA Loan
Estimated market value
Not available
Estimated sales range
Not available
Not available
Price history
| Date | Event | Price |
|---|---|---|
| 9/27/2026 | Listed for sale | $369,900$158/sqft |
Source:  HAR #9595147 Report a problem HAR #9595147 Report a problem | ||
Public tax history
Tax history is unavailable.
Monthly payment
Est. payment
Payment breakdown
Explore the cost of this home by adjusting the details. Changes won't be saved.Climate risks
Neighborhood: 77306
Nearby schools
Schools provided by the listing agent
- Elementary: Milam Elementary School (Conroe)
- Middle: Moorhead Junior High School
- High: Caney Creek High School
Source: HAR. This data may not be complete. We recommend contacting the local school district to confirm school assignments for this home.

Similar homes
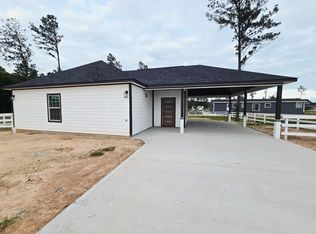
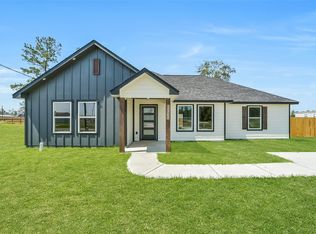
- $337,9004 bd3 ba2.3k sqft11414 Durant Dr, Conroe, TX 77306New Construction
 MLS ID #72826018, Adam Olsen, Iconiq Homes Realty LLC. HAR
 - $314,9003 bd2 ba1.7k sqft11410 Durant Dr, Conroe, TX 77306New Construction
 MLS ID #48437213, Adam Olsen, Iconiq Homes Realty LLC. HAR
 - $314,9003 bd2 ba1.7k sqft11494 Durant Dr, Conroe, TX 77306New ConstructionMLS ID #64432536, Adam Olsen, Iconiq Homes Realty LLC. HAR
- $314,9003 bd2 ba1.7k sqft11454 Durant Dr, Conroe, TX 77306New ConstructionMLS ID #37030424, Adam Olsen, Iconiq Homes Realty LLC. HAR
