Beautifully renovated 4 bedroom, 3 bath with approx. 1872 SqFt of living space. While not directly on the lake, this home is very close and features scenic lake views from outside the house. Inside you'll find a fresh, modern renovation throughout, complemented by central air conditioning. The spacious layout includes an attached 2 car garage and a standout primary bedroom with an ensuite bath, 2 closets, and a walkout deck on the second level. An opportunity to enjoy lake-area living with space, style, and convenience.
Pending
Price cut: $40K (6/18)
$279,900
11868 Oakmere Pl, Conneaut Lake, PA 16316
4beds
1,872sqft
:
Get pre-qualified$1,860/mo
Single Family Residence
Built in 1955
0.34 Acres Lot
$-- Zestimate®
$150/sqft
$-- HOA
What's special
Fresh modern renovation throughoutBeautifully renovatedSpacious layoutCentral air conditioning
- 179 days |
- 58 |
- 1 |
Zillow last checked:
Listing updated:
Listed by:
Leslie Berger (814)337-6000,
ERA Richmond Real Estate Service 814-337-6000,
Brode Berger 814-337-6000,
ERA Richmond Real Estate Service
Source: GEMLS,MLS#: 189500Originating MLS: Greater Erie Board Of Realtors
Facts & features
Interior
Bedrooms & bathrooms
- Bedrooms: 4
- Bathrooms: 3
- Full bathrooms: 3
Primary bedroom
- Description: Ceiling Fan
- Level: Second
- Dimensions: 15x21
Bedroom
- Level: First
- Dimensions: 9x11
Bedroom
- Description: Ceiling Fan
- Level: Second
- Dimensions: 12x11
Bedroom
- Description: Ceiling Fan
- Level: Second
- Dimensions: 12x11
Dining room
- Level: First
- Dimensions: 13x10
Other
- Level: First
- Dimensions: 7x5
Other
- Level: Second
- Dimensions: 6x11
Other
- Level: Second
- Dimensions: 6x8
Kitchen
- Description: Island
- Level: First
- Dimensions: 9x11
Living room
- Description: Ceiling Fan
- Level: First
- Dimensions: 12x19
Heating
- Forced Air, Gas
Cooling
- Central Air
Appliances
- Included: Dishwasher, Gas Oven, Gas Range, Microwave, Refrigerator
Features
- Window Treatments
- Flooring: Carpet, Tile, Vinyl
- Windows: Drapes
- Basement: Crawl Space
- Has fireplace: No
Interior area
- Total structure area: 1,872
- Total interior livable area: 1,872 sqft
Property
Parking
- Total spaces: 2
- Parking features: Attached, Garage Door Opener
- Attached garage spaces: 2
Features
- Levels: Two
- Stories: 2
- Patio & porch: Deck
- Exterior features: Deck
Lot
- Size: 0.34 Acres
- Features: Corner Lot, Irregular Lot
Details
- Parcel number: 44030421617
- Zoning description: R-1
Construction
Type & style
- Home type: SingleFamily
- Architectural style: Two Story
- Property subtype: Single Family Residence
Materials
- Vinyl Siding
- Roof: Composition
Condition
- Resale,Updated/Remodeled
- Year built: 1955
Details
- Warranty included: Yes
Utilities & green energy
- Sewer: Public Sewer
- Water: Public
Community & HOA
Community
- Features: Sidewalks
- Security: Fire Alarm
Location
- Region: Conneaut Lake
Financial & listing details
- Price per square foot: $150/sqft
- Tax assessed value: $27,050
- Annual tax amount: $2,175
- Date on market: 2/2/2026
- Cumulative days on market: 183 days
- Road surface type: Paved
Estimated market value
Not available
Estimated sales range
Not available
Not available
Price history
| Date | Event | Price |
|---|---|---|
| 6/24/2026 | Pending sale | $279,900$150/sqft |
Source: GEMLS #189500 Report a problem | ||
| 6/18/2026 | Price change | $279,900-12.5%$150/sqft |
Source: GEMLS #189500 Report a problem | ||
| 6/3/2026 | Price change | $319,900-13.3%$171/sqft |
Source: GEMLS #189500 Report a problem | ||
| 5/1/2026 | Price change | $369,000-7.5%$197/sqft |
Source: GEMLS #189500 Report a problem | ||
| 3/30/2026 | Price change | $398,900-4.8%$213/sqft |
Source: GEMLS #189500 Report a problem | ||
| 2/2/2026 | Listed for sale | $418,900+181.1%$224/sqft |
Source: Allegheny Valley BOR #162519 Report a problem | ||
| 2/4/2025 | Sold | $149,000+29.6%$80/sqft |
Source: Public Record Report a problem | ||
| 7/25/2007 | Sold | $115,000$61/sqft |
Source: Public Record Report a problem | ||
Public tax history
| Year | Property taxes | Tax assessment |
|---|---|---|
| 2025 | $2,175 | $27,050 |
| 2024 | $2,175 | $27,050 |
| 2023 | $2,175 +2.6% | $27,050 |
| 2022 | $2,121 +0.6% | $27,050 |
| 2021 | $2,107 -3.7% | $27,050 |
| 2020 | $2,188 | $27,050 |
| 2019 | $2,188 +9.1% | $27,050 |
| 2018 | $2,006 +224.5% | $27,050 |
| 2017 | $618 | $27,050 |
| 2016 | $618 | $27,050 |
| 2015 | $618 | $27,050 |
| 2014 | -- | $27,050 |
| 2013 | -- | $27,050 |
| 2012 | -- | $27,050 |
| 2011 | -- | $27,050 |
| 2010 | -- | $27,050 |
| 2009 | -- | $27,050 |
| 2008 | -- | $27,050 |
Find assessor info on the county website
Monthly payment
Est. payment
Payment breakdown
Explore the cost of this home by adjusting the details. Changes won't be saved.Climate risks
Neighborhood: Conneaut Lakeshore
Nearby schools
GreatSchools rating
- 4/10Conneaut Lake-Sadsbury El SchoolGrades: K-5Distance: 1.6 mi
- 6/10Conneaut Lake Middle SchoolGrades: 5-8Distance: 2 mi
- 5/10Conneaut Area Senior HighGrades: 9-12Distance: 6.5 mi
Schools provided by the listing agent
- District: Conneaut
Source: GEMLS. This data may not be complete. We recommend contacting the local school district to confirm school assignments for this home.
- $346,400-- bd-- ba-- sqft11810 Oakmere Pl, Conneaut Lake, PA 16316Off Market

- $265,900-- bd-- ba-- sqft11807 Oakmont Dr, Conneaut Lake, PA 16316Off Market
- $272,500-- bd-- ba-- sqft11831 Oakmere Pl, Conneaut Lake, PA 16316Off Market
- $309,9003 bd1 ba1k sqft11798 Oakmere Pl, Conneaut Lake, PA 16316For Sale

- $273,7003 bd1 ba1k sqft11789 Oakmere Pl, Conneaut Lake, PA 16316Off Market
- $256,700-- bd-- ba-- sqft11842 Oakmont Dr, Conneaut Lake, PA 16316Off Market
- $236,0002 bd1 ba1.3k sqft11852 Oakmont Dr, Conneaut Lake, PA 16316Off Market
- $269,700-- bd-- ba-- sqft11815 Oakmere Pl, Conneaut Lake, PA 16316Off Market
A local agent can set up tours, give advice and negotiate with sellers.
Similar homes
- $275,0003 bd1 ba1k sqft11938 Kammerer Ave, Conneaut Lake, PA 16316For Sale
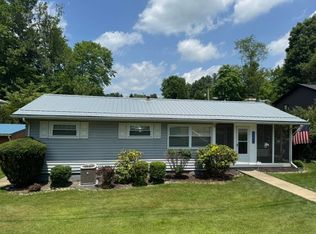 MLS ID #191823, Thomas Martinac, Howard Hanna BK Conneaut Lake. GEMLS
 - $285,0002 bd2 ba1.3k sqft12556 Hickory Dr, Conneaut Lake, PA 16316For Sale
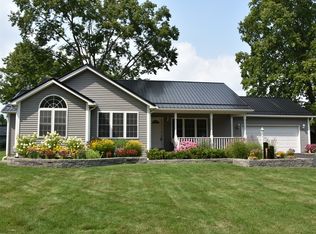 MLS ID #190883, Erin Sitler, ERA Richmond Real Estate Service. GEMLS
 - $--3 bd1 ba1.3k sqft12614 Walnut Dr, Conneaut Lake, PA 16316Auction
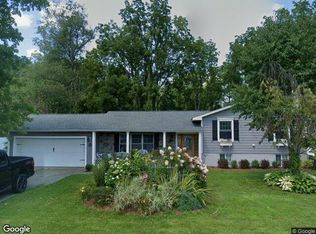 Xome
Xome - $309,9003 bd1 ba1k sqft11798 Oakmere Pl, Conneaut Lake, PA 16316For SaleMLS ID #191627, Chandler Mason, RE/MAX Lakeland Realty. GEMLS
- $249,5002 bd2 ba1.5k sqft12038 Teifer Ave, Conneaut Lake, PA 16316For SaleMLS ID #192000, David Schepner, Howard Hanna BK Conneaut Lake. GEMLS
- $219,9003 bd3 ba1.5k sqft12697 Walnut Dr, Conneaut Lake, PA 16316For SaleMLS ID #190947, David Gordon, ERA Richmond Real Estate Service. GEMLS
- $190,0004 bd3 ba1.6k sqft815 Water St, Conneaut Lake, PA 16316For SaleMLS ID #191669, Shane Wills, Coldwell Banker Select - Edinboro. GEMLS
- $190,0004 bd2 ba1.9k sqft395 Richmond St, Conneaut Lake, PA 16316For SaleMLS ID #192186, Cindy Goetz, Howard Hanna BK Conneaut Lake. GEMLS
- $277,6006 bd6 ba2.6k sqft11839 Highland Ave, Conneaut Lake, PA 16316For SaleMLS ID #191842, Thomas Martinac, Howard Hanna BK Conneaut Lake. GEMLS
- $225,0003 bd2 ba1.1k sqft11999 Crafton Ave, Conneaut Lake, PA 16316For SaleMLS ID #1750194, Elaine Bodnar. WPMLS
- $270,0004 bd2 ba1.3k sqft15489 Woodrow Dr, Meadville, PA 16335For SaleMLS ID #190851, Heather Schmader, ERA Richmond Real Estate Service. GEMLS
- $349,9333 bd2 ba1.1k sqft10608 Mohawk Rd, Conneaut Lake, PA 16316For SaleMLS ID #190728, Nick Novosel, Howard Hanna BK Meadville. GEMLS
- $189,9003 bd2 ba1.2k sqft12269 State Highway 18, Conneaut Lake, PA 16316For SaleMLS ID #187913, Chandler Mason, RE/MAX Lakeland Realty. GEMLS
- $299,9005 bd3 ba2.3k sqft12975 Park Lane Dr, Meadville, PA 16335For SaleMLS ID #189980, David Schepner, Howard Hanna BK Conneaut Lake. GEMLS
- $282,5003 bd3 ba2k sqft655 Chestnut St, Meadville, PA 16335For SaleMLS ID #191263, Leslie Berger, ERA Richmond Real Estate Service. GEMLS
- $--3 bd2 ba1.1k sqft14405 State Highway 18, Harmonsburg, PA 16422AuctionXome
- $275,0003 bd2 ba1k sqft9021 Williamson Rd, Meadville, PA 16335For SaleMLS ID #192198, Kristin Horner, RE/MAX Hometown Realty. GEMLS
- $159,9003 bd1 ba1k sqft11795 Shady Ave, Conneaut Lake, PA 16316For SaleMLS ID #192069, David Schepner, Howard Hanna BK Conneaut Lake. GEMLS
- $180,0003 bd1 ba1.1k sqft195 S 7th St, Conneaut Lake, PA 16316For SaleMLS ID #191622, Benjamin Pouliot, RE/MAX Lakeland Realty. GEMLS
- $324,9003 bd3 ba1.3k sqft19611 Chad Ln, Meadville, PA 16335For SaleMLS ID #192205, Nick Novosel, Howard Hanna BK Meadville. GEMLS
