Peaceful, serene lakefront living awaits in this 3 bedroom 2 bath home set on 3.93 acres at the end of a dead-end road. Enjoy quiet mornings on the front porch sipping coffee or your favorite tea. Inside the spacious living room features a wood-burning stove for cozy evenings. A separate dining room provides flexible space, and the eat-in kitchen offers room for everyday living. This tranquil property combines comfort, privacy, and natural beauty-an Ideal retreat.
For sale
Price cut: $7.9K (10/19)
$252,000
1187 E Puckett Lake Rd, West Monroe, LA 71292
3beds
1,460sqft
Site Build, Residential
Built in 1973
-- sqft lot
$251,200 Zestimate®
$173/sqft
$-- HOA
What's special
Lakefront livingSeparate dining room
- 100 days
- 404
- 36
Zillow last checked:
Listing updated:
Listed by:
Cindy Gordon,
John Rea Realty
Source: NELAR,MLS#: 220104
Facts & features
Interior
Bedrooms & bathrooms
- Bedrooms: 3
- Bathrooms: 2
- Full bathrooms: 2
- Main level bathrooms: 2
- Main level bedrooms: 3
Primary bedroom
- Description: Floor: W
- Level: First
- Area: 152.76
Bedroom
- Description: Floor: W
- Level: First
- Area: 121.04
Bedroom 1
- Description: Floor: W
- Level: First
- Area: 117.52
Family room
- Description: Floor: W
- Level: First
- Area: 155.1
Kitchen
- Description: Floor: W
- Level: First
- Area: 84.77
Living room
- Description: Floor: W
- Level: First
- Area: 205.7
Heating
- Electric
Cooling
- Central Air, Electric
Appliances
- Included: Dishwasher, Microwave, Electric Range, Electric Water Heater
- Laundry: Washer/Dryer Connect
Features
- Ceiling Fan(s)
- Windows: Double Pane Windows, Blinds, All Stay
- Has fireplace: Yes
- Fireplace features: Wood Burning Stove
Interior area
- Total structure area: 3,657
- Total interior livable area: 1,460 sqft
Property
Parking
- Total spaces: 2
- Parking features: Garage, Carport
- Garage spaces: 2
- Has carport: Yes
Features
- Levels: One
- Stories: 1
- Patio & porch: Porch Covered
- Fencing: None
- On waterfront: Yes
- Waterfront features: Lake Front, Waterfront
Lot
- Features: Cleared
Details
- Parcel number: 8629
- Zoning: Res
- Zoning description: Res
Construction
Type & style
- Home type: SingleFamily
- Architectural style: Traditional
- Property subtype: Site Build, Residential
Materials
- Vinyl Siding
- Foundation: Slab
- Roof: Metal
Condition
- Year built: 1973
Utilities & green energy
- Electric: Electric Company: Entergy
- Gas: Other, Gas Company: Other
- Sewer: Septic Tank
- Water: Public, Electric Company: Cheniere Drew
Community & HOA
Community
- Subdivision: Other
HOA
- Has HOA: No
- Amenities included: None
- Services included: None
Location
- Region: West Monroe
Financial & listing details
- Price per square foot: $173/sqft
- Tax assessed value: $57,000
- Annual tax amount: $515
- Date on market: 7/13/2026
- Road surface type: Paved
Estimated market value
$251,200
$239,000 - $264,000
$1,222/mo
Price history
| Date | Event | Price |
|---|---|---|
| 10/19/2026 | Price change | $252,000-3%$173/sqft |
Source:  NELAR #220104 Report a problem | ||
| 9/22/2026 | Price change | $259,900-3.7%$178/sqft |
Source: NELAR #220104 Report a problem | ||
| 8/4/2026 | Price change | $269,900-1.9%$185/sqft |
Source: NELAR #220104 Report a problem | ||
| 7/13/2026 | Listed for sale | $275,000$188/sqft |
Source: NELAR #220104 Report a problem | ||
Public tax history
| Year | Property taxes | Tax assessment |
|---|---|---|
| 2025 | $515 -1.2% | $5,700 |
| 2024 | $521 +1.8% | $5,700 |
| 2023 | $512 | $5,700 |
| 2022 | -- | $5,700 |
| 2021 | -- | $5,700 |
| 2020 | -- | $5,700 |
| 2019 | -- | $5,700 |
| 2018 | $2,635 | $5,700 |
| 2017 | $2,635 +1.5% | $5,700 |
| 2016 | $2,598 | $5,700 |
| 2015 | -- | $5,700 |
| 2014 | -- | $5,700 |
| 2013 | -- | $5,700 |
| 2012 | -- | $5,700 |
| 2011 | -- | $5,700 |
| 2010 | -- | $5,700 |
Find assessor info on the county website
Monthly payment
Est. payment
Payment breakdown
Explore the cost of this home by adjusting the details. Changes won't be saved.Climate risks
Neighborhood: 71292
- $172,9002 bd2 ba1.4k sqft1179 E Puckett Lake Rd, West Monroe, LA 71292Off Market
- $25,5002 bd1 ba988 sqft1041 E Puckett Lake Rd, West Monroe, LA 71292Off Market
- $272,1003 bd3 ba2.1k sqft1178 E Puckett Lake Rd, West Monroe, LA 71292Off Market
- $132,6003 bd2 ba1.2k sqft1160 E Puckett Lake Rd, West Monroe, LA 71292Off Market
Similar homes
- $--3 bd2 ba2.1k sqft468 Winnfield Rd, West Monroe, LA 71292Auction
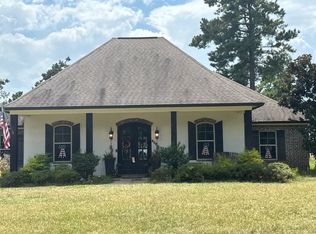 Auction.com 2
- $--3 bd2 ba1.4k sqft202 Hillside Cir, West Monroe, LA 71291AuctionAuction.com 2
- $220,0003 bd2 ba2k sqft1039 Tidwell Rd, West Monroe, LA 71292For Sale
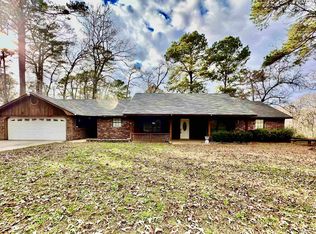
 MLS ID #217547, Jimmie Grant, Coldwell Banker Group One Realty. NELAR
- $--3 bd2 ba1.2k sqft148 Larry Henry Farm Rd, West Monroe, LA 71292Auction
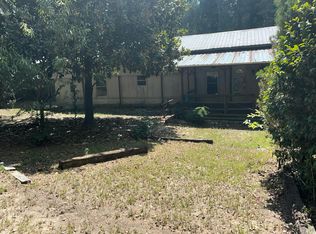 Auction.com 2
- $235,0003 bd2 ba1.6k sqft213 Alta Mira Dr, West Monroe, LA 71291For SaleMLS ID #221275, Harrison Lilly, Harrison Lilly. NELAR
- $250,0003 bd2 ba1.5k sqft114 Lark Ln, West Monroe, LA 71291For SaleMLS ID #221304, Jackie Guillot, Vanguard Realty. NELAR
- $255,5003 bd2 ba1.3k sqft341 Avant Rd, West Monroe, LA 71291For SaleMLS ID #220444, Craig Morris, Coldwell Banker Group One Realty. NELAR
- $220,0003 bd2 ba1.7k sqft147 Wright Rd, West Monroe, LA 71292For SaleMLS ID #220131, Melanie Soignier, Coldwell Banker Group One Realty. NELAR
- $239,4003 bd2 ba1.7k sqft404 Forty Oaks Farm Rd, West Monroe, LA 71291For SaleMLS ID #221194, Chasity Albritton, Coldwell Banker Group One Realty. NELAR
- $185,0002 bd2 ba1.1k sqft211 Karen Ln, West Monroe, LA 71292New ConstructionMLS ID #221063, Harrison Lilly, Harrison Lilly. NELAR
- $224,0003 bd2 ba2k sqft110 Canyon Rd, West Monroe, LA 71291For SaleMLS ID #221287, Shane Wooten, Keller Williams Parishwide Partners. NELAR
- $265,0003 bd2 ba1.9k sqft108 Dauphine Dr, West Monroe, LA 71291For SaleMLS ID #221288, Chelsea Ross, Coldwell Banker Group One Realty. NELAR
- $229,9003 bd2 ba1.9k sqft113 Jennifer Ln, West Monroe, LA 71291For SaleMLS ID #220341, Heather Green, Heather Green Realty. NELAR
- $235,0003 bd2 ba1.6k sqft201 Parkwood Dr, West Monroe, LA 71291For SaleMLS ID #220923, Mark Ouchley, Coldwell Banker Group One Realty. NELAR
- $259,9003 bd2 ba1.6k sqft204 Dupont Dr, West Monroe, LA 71291For SaleMLS ID #221079, Shane Wooten, Keller Williams Parishwide Partners. NELAR
- $259,0003 bd2 ba1.6k sqft118 Mizell Ln, West Monroe, LA 71291For SaleMLS ID #221237, Sandy Johnson, Coldwell Banker Group One Realty. NELAR
- $239,0003 bd3 ba2k sqft101 Westland Pl, West Monroe, LA 71291For SaleMLS ID #220425, Stacy Clark, Coldwell Banker Group One Realty. NELAR
