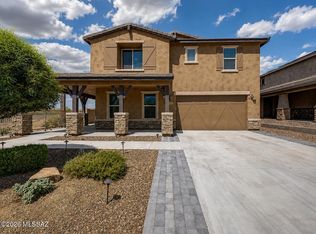
Sophisticated design, elevated finishes and effortless Arizona living come together in this exceptional single-story residence in Oro Valley's gated Villages at Silverhawke. Beautifully positioned on a corner lot, this 5-bedroom, 3-bath home with versatile flex space and an extended 3-car tandem garage offers an impressive combination of luxury, functionality and timeless style.
From the moment you enter, the home makes a statement. Soaring 10-foot ceilings, expansive living spaces, abundant natural light and a refined neutral palette create an atmosphere that feels both luxurious and inviting. The thoughtfully designed split-bedroom floor plan provides privacy while maintaining the open, connected spaces today's buyers love.
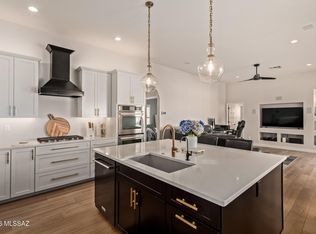
At the heart of the home is a stunning gourmet kitchen designe to be a true showpiece. A grand quartz island anchors the space with generous seating and an elegant gathering place for entertaining. Beautiful soft-close cabinetry, sophisticated tilework, under-cabinet lighting, stainless appliances and an oversized walk-in pantry with an extensive custom organization system blend elevated design with exceptional everyday functionality.
The kitchen flows seamlessly into the dining and great room, where an impressive 8-foot-wide extended sliding glass door fills the space with natural light and creates a beautiful connection to the outdoor living areas.
With five bedrooms plus a separate flex room, the floor plan offers incredible versatility--ideal for a private home office, media lounge, fitness room, reading retreat, playroom or teen space while maintaining generous accommodations for family and guests.
Privately positioned, the primary suite is a serene retreat featuring an additional sitting/dressing area and a spa-inspired bath with dual vanities, an oversized walk-in shower with beautiful tile detailing and a custom glass enclosure. A spacious walk-in closet with built-in organization completes the suite.
The extended 3-car tandem garage, with approximately four additional feet of space, provides valuable room for vehicles, storage and recreational gear.
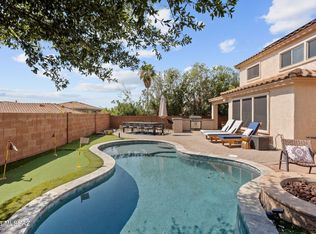
Outside, the home's elevated design continues with a newly redesigned backyard created for effortless Arizona living. Expansive pavers, lush artificial turf and curated desert landscaping create a polished, low-maintenance setting with multiple spaces for outdoor dining, lounging and entertaining under the Arizona sky.
Located within gated Villages at Silverhawke, enjoy a spectacular Oro Valley setting with the Catalina Mountains as a stunning desert backdrop, plus community parks, playgrounds, a basketball court, sidewalks and miles of walking and biking paths connecting to The Loop. Naranja Park, Riverfront Park, Catalina State Park, El Conquistador Golf, Oro Valley Hospital, Oro Valley Marketplace, shopping and dining are all just minutes away.
Single-story living, sophisticated interiors, exceptional indoor-outdoor spaces and an incredible Oro Valley location--this is desert living, elevated.
For sale
$749,900
11873 N Silver Desert Dr, Oro Valley, AZ 85737
5beds
2,776sqft
Single Family Residence
Built in 2022
7,840 Square Feet Lot
$734,200 Zestimate®
$270/sqft
$154/mo HOA
What's special
Sophisticated tileworkSophisticated interiorsSophisticated designCorner lotAbundant natural lightPolished low-maintenance settingLush artificial turf
- 9 days |
- 672 |
- 25 |
Likely to sell faster than
Zillow last checked:
Listing updated:
Listed by:
Michael D Oliver 480-906-4701,
Oliver Realty, LLC,
Heather L Oliver 480-906-4701,
Oliver Realty, LLC
Source: MLS of Southern Arizona,MLS#: 22619913
Facts & features
Interior
Bedrooms & bathrooms
- Bedrooms: 5
- Bathrooms: 3
- Full bathrooms: 2
- 1/2 bathrooms: 1
Heating
- Forced Air, Natural Gas, Zoned
Cooling
- Zoned, Central Air, Ceiling Fan(s)
Appliances
- Included: Exhaust Fan, Dishwasher, Disposal, Refrigerator, Electric Oven, Gas Cooktop, Microwave
- Laundry: Storage, Laundry Room, Gas Dryer Hookup
Features
- Kitchen Island, Entrance Foyer, Walk-In Closet(s), High Ceilings
- Flooring: Ceramic Tile
- Windows: ENERGY STAR Qualified Windows
- Has fireplace: No
- Fireplace features: None
Interior area
- Total structure area: 2,776
- Total interior livable area: 2,776 sqft
Property
Parking
- Total spaces: 3
- Parking features: Garage Door Opener, Oversized, Over Height Garage, Tandem
- Attached garage spaces: 3
Accessibility
- Accessibility features: None
Features
- Levels: One
- Stories: 1
- Patio & porch: Covered, Paver, Patio
- Exterior features: Native Plants
- Spa features: None
- Fencing: Block,View Fence
- Has view: Yes
- View description: Mountain(s), Sunset, Sunrise
Lot
- Size: 7,840 Square Feet
- Dimensions: 116' x 66' x 119' x 65'
- Features: Decorative Gravel, Shrubs, Sprinklers In Front, Subdivided, Borders Common Area, Corner Lot, East/West Exposure
Details
- Parcel number: 220061820
- Zoning: Oro Valley - R17
- Special conditions: None
Construction
Type & style
- Home type: SingleFamily
- Architectural style: Contemporary
- Property subtype: Single Family Residence
Materials
- Frame - Stucco
- Roof: Tile
Condition
- Year built: 2022
Utilities & green energy
- Sewer: Sewer Connected
- Water: Water Company
Community & HOA
Community
- Features: Basketball Court, Gated, Paved Street, Sidewalks, Park, Walking Trail
- Security: Smoke Detector(s), Carbon Monoxide Detector(s)
- Subdivision: Villages At Silverhawke Phase 3
HOA
- Has HOA: Yes
- Amenities included: Park
- Services included: Common Area Maint, Gated Community, Street Maint
- HOA fee: $154 monthly
- HOA name: Villages at Silverha
Location
- Region: Oro Valley
Financial & listing details
- Price per square foot: $270/sqft
- Tax assessed value: $598,364
- Annual tax amount: $5,253
- Date on market: 8/15/2026
- Cumulative days on market: 10 days
- Listing terms: FHA,VA Loan,Conventional,Cash
- Road surface type: Paved
Estimated market value
$734,200
$697,000 - $771,000
$3,417/mo
Price history
| Date | Event | Price |
|---|---|---|
| 8/15/2026 | Listed for sale | $749,900+4.2%$270/sqft |
Source:  MLS of Southern Arizona #22619913 Report a problem MLS of Southern Arizona #22619913 Report a problem | ||
| 9/10/2025 | Sold | $720,000-3.9%$259/sqft |
Source: MLS of Southern Arizona #22517024 Report a problem | ||
| 9/9/2025 | Pending sale | $749,000$270/sqft |
Source: MLS of Southern Arizona #22517024 Report a problem | ||
| 8/11/2025 | Contingent | $749,000$270/sqft |
Source: MLS of Southern Arizona #22517024 Report a problem | ||
| 8/8/2025 | Price change | $749,000-1.3%$270/sqft |
Source: MLS of Southern Arizona #22517024 Report a problem | ||
| 7/21/2025 | Price change | $759,000-1.3%$273/sqft |
Source: MLS of Southern Arizona #22517024 Report a problem | ||
| 6/24/2025 | Listed for sale | $769,000-1.4%$277/sqft |
Source: MLS of Southern Arizona #22517024 Report a problem | ||
| 6/11/2025 | Listing removed | $780,000$281/sqft |
Source: MLS of Southern Arizona #22504501 Report a problem | ||
| 5/30/2025 | Price change | $780,000-1.9%$281/sqft |
Source: MLS of Southern Arizona #22504501 Report a problem | ||
| 2/13/2025 | Listed for sale | $795,000-3.6%$286/sqft |
Source: MLS of Southern Arizona #22504501 Report a problem | ||
| 12/7/2024 | Listing removed | $825,000$297/sqft |
Source: MLS of Southern Arizona #22423965 Report a problem | ||
| 11/27/2024 | Price change | $825,000+3.8%$297/sqft |
Source: MLS of Southern Arizona #22423965 Report a problem | ||
| 9/27/2024 | Listed for sale | $795,000$286/sqft |
Source: MLS of Southern Arizona #22423965 Report a problem | ||
Public tax history
| Year | Property taxes | Tax assessment |
|---|---|---|
| 2026 | $5,253 +4.8% | $59,836 +3.3% |
| 2025 | $5,015 -7.5% | $57,905 -4.9% |
| 2024 | $5,419 +203.9% | $60,865 +252.8% |
| 2023 | $1,783 +2% | $17,250 +30% |
| 2022 | $1,749 | $13,272 |
Find assessor info on the county website
Monthly payment
Est. payment
Payment breakdown
Explore the cost of this home by adjusting the details. Changes won't be saved.Climate risks
Neighborhood: 85737
Nearby schools
GreatSchools rating
- 9/10Painted Sky Elementary SchoolGrades: PK-5Distance: 1.3 mi
- 9/10Richard B Wilson Jr SchoolGrades: PK-8Distance: 3.6 mi
- 6/10Ironwood Ridge High SchoolGrades: 9-12Distance: 4.1 mi
Schools provided by the listing agent
- Elementary: Painted Sky
- Middle: Coronado K-8
- High: Ironwood Ridge
Source: MLS of Southern Arizona. This data may not be complete. We recommend contacting the local school district to confirm school assignments for this home.
- $739,000-- bd-- ba3.6k sqft11857 N Silver Desert Dr, Oro Valley, AZ 85737Off Market
- $764,100-- bd-- ba3.8k sqft1008 E Silver Ray Dr, Oro Valley, AZ 85737Off Market
- $707,2004 bd3 ba3k sqft11841 N Silver Desert Dr, Oro Valley, AZ 85737Off Market
- $589,6003 bd3 ba2.3k sqft11874 N Silver Desert Dr, Oro Valley, AZ 85737Off Market
- $633,500-- bd-- ba2.3k sqft11866 N Silver Desert Dr, Oro Valley, AZ 85737Off Market
- $731,9004 bd4 ba3.4k sqft1037 E Silver Ray Dr, Oro Valley, AZ 85737Off Market
- $717,100-- bd-- ba3.4k sqft1051 E Silver Ray Dr, Oro Valley, AZ 85737Off Market
- $775,0005 bd3 ba3.2k sqft994 E Silver Ray Dr, Oro Valley, AZ 85737Sold
A local agent can set up tours, give advice and negotiate with sellers.
Similar homes
- $830,0004 bd4 ba3.4k sqft11921 N Silver Village Pl, Oro Valley, AZ 85737For Sale
 MLS ID #22619057, Michael Pedicone, Realty Executives Arizona Territory. MLS of Southern Arizona
 - $810,0004 bd3 ba3.2k sqft1712 W Copper Sky Dr, Oro Valley, AZ 85737For Sale
 MLS ID #22618542, Shannon Korza, Keller Williams Southern Arizona. MLS of Southern Arizona
 - $739,9004 bd3 ba2.3k sqft1738 W Lost Moon Ct, Oro Valley, AZ 85737For Sale
 MLS ID #22609286, Marcia K Rivas, Tierra Antigua Realty. MLS of Southern Arizona
 - $625,0005 bd3 ba3k sqft10196 N Nine Iron Dr, Oro Valley, AZ 85737For Sale
 MLS ID #22619938, James Patrick Allen, Keller Williams Southern Arizona. MLS of Southern Arizona
 - $799,0004 bd4 ba2.9k sqft691 E Nubra Valley Pl, Oro Valley, AZ 85755For SaleMLS ID #22615234, McKenna St. Onge, Gray St. Onge. MLS of Southern Arizona
- $724,9005 bd3 ba3.2k sqft13282 N Regulation Dr, Oro Valley, AZ 85755For SaleMLS ID #22615361, Michael D Oliver, Oliver Realty, LLC. MLS of Southern Arizona
- $799,9996 bd4 ba3.7k sqft10500 N Oldfather Dr, Tucson, AZ 85742For SaleMLS ID #22620517, Christophe X Hill, Real Broker. MLS of Southern Arizona
- $640,0003 bd3 ba2.3k sqft11521 N Desert Calico Loop, Oro Valley, AZ 85742For SaleMLS ID #22620353, Julie Turner, Tierra Antigua Realty. MLS of Southern Arizona
- $780,0003 bd3 ba2.3k sqft365 E Day Flower Dr, Oro Valley, AZ 85755For SaleMLS ID #22618149, Christopher R Peterson, Coldwell Banker Realty. MLS of Southern Arizona
- $859,0004 bd4 ba2.9k sqft2455 W Tranquil Sky Pl, Oro Valley, AZ 85742For SaleMLS ID #22616496, Shannon Imes, Coldwell Banker Realty. MLS of Southern Arizona
- $659,9003 bd3 ba2.7k sqft1076 W Desert Firetail Ln, Oro Valley, AZ 85755For SaleMLS ID #22612592, Lisa M Bayless, Long Realty. MLS of Southern Arizona
- $630,0005 bd3 ba3.3k sqft11461 N Gemini Dr, Oro Valley, AZ 85742For SaleMLS ID #22605150, Tim Rehrmann, LPT Realty LLC. MLS of Southern Arizona
- $625,0005 bd3 ba2.2k sqft7985 N Pleasant Ln, Tucson, AZ 85743For SaleMLS ID #22620205, Eddie D Watters, Realty Executives Arizona Territory. MLS of Southern Arizona
- $764,0004 bd3 ba2.4k sqft5659 W Desert Falcon Ln, Tucson, AZ 85742New ConstructionMLS ID #22612029, Jenifer A. Jankowski, eXp Realty. MLS of Southern Arizona
- $784,9004 bd3 ba2.8k sqft5845 N Calle Tiburon, Tucson, AZ 85704For SaleMLS ID #22609012, Michelle M Ripley, Keller Williams Southern Arizona. MLS of Southern Arizona
- $699,0004 bd3 ba2.6k sqft2751 W Plateau Ridge Dr, Oro Valley, AZ 85742For SaleMLS ID #22607404, Richard Harless, AZ Flat Fee. MLS of Southern Arizona
- $950,0002 bd3 ba2.5k sqft36916 S Ocotillo Canyon Dr, Tucson, AZ 85739For SaleMLS ID #22620470, Dottie May, Long Realty. MLS of Southern Arizona
- $880,0006 bd4 ba3.4k sqft2641 W Bountiful Ln, Tucson, AZ 85742For SaleMLS ID #22616293, Klaudia Schwarzkopf, Tierra Antigua Realty. MLS of Southern Arizona
- $938,0003 bd4 ba2.9k sqft1100 E Paseo Arroyo Mayor, Oro Valley, AZ 85755For SaleMLS ID #22619313, Casey Gurney, My Home Group. MLS of Southern Arizona
- $649,9994 bd3 ba1.8k sqft3681 W Potvin Ln, Tucson, AZ 85742For SaleMLS ID #22615113, Jennifer Martinez, Tierra Antigua Realty. MLS of Southern Arizona
