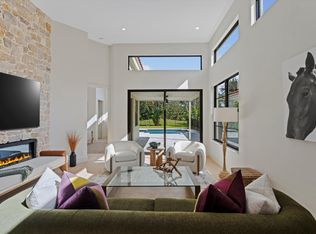
Welcome to an extraordinary residence that seamlessly blends luxury with the enchanting vibes of Tulum. This 3-bedroom, 3-bathroom haven has been transformed, featuring high-end furnishings that grace every room. The fully remodeled kitchen boasts state-of-the-art Thermador appliances, setting the stage for culinary excellence. Step outside to discover a brand-new pool surrounded by lush landscaping. This home is not just move-in ready; it's fully furnished, a turnkey retreat for effortless living. Hurricane impact windows and doors. Immerse yourself in the future with high-tech audio-visual finishes while custom Cocoon vanities and walk-in closets add a touch of luxury to daily routines. Embrace the pinnacle of modern living in this thoughtfully crafted haven. Welcome home.
For sale
$2,275,000
11880 Pebblewood Drive, Wellington, FL 33414
3beds
2,247sqft
Villa
Built in 1988
9,435 Square Feet Lot
$2,111,000 Zestimate®
$1,012/sqft
$1,284/mo HOA
What's special
Brand-new poolFully remodeled kitchenHigh-tech audio-visual finishesLush landscapingHigh-end furnishingsCustom cocoon vanitiesState-of-the-art thermador appliances
- 178 days |
- 100 |
- 4 |
Zillow last checked:
Listing updated:
Listed by:
Angela Peavy 860-455-8649,
KW Reserve Palm Beach,
Robert S Ross PA 561-758-6185,
KW Reserve Palm Beach
Source: BeachesMLS,MLS#: R11167863 Originating MLS: BeachesMLS
Originating MLS: BeachesMLSFacts & features
Interior
Bedrooms & bathrooms
- Bedrooms: 3
- Bathrooms: 3
- Full bathrooms: 3
- Main level bathrooms: 3
- Main level bedrooms: 3
Primary bedroom
- Level: Main
- Area: 225
- Dimensions: 15 X 15
Bedroom 2
- Level: Main
- Area: 240
- Dimensions: 20 X 12
Bedroom 3
- Level: Main
- Area: 169
- Dimensions: 13 X 13
Kitchen
- Level: Main
- Area: 80
- Dimensions: 8 X 10
Living room
- Level: Main
- Area: 580
- Dimensions: 20 X 29
Heating
- Central, Electric
Cooling
- Central Air, Electric
Appliances
- Included: Cooktop, Dryer, Dishwasher, Electric Cooktop, Electric Range, Electric Water Heater, Disposal, Oven, Refrigerator, Water Heater, Washer
- Laundry: Inside
Features
- Cathedral Ceiling(s), Dual Sinks, Eat-in Kitchen, High Ceilings, Kitchen Island, Living/Dining Room, Main Level Primary, Multiple Primary Suites, Multiple En Suite Bathrooms, Separate Shower, Vaulted Ceiling(s), Walk-In Closet(s)
- Flooring: Concrete, Tile
- Windows: Blinds
- Furnished: Yes
Interior area
- Total structure area: 3,065
- Total interior livable area: 2,247 sqft
Video & virtual tour
Property
Parking
- Total spaces: 1
- Parking features: Attached, Driveway, Detached, Garage, Golf Cart Garage, Garage Door Opener
- Attached garage spaces: 1
- Has uncovered spaces: Yes
Features
- Levels: One
- Stories: 1
- Patio & porch: Covered, Patio, Porch
- Exterior features: Outdoor Living Area
- Has private pool: Yes
- Pool features: Fenced, Heated, In Ground, Private, Salt Water
- Fencing: Back Yard,Fenced
- Has view: Yes
- View description: Pond, Pool
- Has water view: Yes
- Water view: Pond
- Waterfront features: Pond
Lot
- Size: 9,435 Square Feet
- Features: Sprinklers Automatic, < 1/4 Acre
Details
- Parcel number: 73414414230010020
- Zoning: WELL_P
Construction
Type & style
- Home type: SingleFamily
- Architectural style: Ranch
- Property subtype: Villa
Materials
- Frame, Stucco
- Roof: Shake,Wood
Condition
- Resale
- New construction: No
- Year built: 1988
Utilities & green energy
- Electric: 3 Phase
- Sewer: Public Sewer
- Water: Public
- Utilities for property: Sewer Available, Water Available
Community & HOA
Community
- Features: Home Owners Association, Gated
- Security: Gated with Guard, Gated Community, Motion Detectors, Security Guard
- Subdivision: PEBBLEWOOD PH 4 OF PALM BEACH POLO AND COUNTRY CLU
HOA
- Has HOA: Yes
- Amenities included: Clubhouse, Dog Park, Golf Course, Pickleball, Restaurant, Trail(s)
- Services included: Common Areas, Insurance, Maintenance Grounds, Security, Trash
- HOA fee: $1,284 monthly
Location
- Region: Wellington
Financial & listing details
- Price per square foot: $1,012/sqft
- Tax assessed value: $1,159,499
- Annual tax amount: $22,462
- Date on market: 3/2/2026
- Cumulative days on market: 178 days
- Listing terms: Cash,Conventional
Estimated market value
$2,111,000
$2.01M - $2.22M
$6,079/mo
Price history
| Date | Event | Price |
|---|---|---|
| 3/2/2026 | Listed for sale | $2,275,000$1,012/sqft |
Source:  BeachesMLS #RX-11167863 Report a problem BeachesMLS #RX-11167863 Report a problem | ||
| 9/17/2025 | Listing removed | $2,275,000$1,012/sqft |
Source: BeachesMLS #RX-11025233 Report a problem | ||
| 3/5/2025 | Price change | $2,275,000-5.2%$1,012/sqft |
Source: BeachesMLS #RX-11025233 Report a problem | ||
| 10/1/2024 | Listed for sale | $2,400,000-3%$1,068/sqft |
Source: BeachesMLS #RX-11025233 Report a problem | ||
| 6/14/2024 | Listing removed | -- |
Source: BeachesMLS #RX-10942259 Report a problem | ||
| 2/13/2024 | Price change | $2,475,000-1%$1,101/sqft |
Source: BeachesMLS #RX-10942259 Report a problem | ||
| 1/16/2024 | Listed for rent | $27,500$12/sqft |
Source: BeachesMLS #R10950580 Report a problem | ||
| 12/11/2023 | Listed for sale | $2,500,000+185.4%$1,113/sqft |
Source: BeachesMLS #RX-10942259 Report a problem | ||
| 2/9/2023 | Sold | $876,000+13%$390/sqft |
Source: BeachesMLS #R10850857 Report a problem | ||
| 12/11/2022 | Pending sale | $775,000$345/sqft |
Source: BeachesMLS #RX-10850857 Report a problem | ||
| 12/8/2022 | Listed for sale | $775,000+72.2%$345/sqft |
Source: BeachesMLS #RX-10850857 Report a problem | ||
| 3/21/2005 | Sold | $450,000+59.3%$200/sqft |
Source: Public Record Report a problem | ||
| 5/9/2003 | Sold | $282,500$126/sqft |
Source: Public Record Report a problem | ||
Public tax history
| Year | Property taxes | Tax assessment |
|---|---|---|
| 2025 | $22,462 +0.8% | $1,159,499 +0.7% |
| 2024 | $22,294 +43.2% | $1,151,951 +62.9% |
| 2023 | $15,571 +7.4% | $707,098 +10% |
| 2022 | $14,501 +18.3% | $642,816 +10% |
| 2021 | $12,259 +10.5% | $584,378 +10% |
| 2020 | $11,090 -1% | $531,253 |
| 2019 | $11,206 | $531,253 +5% |
| 2018 | $11,206 +7.5% | $506,008 |
| 2017 | $10,426 -1.2% | $506,008 +7% |
| 2016 | $10,548 +3.6% | $473,120 +10% |
| 2015 | $10,179 +15.7% | $430,109 +10% |
| 2014 | $8,799 +3.5% | $391,008 +6% |
| 2013 | $8,498 +10.2% | $368,949 +10% |
| 2012 | $7,710 -2% | $335,408 |
| 2011 | $7,865 -0.7% | $335,408 |
| 2010 | $7,924 -1.3% | $335,408 -5% |
| 2009 | $8,029 -3% | $353,008 -13.6% |
| 2008 | $8,280 +6.1% | $408,408 +4.8% |
| 2007 | $7,801 -10.7% | $389,808 -2.7% |
| 2006 | $8,738 | $400,558 +24.8% |
| 2005 | -- | $320,834 +32.2% |
| 2004 | $3,108 +1013.9% | $242,627 |
| 2003 | $279 -95% | $242,627 |
| 2002 | $5,551 -1.2% | $242,627 |
| 2001 | $5,617 +7.8% | $242,627 +6.8% |
| 2000 | $5,209 +5.3% | $227,227 |
| 1999 | $4,945 | $227,227 |
Find assessor info on the county website
Monthly payment
Est. payment
Payment breakdown
Explore the cost of this home by adjusting the details. Changes won't be saved.Climate risks
Neighborhood: 33414
Nearby schools
GreatSchools rating
- 10/10Elbridge Gale Elementary SchoolGrades: PK-5Distance: 0.5 mi
- 8/10Polo Park Middle SchoolGrades: 6-8Distance: 1.7 mi
- 6/10Wellington High SchoolGrades: 9-12Distance: 2.6 mi
Schools provided by the listing agent
- Elementary: Elbridge Gale
- Middle: Polo Park
- High: Wellington
Source: BeachesMLS. This data may not be complete. We recommend contacting the local school district to confirm school assignments for this home.
- $1,219,4003 bd3 ba2.1k sqft11884 Pebblewood Dr, Wellington, FL 33414Off Market
- $1,050,0003 bd3 ba2.1k sqft11876 Pebblewood Dr, Wellington, FL 33414Sold

- $595,800-- bd-- ba-- sqftPebblewood Dr, Wellington, FL 33414Off Market
- $1,226,9003 bd3 ba2.2k sqft11872 Pebblewood Dr, Wellington, FL 33414Off Market
- $503,200-- bd-- ba-- sqftMarblestone Cir, Wellington, FL 33414Off Market
- $955,0003 bd3 ba2.1k sqft11868 Pebblewood Dr, Wellington, FL 33414Sold
- $1,795,0003 bd3 ba2k sqft11902 Tilden Pl, Wellington, FL 33414Sold
- $886,3004 bd3 ba2.4k sqft11885 Pebblewood Dr, Wellington, FL 33414Off Market
A local agent can set up tours, give advice and negotiate with sellers.
Similar homes
- $2,495,0003 bd3 ba2.1k sqft11768 Marblestone Court, Wellington, FL 33414For Sale

 MLS ID #B26003665, Carol A Sollak PA, Engel & Volkers Wellington. BeachesMLS
 - $2,199,0003 bd2 ba1.8k sqft12605 Mallet Circle, Wellington, FL 33414For Sale
 MLS ID #B26064334, Susan Dutta, Douglas Elliman Wellington. BeachesMLS
 - $1,945,0003 bd3 ba1.9k sqft12593 Mallet Circle, Wellington, FL 33414For Sale
 MLS ID #B26065929, Martha W Jolicoeur PA, Douglas Elliman Wellington. BeachesMLS
 - $2,532,0003 bd3 ba2.1k sqft12570 Mallet Circle, Wellington, FL 33414For Sale
 MLS ID #B26029897, John M Finlayson, Browning Realty. BeachesMLS
 - $2,495,0003 bd3 ba2k sqft2107 Wightman Drive, Wellington, FL 33414For SaleMLS ID #R11150464, Brian Douglas, Heartland Realty Group LLC. BeachesMLS
- $2,390,0004 bd5 ba3k sqft14829 STIRRUP Lane, Wellington, FL 33414For SaleMLS ID #B26063543, Wendy M. Wills, Lifestyle International Realty. BeachesMLS
- $2,450,0003 bd4 ba3k sqft2911 Bent Cypress Road, Wellington, FL 33414For SaleMLS ID #B26059194, Casey B Flannery, Equestrian Sotheby's International Realty Inc.. BeachesMLS
- $1,750,0002 bd2 ba1.7k sqft11760 Marblestone Court, Wellington, FL 33414For SaleMLS ID #B26018366, Paula Castro, LPT Realty, LLC. BeachesMLS
- $2,600,0003 bd4 ba2.5k sqft2690 Players Court, Wellington, FL 33414For SaleMLS ID #R11166723, Maria Alejandra Orozco PA, Engel & Volkers Wellington. BeachesMLS
- $1,200,0003 bd2 ba1.5k sqft2236 Las Casitas Drive, Wellington, FL 33414For SaleMLS ID #B26063950, Hadar Goldberg PA, Keller Williams Realty - Welli. BeachesMLS
- $1,390,0003 bd3 ba2.6k sqft2443 PLAYERS Court, Wellington, FL 33414For SaleMLS ID #B26067113, Gustavo Adolfo Cepeda Jr, Highlight Realty Corp/LW. BeachesMLS
- $1,299,0003 bd3 ba1.6k sqft11669 Wimbledon Circle, Wellington, FL 33414For SaleMLS ID #B26037330, Thorson Rockwell, Equestrian Sotheby's International Realty Inc.. BeachesMLS
- $1,700,0003 bd3 ba1.9k sqft2951 Twin Oaks Way, Wellington, FL 33414For SaleMLS ID #B26042048, Jennifer Drahan, Keller Williams Realty - Welli. BeachesMLS
- $1,975,0004 bd5 ba2.4k sqft11847 Pebblewood Drive, Wellington, FL 33414For SaleMLS ID #B26010389, Susan Dutta, Douglas Elliman Wellington. BeachesMLS
- $1,595,0003 bd3 ba2.7k sqft2514 Windsor Way Court, Wellington, FL 33414For SaleMLS ID #B26026447, Robert S Ross PA, KW Reserve Palm Beach. BeachesMLS
- $2,600,0003 bd4 ba2.3k sqft2579 Players Court, Wellington, FL 33414New ConstructionMLS ID #R11137527, John M Finlayson, Browning Realty. BeachesMLS
- $2,950,0004 bd3 ba3.3k sqft15555 De Havilland Court, Wellington, FL 33414For SaleMLS ID #B26037353, Alana Alicea, DJ & Lindsey Real Estate. BeachesMLS
- $2,395,0003 bd4 ba2.8k sqft2735 Polo Island Drive #K104, Wellington, FL 33414For SaleMLS ID #R11147447, Lindsay Strafuss, Illustrated Properties LLC (We. BeachesMLS
- $1,895,0003 bd3 ba2.6k sqft1084 Seagull Park Road S, West Palm Beach, FL 33411For SaleMLS ID #B26042641, Ian Richard Danton, The Corcoran Group. BeachesMLS
- $1,950,0004 bd5 ba2.4k sqft2835 Polo Island Drive #H104, Wellington, FL 33414For SaleMLS ID #B26025632, Rodolfo A Maya, Illustrated Properties LLC (We. BeachesMLS
