Spread across a massive 3,674 sq ft in Avondale's Glenhurst community, this home delivers grand formal living and dining spaces, a chef-ready kitchen with granite countertops, an island and stainless steel appliances, plus an extra-large family room built for epic gatherings.
Upstairs, the colossal loft is ready to become the ultimate game room, your dream media lounge, or a potential extra bedroom. The primary suite is a true sanctuary with a dedicated sitting nook, walk-in closet, and a spa-style bath with a soaking tub and separate shower.
THE ULTIMATE FLEX: Why settle for one pool when you can have two? Cool off in your private backyard pool with its cascading waterfall, or head to the community pool for a little neighborhood fun. Only some of Glenhurst homes have community pool access, and this is one of them! Still have energy? Glenhurst's two community parks bring the basketball court, swings, slide, and grills, so game day and grill day are covered. Then top it all off with a 3-car garage with built-in storage cabinets, because every flex needs somewhere to park.
There's more...This home is freshly deep-cleaned and ready for you to move in; it's priced to leave room for your personal touch. Pick your dream flooring and paint, refresh a few doors and finishes, and give the AC, roof, and yard some well-earned TLC on your own timeline.
Bring your designer mood boards, build some serious sweat equity, and turn this diamond in the rough into your personal showcase. Book your tour before someone else beats you to the upside!
For sale
$515,000
11883 W Kinderman Drive, Avondale, AZ 85323
4beds
3,674sqft
Single Family Residence
Built in 2005
7,475 Square Feet Lot
$-- Zestimate®
$140/sqft
$76/mo HOA
What's special
Community pool accessWalk-in closetStainless steel appliances
- 9 days
- 105
- 19
Zillow last checked:
Listing updated:
Listed by:
N'Marie Crumbie 480-719-0779,
eXp Realty
Source: ARMLS,MLS#: 7049091
Facts & features
Interior
Bedrooms & bathrooms
- Bedrooms: 4
- Bathrooms: 3
- Full bathrooms: 2
- 1/2 bathrooms: 1
Primary bedroom
- Level: Second
- Area: 408
- Dimensions: 24.00 x 17.00
Bedroom
- Level: Second
- Area: 143
- Dimensions: 11.00 x 13.00
Bedroom 2
- Level: Second
- Area: 195
- Dimensions: 13.00 x 15.00
Bedroom 3
- Level: Second
- Area: 168
- Dimensions: 14.00 x 12.00
Den
- Level: First
- Area: 140
- Dimensions: 14.00 x 10.00
Family room
- Level: First
- Area: 345
- Dimensions: 15.00 x 23.00
Great room
- Level: First
- Area: 408
- Dimensions: 24.00 x 17.00
Loft
- Level: Second
- Area: 416
- Dimensions: 16.00 x 26.00
Heating
- Natural Gas
Cooling
- Central Air
Appliances
- Included: Dryer, Washer, Refrigerator, Built-in Microwave, Dishwasher, Disposal, Electric Cooktop
Features
- Pantry, Granite Counters, Double Vanity, Upstairs, Eat-in Kitchen, Kitchen Island, Full Bth Master Bdrm, Separate Shwr & Tub
- Flooring: Carpet, Tile
- Windows: Solar Screens, Double Pane Windows
- Has basement: No
- Has fireplace: No
Interior area
- Total structure area: 3,674
- Total interior livable area: 3,674 sqft
Property
Parking
- Total spaces: 6
- Parking features: Garage Door Opener, Attch'd Gar Cabinets
- Garage spaces: 3
- Uncovered spaces: 3
Features
- Stories: 2
- Patio & porch: Covered
- Has private pool: Yes
- Pool features: Outdoor Pool, Diving Pool
- Spa features: None
- Fencing: Block
Lot
- Size: 7,475 Square Feet
- Features: Gravel/Stone Front, Gravel/Stone Back, Grass Front, Grass Back
Details
- Parcel number: 50095390
Construction
Type & style
- Home type: SingleFamily
- Architectural style: Spanish
- Property subtype: Single Family Residence
Materials
- Stucco, Wood Frame, Painted
- Roof: Tile
Condition
- Year built: 2005
Details
- Builder name: Pulte Homes
Utilities & green energy
- Sewer: Public Sewer
Community & HOA
Community
- Features: Pool, Golf, Near Bus Stop, Playground
- Subdivision: GLENHURST
HOA
- Has HOA: Yes
- Services included: Maintenance Grounds
- HOA fee: $76 monthly
- HOA name: Glenhurst HOA
- HOA phone: 855-333-5149
Location
- Region: Avondale
Financial & listing details
- Price per square foot: $140/sqft
- Tax assessed value: $447,600
- Annual tax amount: $3,109
- Date on market: 7/21/2026
- Cumulative days on market: 9 days
- Listing terms: VA Loan,Cash,Conventional,FHA
- Ownership: Fee Simple
Estimated market value
Not available
Estimated sales range
Not available
Not available
Price history
| Date | Event | Price |
|---|---|---|
| 10/30/2026 | Listed for sale | $515,000-6.2%$140/sqft |
Source:  ARMLS #7049091 Report a problem | ||
| 7/23/2026 | Listing removed | $549,000$149/sqft |
Source: eXp Realty #7049091 Report a problem | ||
| 7/21/2026 | Listed for sale | $549,000+79.1%$149/sqft |
Source: ARMLS #7049091 Report a problem | ||
| 6/25/2019 | Sold | $306,500+0.5%$83/sqft |
Source: ARMLS #5927302 Report a problem | ||
| 5/28/2019 | Pending sale | $305,000$83/sqft |
Source: Libertas Real Estate #5927302 Report a problem | ||
| 5/17/2019 | Listed for sale | $305,000+22.5%$83/sqft |
Source: Libertas Real Estate #5927302 Report a problem | ||
| 8/24/2015 | Sold | $249,000$68/sqft |
Source: ARMLS #5307297 Report a problem | ||
| 7/28/2015 | Pending sale | $249,000$68/sqft |
Source: Keller Williams Realty Professional Partners #5307297 Report a problem | ||
| 7/15/2015 | Listed for sale | $249,000+3.8%$68/sqft |
Source: Keller Williams Realty Professional Partners #5307297 Report a problem | ||
| 12/1/2014 | Listing removed | $239,900$65/sqft |
Source: HomeSmart #5184492 Report a problem | ||
| 11/21/2014 | Pending sale | $239,900$65/sqft |
Source: HomeSmart #5184492 Report a problem | ||
| 10/12/2014 | Listed for sale | $239,900+1.2%$65/sqft |
Source: HomeSmart #5184492 Report a problem | ||
| 10/30/2013 | Sold | $237,000+33.8%$65/sqft |
Source: Public Record Report a problem | ||
| 12/16/2011 | Sold | $177,111-1.6%$48/sqft |
Source: Public Record Report a problem | ||
| 10/12/2011 | Listed for sale | $179,900-43.1%$49/sqft |
Source: West USA Realty #4659953 Report a problem | ||
| 9/25/2011 | Listing removed | $1,150 |
Source: Real Property Management Report a problem | ||
| 9/22/2011 | Listed for rent | $1,150 |
Source: Real Property Management Report a problem | ||
| 6/9/2010 | Sold | $316,041-11.7%$86/sqft |
Source: Public Record Report a problem | ||
| 8/15/2005 | Sold | $357,721$97/sqft |
Source: Public Record Report a problem | ||
Public tax history
| Year | Property taxes | Tax assessment |
|---|---|---|
| 2025 | $3,065 +12.8% | $44,760 -10% |
| 2024 | $2,717 -2.9% | $49,720 +127.6% |
| 2023 | $2,796 -1% | $21,843 -30.3% |
| 2022 | $2,825 +7.5% | $31,360 +10.6% |
| 2021 | $2,629 +0.2% | $28,350 +3% |
| 2020 | $2,624 +9.4% | $27,530 +11.4% |
| 2019 | $2,398 | $24,710 +5.8% |
| 2018 | $2,398 +7.8% | $23,350 +8.4% |
| 2017 | $2,226 +8.4% | $21,550 +3.9% |
| 2016 | $2,054 -2.9% | $20,750 -0.9% |
| 2015 | $2,115 | $20,930 +34.4% |
| 2014 | -- | $15,570 +21.6% |
| 2013 | -- | $12,800 -11.5% |
| 2012 | -- | $14,470 -5.9% |
| 2011 | -- | $15,370 -17.2% |
| 2010 | -- | $18,560 -30.9% |
| 2009 | -- | $26,870 -24.1% |
| 2008 | -- | $35,400 +7.9% |
| 2007 | -- | $32,800 +388.1% |
| 2006 | -- | $6,720 +18.3% |
| 2005 | -- | $5,680 |
| 2004 | -- | -- |
Find assessor info on the county website
Monthly payment
Est. payment
Payment breakdown
Explore the cost of this home by adjusting the details. Changes won't be saved.Climate risks
Neighborhood: Glenhurst
Nearby schools
Schools provided by the listing agent
- Elementary: Littleton Elementary School
- Middle: Littleton Elementary School
- High: La Joya Community High School
- District: Littleton Elementary District
Source: ARMLS. This data may not be complete. We recommend contacting the local school district to confirm school assignments for this home.


Similar homes
- $414,8754 bd2 ba2.1k sqft702 S 119TH Avenue, Avondale, AZ 85323For Sale
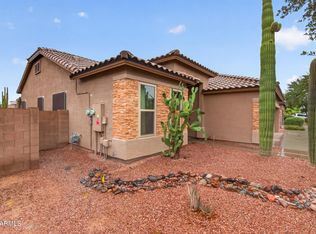 MLS ID #7091067, Marshal C Nathe, eXp Realty. ARMLS
- $--5 bd4 ba4k sqft10918 W Adams St, Avondale, AZ 85323Auction
 Auction.com 2
- $--6 bd3 ba3.4k sqft17470 W Madison St, Goodyear, AZ 85338Auction
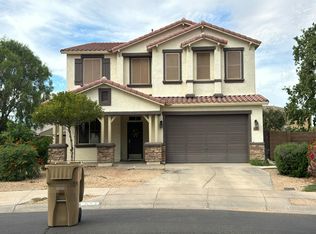 Auction.com 2
- $419,0005 bd3 ba2.6k sqft990 E DORIS Street, Avondale, AZ 85323For Sale
 MLS ID #7053144, Rosario F Murillo, American Freedom Realty. ARMLS
