OPEN HOUSE NOVEMBER SATURDAY 21ST FROM 11 AM- 1 PM. Welcome to 1189 McClellan Street, a spacious and inviting mid-century ranch that blends classic charm with modern updates. Featuring 2 bedrooms, 1 full bathroom, and a beautifully updated kitchen, this home is move-in ready and waiting for you to make it your own. Enjoy the bright, airy atmosphere created by abundant natural light, warm hardwood floors, and a cozy fireplace that adds character and comfort to the living space. This thoughtfully designed home includes handicap-accessible features for added convenience and ease of living. Step out into the enclosed patio that overlooks the yard bordered by bushes. A convenient storage shed provides additional space for tools, outdoor equipment, and seasonal belongings. Inside, an attic area offers exciting potential to be transformed into a playroom, hobby space, or cozy bonus area, allowing you to customize the home to fit your needs. With its classic mid-century charm, practical layout, and room to add your own personal touches, this home offers comfort, versatility, and plenty of potential to make it your own!
Active
$299,900
1189 McClellan Street, Schenectady, NY 12309
2beds
1,612sqft
Single Family Residence, Residential
Built in 1950
0.41 Acres Lot
$294,400 Zestimate®
$186/sqft
$-- HOA
What's special
Warm hardwood floorsBeautifully updated kitchen
- 25 days
- 741
- 57
Likely to sell faster than
Zillow last checked:
Listing updated:
Listed by:
Re Max Solutions 518-318-3800,
Faye Rispoli 518-512-9060
Source: Global MLS,MLS#: 202629009
Facts & features
Interior
Bedrooms & bathrooms
- Bedrooms: 2
- Bathrooms: 1
- Full bathrooms: 1
Primary bedroom
- Level: First
Bedroom
- Level: First
Full bathroom
- Level: First
Den
- Level: First
Dining room
- Level: First
Family room
- Level: First
Kitchen
- Level: First
Living room
- Level: First
Heating
- Natural Gas
Cooling
- Central Air
Appliances
- Included: Built-In Electric Oven, Dishwasher, Refrigerator
Features
- Eat-in Kitchen
- Flooring: Wood
- Basement: Full
- Number of fireplaces: 1
Interior area
- Total structure area: 1,612
- Total interior livable area: 1,612 sqft
- Finished area above ground: 1,612
- Finished area below ground: 0
Video & virtual tour
Property
Parking
- Total spaces: 2
- Parking features: Garage Door Opener
- Garage spaces: 1
Accessibility
- Accessibility features: Accessible Full Bath
Features
- Exterior features: None
Lot
- Size: 0.41 Acres
Details
- Additional structures: Shed(s)
- Parcel number: 421500 40.78118
- Special conditions: Standard
Construction
Type & style
- Home type: SingleFamily
- Architectural style: Ranch
- Property subtype: Single Family Residence, Residential
Materials
- Brick, Vinyl Siding
- Roof: Asphalt
Condition
- New construction: No
- Year built: 1950
Utilities & green energy
- Electric: Generator
- Sewer: Public Sewer
- Water: Public
Community & HOA
HOA
- Has HOA: No
Location
- Region: Schenectady
Financial & listing details
- Price per square foot: $186/sqft
- Tax assessed value: $264,282
- Annual tax amount: $6,896
- Date on market: 10/27/2026
Estimated market value
$294,400
$280,000 - $309,000
$1,947/mo
Price history
| Date | Event | Price |
|---|---|---|
| 10/27/2026 | Listed for sale | $299,900+233.2%$186/sqft |
Source:  Global MLS #202629009 Report a problem | ||
| 11/16/1993 | Sold | $90,000$56/sqft |
Source: Public Record Report a problem | ||
Public tax history
| Year | Property taxes | Tax assessment |
|---|---|---|
| 2025 | -- | $159,600 |
| 2024 | -- | $159,600 |
| 2023 | -- | $159,600 |
| 2022 | -- | $159,600 |
| 2021 | -- | $159,600 |
| 2020 | -- | $159,600 |
| 2019 | -- | $159,600 |
| 2018 | -- | $159,600 |
| 2017 | $6,464 | $159,600 |
| 2016 | -- | $159,600 |
| 2015 | -- | $159,600 |
| 2014 | -- | $159,600 |
| 2013 | -- | $159,600 |
| 2012 | -- | $159,600 |
| 2011 | -- | $159,600 |
| 2010 | -- | $159,600 |
| 2009 | -- | $159,600 +74.4% |
| 2008 | -- | $91,500 |
| 2007 | -- | $91,500 |
| 2006 | -- | $91,500 |
| 2005 | -- | $91,500 |
| 2004 | -- | $91,500 +11% |
| 2002 | -- | $82,400 |
| 2001 | -- | $82,400 |
| 2000 | -- | $82,400 |
Find assessor info on the county website
Monthly payment
Climate risks
Neighborhood: Union Street
Nearby schools
Schools provided by the listing agent
- High: Schenectady
Source: Global MLS. This data may not be complete. We recommend contacting the local school district to confirm school assignments for this home.
- $303,9004 bd2 ba1.8k sqft1185 McClellan St, Schenectady, NY 12309Off Market

- $220,8002 bd1 ba772 sqft1181 McClellan St, Schenectady, NY 12309Off Market
- $329,4004 bd2 ba2.1k sqft1198 Van Curler Ave, Schenectady, NY 12308Off Market

- $303,5003 bd2 ba1.9k sqft1177 McClellan St, Schenectady, NY 12309Off Market
Similar homes
- $299,9003 bd2 ba1.7k sqft1309 Sumner Avenue, Schenectady, NY 12309Active
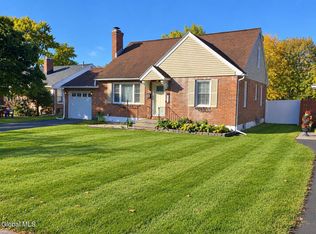 MLS ID #202628841, Kevin Clancy, Listing by: Clancy Real Estate. Global MLS
- $285,0005 bd2 ba2.3k sqft942 Central Parkway, Schenectady, NY 12309Active
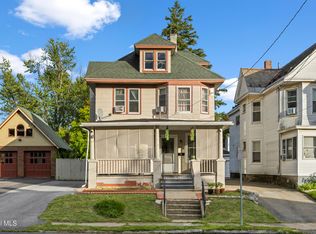 MLS ID #202626791, Kaylee Cassidy, Listing by: KW Platform. Global MLS
- $289,9003 bd2 ba2.1k sqft1151 Phoenix Avenue, Schenectady, NY 12308Active
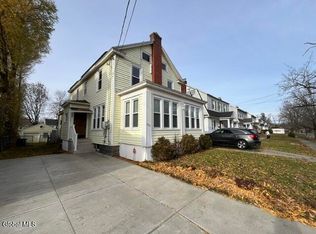 MLS ID #202630160, Wayne A Newcomb, Jr., Listing by: Newcomb Realty Group LLC. Global MLS
- $299,9003 bd2 ba1.3k sqft2727 Balltown Road, Niskayuna, NY 12309Active
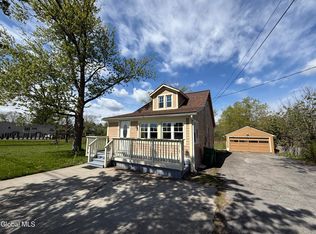 MLS ID #202617763, Jamie Mattison, Listing by: 518 Realty.Com Inc. Global MLS
