Brand New Construction on small acreage! This quality built home by MakeWay Construction exudes modern, rustic, barndominium style. Vaulted ceilings, stained concrete floors, and native stone fireplace welcome you into the spacious great room. Stain grade cabinetry and trim, kitchen island with quartz countertops, huge laundry room with access to carport. Over 440 square feet of covered porch to enjoy the hill country setting, whether entertaining or enjoying the morning coffee. Partially wooded setting with a good mix of hardwoods leading down to the wet-weather, Dry Branch Creek. NO ISSUES IN 2026 flood! Other upgrades include spray foam insulation, 2500 gallon storage tank and well pump house. Quick access to I-10 within 20 minutes of Kerrville or Harper. Light restrictions, so no problem bringing your RV or tractor or adding other buildings. Drywall to start July 24th.
New construction
$529,000
119 Broken Spur, Mountain Home, TX 78058
3beds
1,760sqft
:
Get pre-qualified$3,623/mo
Single Family Residence
Built in 2026
5.05 Acres Lot
$518,800 Zestimate®
$301/sqft
$-- HOA
What's special
Modern rustic barndominium styleNative stone fireplaceHill country settingSpacious great roomVaulted ceilingsSpray foam insulation
- 24 days |
- 702 |
- 20 |
Likely to sell faster than
Zillow last checked:
Listing updated:
Listed by:
Janelle Peralt,
JP Properties
Source: KVMLS,MLS#: 124849
Facts & features
Interior
Bedrooms & bathrooms
- Bedrooms: 3
- Bathrooms: 2
- Full bathrooms: 2
Rooms
- Room types: Great Room, Utility Room
Heating
- Central, Electric
Cooling
- Central Air, Electric
Appliances
- Included: Dishwasher, Microwave, Electric Range, Electric Water Heater
- Laundry: Inside, Laundry Room
Features
- High Ceilings, Walk-In Closet(s), Shower/Bath Combo, Master Downstairs, Split Bedroom
- Flooring: Concrete
- Windows: Double Pane Windows
- Attic: Pull Down Stairs
- Has fireplace: Yes
- Fireplace features: Living Room
Interior area
- Total structure area: 1,760
- Total interior livable area: 1,760 sqft
Video & virtual tour
Property
Parking
- Total spaces: 2
- Parking features: 2 Car Carport
- Carport spaces: 2
Features
- Levels: One
- Stories: 1
- Patio & porch: Deck/Patio
- Waterfront features: Seasonal, Creek
Lot
- Size: 5.05 Acres
- Residential vegetation: Partially Wooded
Details
- Zoning: None
Construction
Type & style
- Home type: SingleFamily
- Architectural style: Hill Country
- Property subtype: Single Family Residence
Materials
- Metal Siding, Rock Veneer
- Foundation: Slab
- Roof: Metal
Condition
- New Construction
- New construction: Yes
- Year built: 2026
Utilities & green energy
- Sewer: Septic Tank
- Water: Well
- Utilities for property: Electricity Connected, Garbage Service-Private
Community & HOA
Community
- Subdivision: Kerrville High Cntry Rnch
HOA
- Has HOA: No
Location
- Region: Mountain Home
Financial & listing details
- Price per square foot: $301/sqft
- Date on market: 7/6/2026
- Listing terms: Cash,Conventional,FHA,VA Loan
- Electric utility on property: Yes
- Road surface type: Chip And Seal
Estimated market value
$518,800
$493,000 - $545,000
$2,859/mo
Price history
| Date | Event | Price |
|---|---|---|
| 7/6/2026 | Listed for sale | $529,000$301/sqft |
Source: KVMLS #124849 Report a problem | ||
Public tax history
Tax history is unavailable.
Monthly payment
Est. payment
Payment breakdown
Explore the cost of this home by adjusting the details. Changes won't be saved.Climate risks
Neighborhood: 78058
Nearby schools
GreatSchools rating
- 7/10Harper Middle SchoolGrades: 5-8Distance: 8.7 mi
- 7/10Harper High SchoolGrades: 9-12Distance: 8.7 mi
- 10/10Harper Elementary SchoolGrades: PK-4Distance: 8.8 mi
Schools provided by the listing agent
- Elementary: Harper
Source: KVMLS. This data may not be complete. We recommend contacting the local school district to confirm school assignments for this home.
- $801,6003 bd4 ba2.6k sqft111 Broken Spur Dr, Mountain Home, TX 78058Off Market

- $456,700-- bd2 ba1.6k sqft126 Broken Spur Dr, Mountain Home, TX 78058Off Market
- $673,3003 bd3 ba2.7k sqft102 Broken Spur Dr, Mountain Home, TX 78058Off Market
- $621,800-- bd1 ba2.6k sqft123 Broken Spur Dr, Mountain Home, TX 78058Off Market
- $820,8595.03 Acres881 Fm 479, Mountain Home, TX 78058Off Market
- $657,700-- bd2 ba1.7k sqft841 Fm 479, Mountain Home, TX 78058Off Market
- $618,900-- bd3 ba3.3k sqft162 Broken Spur Dr, Mountain Home, TX 78058Off Market
- $103,617-- bd-- ba-- sqft162 Broken Spur Dr, Mountain home, TX 78058Off Market
A local agent can set up tours, give advice and negotiate with sellers.
Similar homes
- $456,0003 bd2 ba1.7k sqft207 Broken Spur Dr, Mountain Home, TX 78058For Sale
 MLS ID #96942, Krista Bennett. CHCBOR
 - $462,0003 bd2 ba2k sqft637 Fm 479, Mountain Home, TX 78058For Sale
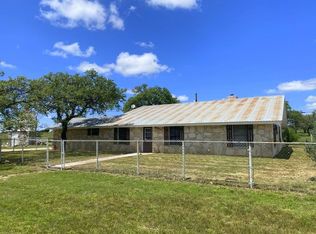 MLS ID #124438, Brandon Douglass & Erin Douglass. KVMLS
 - $282,5002 bd2 ba1.6k sqft105 Peggy Dr NW, Mountain Home, TX 78058For Sale
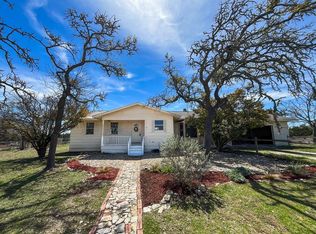 MLS ID #121165, Kelli Gibbens. KVMLS
 - $375,0003 bd2 ba1.5k sqft249 Sky Harbor Rd, Mountain Home, TX 78058For Sale
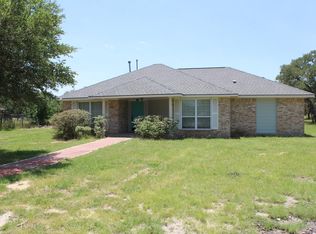 MLS ID #124800, Mark Keller. KVMLS
 - $649,9002 bd1 ba2.3k sqft149 Avva Dr, Mountain Home, TX 78058For SaleMLS ID #122598, Angela Walters. KVMLS
- $484,0003 bd2 ba1.6k sqft378 Aime Real Ranch Road, Kerrville, TX 78028For Sale
 MLS ID #1990632, Laura Fore TREC #557049, Fore Premier Properties. LERA MLS
 - $524,9951 bd1 ba1.1k sqft163-A Northridge Drive W, Mountain Home, TX 78058For SaleMLS ID #1932773, Madeleine Bartholomew TREC #562186, Kuper Sotheby's Int'l Realty. LERA MLS
- $479,0003 bd3 ba2.1k sqft203 Rim Rock Cir W, Ingram, TX 78025For SaleMLS ID #120332, Lynn Niles. KVMLS
- $495,0005 bd3 ba2.6k sqft1094 Harper Road, Kerrville, TX 78028For SaleMLS ID #1972511, Laura Phelps TREC #530347, ADT Realty Brokers. LERA MLS
- $650,0003 bd2 ba2k sqft111 Live Spring Ln, Hunt, TX 78024For SaleMLS ID #124608, Bailey Barziza-Dunagan. KVMLS
- $500,0002 bd2 ba1.5k sqft114 Solar Hill Dr, Kerrville, TX 78028For SaleMLS ID #124889, Stephanie Clifton. KVMLS
- $579,9002 bd2 ba1.7k sqft340 CONNIE LN, Ingram, TX 78025For SaleMLS ID #1996657, Amy Patrick TREC #648620, Keller Williams City-View. LERA MLS
- $409,9502 bd2 ba1.6k sqft129 N Rolling Oaks Ln, Harper, TX 78631Active
 MLS ID #7670495, Ron Marshall, Kuper Sotheby's Int'l Realty. Unlock MLS
 - $455,0003 bd2 ba2k sqft109 Debra Ln, Hunt, TX 78024For SaleMLS ID #104926, Somer Tinsley. CHCBOR
- $555,0003 bd3 ba2.5k sqft486 Camino Real Rd, Kerrville, TX 78028For SaleMLS ID #1966539, Tammy Adams TREC #792431, Homestead & Ranch Real Estate. LERA MLS
- $445,0004 bd2 ba1.8k sqft143 Michael Dr, Harper, TX 78631For SaleMLS ID #104955, Kasi Hennigan. CHCBOR
- $549,9904 bd2 ba2.1k sqft535 Camino Real Rd, Kerrville, TX 78028For SaleMLS ID #1956738, Ron Ledford TREC #679212, Real Broker, LLC. LERA MLS
- $599,0003 bd2 ba1.5k sqft1879 Arcadia Loop S, Kerrville, TX 78028For SaleMLS ID #124678, Kristen Carroll. KVMLS
- $597,0003 bd3 ba2k sqft185 Cougar Park Rd, Hunt, TX 78024For SaleMLS ID #103981, Becky Wooten. CHCBOR
- $499,0003 bd3 ba2.6k sqft107 S Royal Oaks Rd, Kerrville, TX 78028For SaleMLS ID #123891, Barbara Mize & David Huffaker. KVMLS
