Tucked away in the peaceful countryside of Harper, Texas, this thoughtfully owner-built property offers a rare blend of durability, efficiency, and Hill Country charm. Constructed with a steel-built roof by Texas Steel Buildings and supported by pier-and-beam steel frame flooring, the home was designed with longevity and structural integrity in mind. Inside, comfort meets practicality with 2x6 walls, double-pane windows, a double-insulated attic, and exceptional overall insulation—creating an energy-efficient environment year-round. The spacious layout includes a large laundry room with ample space for a freezer, home office setup, or additional storage, along with generously sized closets throughout. Outdoor living shines with a 10-foot covered porch stretching across the front and along the side—perfect for enjoying the surrounding natural beauty. The property is dotted with mature live oaks in the front and features several serene groves in the back, offering both shade and privacy. A wet-weather creek adds to the landscape’s character and charm. Functionality continues with multiple improvements: a garage/shop situated on a 30x30 slab with an additional 26x24 slab, a two-car carport at the shop, and a small attached carport at the home. There’s also an RV cover conveniently located behind the house. Two drive-through gates provide easy access, including one equipped with an automatic opener. Set in a quiet neighborhood, this property delivers a sense of seclusion while still offering the features and flexibility for everyday living, hobbies, and entertaining. A truly unique opportunity to own a well-built home surrounded by the natural beauty of the Texas Hill Country.
Active
Price cut: $15.1K (6/24)
$409,950
129 N Rolling Oaks Ln, Harper, TX 78631
2beds
1,624sqft
:
Get pre-qualified$2,768/mo
Single Family Residence
Built in 2015
4 Acres Lot
$-- Zestimate®
$252/sqft
$-- HOA
What's special
Double-insulated atticGenerously sized closets throughoutDouble-pane windowsExceptional overall insulationSpacious layoutPier-and-beam steel frame flooring
- 85 days |
- 266 |
- 22 |
Zillow last checked:
Listing updated:
Listed by:
Ron Marshall (512) 663-1802,
Kuper Sotheby's Int'l Realty (512) 261-0008
Source: Unlock MLS,MLS#: 7670495
Facts & features
Interior
Bedrooms & bathrooms
- Bedrooms: 2
- Bathrooms: 2
- Full bathrooms: 2
- Main level bedrooms: 2
Primary bedroom
- Description: Nice sized bedroom with two closets.
- Features: Soaking Tub
- Level: Main
Primary bathroom
- Features: Soaking Tub
- Level: Main
Kitchen
- Description: Neat kitchen with window over the sink. Dining Room table just off the kitchen.
- Features: Country Kitchen
- Level: Main
Heating
- Forced Air
Cooling
- Ceiling Fan(s), Electric, Multi Units
Appliances
- Included: Electric Range, Microwave, Free-Standing Electric Oven, Free-Standing Refrigerator
Features
- Ceiling Fan(s), Corain Counters, Crown Molding, Electric Dryer Hookup, No Interior Steps, Open Floorplan, Pantry, Primary Bedroom on Main, Walk-In Closet(s), Washer Hookup
- Flooring: Laminate
- Windows: Double Pane Windows, Screens
Interior area
- Total interior livable area: 1,624 sqft
Property
Parking
- Total spaces: 2
- Parking features: Attached Carport, Gated, RV Carport
- Attached garage spaces: 2
Accessibility
- Accessibility features: None
Features
- Levels: One
- Stories: 1
- Patio & porch: Covered, Front Porch, Porch, Side Porch, Wrap Around
- Exterior features: Private Entrance
- Pool features: None
- Fencing: Fenced, Perimeter, Wire
- Has view: Yes
- View description: Hill Country
- Waterfront features: Dry/Seasonal
Lot
- Size: 4 Acres
- Features: Gentle Sloping, Public Maintained Road, Many Trees, Trees-Medium (20 Ft - 40 Ft)
Details
- Additional structures: Garage(s), Residence, Storage, Workshop
- Parcel number: S13670000001100
- Special conditions: Standard
Construction
Type & style
- Home type: SingleFamily
- Property subtype: Single Family Residence
Materials
- Foundation: Pillar/Post/Pier
- Roof: Metal
Condition
- Resale
- New construction: No
- Year built: 2015
Utilities & green energy
- Sewer: Private Sewer, Septic Tank
- Water: Private, Well
- Utilities for property: Electricity Connected, Other, Water Connected
Community & HOA
Community
- Features: Trash Pickup - Door to Door
- Subdivision: Rolling Oaks Ranch
HOA
- Has HOA: No
Location
- Region: Harper
Financial & listing details
- Price per square foot: $252/sqft
- Annual tax amount: $4,006
- Date on market: 5/2/2026
- Listing terms: Cash,Conventional
- Electric utility on property: Yes
Estimated market value
Not available
Estimated sales range
Not available
Not available
Price history
| Date | Event | Price |
|---|---|---|
| 6/24/2026 | Price change | $409,950-3.5%$252/sqft |
Source:  Unlock MLS #7670495 Report a problem Unlock MLS #7670495 Report a problem | ||
| 5/2/2026 | Listed for sale | $425,000+16.4%$262/sqft |
Source: Unlock MLS #7670495 Report a problem | ||
| 7/31/2025 | Listing removed | $365,000$225/sqft |
Source: KVMLS #119479 Report a problem | ||
| 7/13/2025 | Listed for sale | $365,000$225/sqft |
Source: KVMLS #119479 Report a problem | ||
| 7/4/2025 | Contingent | $365,000$225/sqft |
Source: KVMLS #119479 Report a problem | ||
| 6/18/2025 | Price change | $365,000-2.7%$225/sqft |
Source: KVMLS #119479 Report a problem | ||
| 6/7/2025 | Listed for sale | $375,000-5.2%$231/sqft |
Source: KVMLS #119479 Report a problem | ||
| 5/22/2025 | Listing removed | $395,500$244/sqft |
Source: KVMLS #115472 Report a problem | ||
| 4/18/2025 | Price change | $395,500-4.1%$244/sqft |
Source: KVMLS #115472 Report a problem | ||
| 2/14/2025 | Price change | $412,500-1.4%$254/sqft |
Source: KVMLS #116459 Report a problem | ||
| 12/14/2024 | Price change | $418,200-4.6%$258/sqft |
Source: KVMLS #115472 Report a problem | ||
| 10/18/2024 | Price change | $438,214-1.4%$270/sqft |
Source: KVMLS #115472 Report a problem | ||
| 7/24/2024 | Price change | $444,500-1.1%$274/sqft |
Source: KVMLS #115472 Report a problem | ||
| 7/1/2024 | Listed for sale | $449,500+2.5%$277/sqft |
Source: KVMLS #115472 Report a problem | ||
| 10/9/2023 | Listing removed | -- |
Source: KVMLS #109655 Report a problem | ||
| 9/12/2023 | Pending sale | $438,325$270/sqft |
Source: KVMLS #109655 Report a problem | ||
| 8/24/2023 | Contingent | $438,325$270/sqft |
Source: KVMLS #109655 Report a problem | ||
| 8/10/2023 | Listed for sale | $438,325$270/sqft |
Source: KVMLS #109655 Report a problem | ||
Public tax history
Tax history is unavailable.
Monthly payment
Est. payment
Payment breakdown
Explore the cost of this home by adjusting the details. Changes won't be saved.Climate risks
Neighborhood: 78631
Nearby schools
GreatSchools rating
- 7/10Harper Middle SchoolGrades: 5-8Distance: 3.4 mi
- 7/10Harper High SchoolGrades: 9-12Distance: 3.4 mi
- 10/10Harper Elementary SchoolGrades: PK-4Distance: 3.5 mi
Schools provided by the listing agent
- Elementary: Harper
- Middle: Harper
- High: Harper
- District: Harper ISD
Source: Unlock MLS. This data may not be complete. We recommend contacting the local school district to confirm school assignments for this home.
- $420,000-- bd1 ba1.9k sqft145 N Rolling Oaks Ln, Harper, TX 78631Off Market
- $475,0002 bd1 ba1.4k sqft118 N Rolling Oaks Ln, Harper, TX 78631Off Market
- $230,300-- bd-- ba1.2k sqft152 N Rolling Oaks Ln, Harper, TX 78631Off Market
- $333,8003 bd2 ba1.6k sqft227 N Rolling Oaks Ln, Harper, TX 78631Off Market
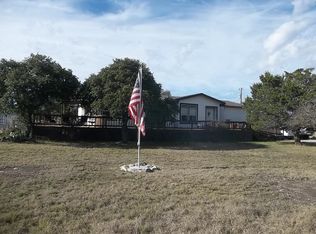
- $--3 bd2 ba2k sqft226 N Rolling Oaks Ln, Harper, TX 78631Sold
- $370,5003 bd2 ba2.9k sqft226 N Rolling Oaks Ln, Harper, TX 78631Off Market
- $340,6004 bd2 ba1.5k sqft402 Rolling Oaks Dr, Harper, TX 78631Off Market
- $340,300-- bd-- ba2k sqft298 Rolling Oaks Dr, Harper, TX 78631Off Market
A local agent can set up tours, give advice and negotiate with sellers.
Similar homes
- $399,0002 bd1 ba1.3k sqft222 Spanish Oak Trl, Harper, TX 78631For Sale
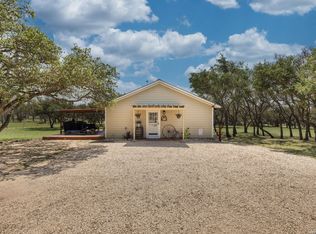
 MLS ID #1962649, Clarence Stuart TREC #710468, Phyllis Browning Company. LERA MLS
 - $429,0003 bd2 ba1.6k sqft283 N 2nd St, Harper, TX 78631For Sale
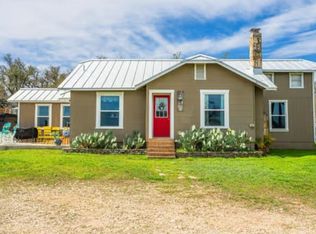 MLS ID #95815763, Toni Hite, LPT Realty, LLC. HAR
 - $445,0004 bd2 ba1.8k sqft143 Michael Dr, Harper, TX 78631For Sale
 MLS ID #104955, Kasi Hennigan. CHCBOR
 - $389,0004 bd2 ba1.7k sqft429 Spanish Oak Trl, Harper, TX 78631For Sale
 MLS ID #98750, Krista Bennett. CHCBOR
 - $455,0004 bd2 ba2.1k sqft134 Bobbie Lynn, Harper, TX 78631For SaleMLS ID #97746, Krista Bennett. CHCBOR
- $369,0003 bd2 ba1.5k sqft88 Wendel Rd, Harper, TX 78631For SaleMLS ID #121043, Lisa Koenig. KVMLS
- $325,0003 bd2 ba1.8k sqft133 Myrtle Ave, Harper, TX 78631For SaleMLS ID #123767, Joshua Hayes. KVMLS
- $419,0003 bd2 ba1.4k sqft142 HI LINE DR W, Ingram, TX 78025For SaleMLS ID #1970779, Stacy Jones TREC #803405, Levi Rodgers Real Estate Group. LERA MLS
- $345,0004 bd2 ba2.1k sqft36 Crossing Dr, Harper, TX 78631For SaleMLS ID #120433, Kelly Dooley. KVMLS
- $250,0002 bd2 ba1.2k sqft453 Reeves Ln, Harper, TX 78631For SaleMLS ID #97545, Krista Bennett. CHCBOR
- $456,0003 bd2 ba1.7k sqft207 Broken Spur Dr, Mountain Home, TX 78058For SaleMLS ID #96942, Krista Bennett. CHCBOR
- $360,0003 bd2 ba1.3k sqft207 N 4th St, Harper, TX 78631New ConstructionMLS ID #98903, Yolanda Dittmar. CHCBOR
- $399,9003 bd1 ba1.3k sqft212 Way, Ingram, TX 78025For SaleMLS ID #1991347, Michele Vaughn TREC #514296, Welcome Home Real Estate. LERA MLS
- $389,0002 bd2 ba1.8k sqft112 Deerfield Dr W, Ingram, TX 78025For SaleMLS ID #121291, Barbara Mize & David Huffaker. KVMLS
- $215,0003 bd2 ba1.2k sqft226 Outland Dr, Harper, TX 78631For SaleMLS ID #99364, Lisa Stapleton. CHCBOR
- $425,0003 bd2 ba2k sqft203 Cave Springs Dr W, Hunt, TX 78024For SaleMLS ID #124698, Emily (Em) Petty. KVMLS
- $450,0003 bd2 ba1.8k sqft1406 N Harper Rd, Kerrville, TX 78028For SaleMLS ID #1912694, David Hughes TREC #501321, eXp Realty. LERA MLS
- $462,0003 bd2 ba2k sqft637 Fm 479, Mountain Home, TX 78058For SaleMLS ID #124438, Brandon Douglass & Erin Douglass. KVMLS
- $399,9003 bd2 ba1.5k sqft1602 Silver Saddle Dr, Kerrville, TX 78028For SaleMLS ID #124893, Andrea Oneal. KVMLS
- $415,0003 bd3 ba1.9k sqft246 Wood Trl, Kerrville, TX 78028For SaleMLS ID #118334, Becky Mcfadden. KVMLS
