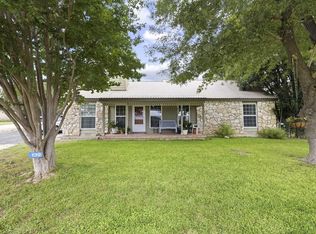
Escape to peaceful Hill Country living at the end of a quiet road where privacy, breathtaking long-range views, and 1.14 tree covered acres create the perfect retreat. Located just minutes from Kerrville, this inviting 2 bedroom, 2 bath home with a dedicated office offers approximately 1,892 square feet of comfortable living space. The open concept design features soaring vaulted and beamed ceilings, tile flooring and a stunning Hill Country stone wood-burning fireplace. The country kitchen includes tiled countertops, a wood-topped breakfast bar and stainless steel appliances. The spacious sunroom, surrounded by walls of windows and it's own AC unit is the perfect place to relax, entertain, or enjoy abundant wildlife and spectacular views year round. Both bedrooms are generously sized, and two covered porches provide additional outdoor living spaces. The fenced front and back yards, mature trees, carport, storage building, elevated homesite and no city taxes add to the appeal. Best of all, this property was not affected by the recent floods, offering added peace of mind! Experience the privacy, beauty and tranquility of Texas Hill Country living.
For sale
$379,800
112 Deerfield Dr W, Ingram, TX 78025
2beds
1,892sqft
Single Family Residence
Built in 1984
1.14 Acres Lot
$367,100 Zestimate®
$201/sqft
$-- HOA
What's special
Dedicated officeStainless steel appliancesTile flooringStorage buildingSpacious sunroomCountry kitchenWood-topped breakfast bar
- 4 days |
- 103 |
- 5 |
Likely to sell faster than
Zillow last checked:
Listing updated:
Listed by:
Jency Carson,
Fore Premier Properties
Source: KVMLS,MLS#: 125162
Facts & features
Interior
Bedrooms & bathrooms
- Bedrooms: 2
- Bathrooms: 2
- Full bathrooms: 2
- Main level bedrooms: 2
Rooms
- Room types: Large Master Bedroom, Office, Utility Room, Other-See Remarks
Primary bedroom
- Level: Main
- Area: 260
- Dimensions: 20 x 13
Bedroom 2
- Level: Main
- Area: 204
- Dimensions: 17 x 12
Kitchen
- Level: Main
- Area: 120
- Dimensions: 12 x 10
Living room
- Level: Main
- Area: 342
- Dimensions: 19 x 18
Office
- Level: Main
- Area: 120
- Dimensions: 12 x 10
Heating
- Central, Electric
Cooling
- Central Air, Electric, Wall Unit(s)
Appliances
- Included: Dishwasher, Dryer, Microwave, Electric Range, Refrigerator, Washer, Electric Water Heater
- Laundry: Inside, Main Level, Laundry Room, W/D Connection, Utility/Laundry Dimensions(6 X 8)
Features
- High Ceilings, Stairs/Steps, Walk-In Closet(s), Shower/Bath Combo, Master Downstairs, Kitchen Bar
- Flooring: Simulated Wood, Tile
- Windows: Double Pane Windows
- Attic: Pull Down Stairs,Storage Only
- Has fireplace: Yes
- Fireplace features: Living Room, Wood Burning
Interior area
- Total structure area: 1,892
- Total interior livable area: 1,892 sqft
Property
Parking
- Total spaces: 1
- Parking features: Carport, Attached
- Carport spaces: 1
Features
- Levels: One
- Stories: 1
- Patio & porch: Deck/Patio, Covered
- Exterior features: Rain Gutters, Stairs/Steps, Xeriscaped
- Has spa: Yes
- Spa features: Outdoor
- Fencing: Fenced
- Has view: Yes
- Waterfront features: None
Lot
- Size: 1.14 Acres
- Features: Views, Level, Secluded
- Topography: Gently Rolling
- Residential vegetation: Partially Wooded
Details
- Parcel number: 29556
- Zoning: R1
Construction
Type & style
- Home type: SingleFamily
- Architectural style: Ranch
- Property subtype: Single Family Residence
Materials
- Brick Veneer
- Foundation: Slab
- Roof: Composition
Condition
- Year built: 1984
Utilities & green energy
- Electric: KPUB
- Gas: None
- Sewer: Septic Tank, Septic
- Water: Central, SWWC
- Utilities for property: Electricity Connected, Garbage Service-Private
Community & HOA
Community
- Security: Smoke Detector(s)
- Subdivision: Hills and Dales
HOA
- Has HOA: No
Location
- Region: Ingram
Financial & listing details
- Price per square foot: $201/sqft
- Tax assessed value: $244,444
- Date on market: 8/11/2026
- Listing terms: Cash,Conventional,FHA
- Electric utility on property: Yes
- Road surface type: Caliche, Gravel
Estimated market value
$367,100
$349,000 - $385,000
$2,313/mo
Price history
| Date | Event | Price |
|---|---|---|
| 8/11/2026 | Listed for sale | $379,800-2.4%$201/sqft |
Source: KVMLS #125162 Report a problem | ||
| 8/5/2026 | Listing removed | $389,000$206/sqft |
Source: KVMLS #121291 Report a problem | ||
| 6/24/2026 | Price change | $389,000-2.5%$206/sqft |
Source: KVMLS #121291 Report a problem | ||
| 4/13/2026 | Price change | $399,000-1.2%$211/sqft |
Source: KVMLS #121291 Report a problem | ||
| 3/25/2026 | Price change | $404,000-2.6%$214/sqft |
Source: KVMLS #121291 Report a problem | ||
| 3/6/2026 | Price change | $414,900-3.5%$219/sqft |
Source: KVMLS #121291 Report a problem | ||
| 2/23/2026 | Price change | $429,900-2.3%$227/sqft |
Source: KVMLS #121291 Report a problem | ||
| 1/20/2026 | Listed for sale | $439,900$233/sqft |
Source: KVMLS #121291 Report a problem | ||
| 5/1/2013 | Sold | -- |
Source: KVMLS #79420 Report a problem | ||
Public tax history
| Year | Property taxes | Tax assessment |
|---|---|---|
| 2025 | -- | $240,642 +10% |
| 2024 | $2,093 +12.5% | $218,765 +10% |
| 2023 | $1,861 -22.3% | $198,877 +10% |
| 2022 | $2,397 +5.7% | $180,797 +10% |
| 2021 | $2,268 +8.6% | $164,361 +10% |
| 2020 | $2,089 +0.9% | $149,419 +10% |
| 2019 | $2,069 | $135,835 |
| 2018 | -- | $135,835 |
| 2017 | -- | $135,835 +3.6% |
| 2016 | -- | $131,066 |
| 2015 | -- | $131,066 |
| 2014 | -- | $131,066 +3.2% |
| 2012 | -- | $127,053 |
| 2011 | -- | $127,053 |
| 2010 | -- | $127,053 |
| 2009 | -- | $127,053 |
| 2008 | -- | $127,053 +7.5% |
| 2007 | -- | $118,214 |
Find assessor info on the county website
Monthly payment
Est. payment
Payment breakdown
Explore the cost of this home by adjusting the details. Changes won't be saved.Climate risks
Neighborhood: 78025
Nearby schools
GreatSchools rating
- 8/10Ingram Elementary SchoolGrades: PK-5Distance: 2.5 mi
- 7/10Ingram MiddleGrades: 6-8Distance: 1.2 mi
- 7/10Ingram-Tom Moore Secondary CampusGrades: 9-12Distance: 1.2 mi
Schools provided by the listing agent
- Elementary: Ingram
Source: KVMLS. This data may not be complete. We recommend contacting the local school district to confirm school assignments for this home.
- $303,200-- bd2 ba1.2k sqft104 Deerfield Dr W, Ingram, TX 78025Off Market
- $387,200-- bd2 ba1.6k sqft107 Deerfield Dr W, Ingram, TX 78025Off Market
- $354,7003 bd2 ba1.7k sqft103 Deerfield Dr W, Ingram, TX 78025Off Market

- $405,3003 bd2 ba1.7k sqft103 Deerfield Dr, Ingram, TX 78025Off Market
- $371,200-- bd1 ba400 sqft121 Hi Top Rd, Ingram, TX 78025Off Market
- $395,5002 bd2 ba1.6k sqft107 Deerfield Dr, Ingram, TX 78025Off Market
- $304,9001 bd2 ba1.3k sqft105 Hi Line Dr, Ingram, TX 78025Off Market
- $303,400-- bd1 ba1.3k sqft105 E Hi Line Dr, Ingram, TX 78025Off Market
A local agent can set up tours, give advice and negotiate with sellers.
Similar homes
- $425,0003 bd2 ba1.7k sqft139 EICKENROHT RD, Ingram, TX 78025For Sale

 MLS ID #1991907, Marsha Kane TREC #609632, RE/MAX Kerrville. LERA MLS
 - $425,0003 bd2 ba1.7k sqft139-143 Eickenroht Rd, Ingram, TX 78025For Sale
 MLS ID #124680, Becky Mcfadden. KVMLS
 - $399,9003 bd1 ba1.3k sqft212 Way, Ingram, TX 78025For Sale
 MLS ID #1991347, Michele Vaughn TREC #514296, Welcome Home Real Estate. LERA MLS
 - $325,0003 bd2 ba1.5k sqft215 Mineola St, Ingram, TX 78025For Sale
 MLS ID #124822, Julie Becker. KVMLS
 - $425,0003 bd2 ba2k sqft203 Cave Springs Dr W, Hunt, TX 78024For SaleMLS ID #124698, Emily (Em) Petty. KVMLS
- $306,5003 bd2 ba1.9k sqft713 Bluebell Rd., Kerrville, TX 78028For SaleMLS ID #2008616, John Bratton TREC #591027, Kerrville Real Estate Company. LERA MLS
- $425,0003 bd2 ba2.6k sqft368 Englewood Dr, Kerrville, TX 78028For SaleMLS ID #125185, Lisa Mcgehee. KVMLS
- $489,0005 bd3 ba2.6k sqft1094 Harper Rd, Kerrville, TX 78028For SaleMLS ID #125172, Laura Phelps. KVMLS
- $365,0003 bd4 ba2.1k sqft1310 Warbler Dr N, Kerrville, TX 78028For SaleMLS ID #104813, Janelle Peralt. CHCBOR
- $369,0003 bd2 ba2.5k sqft117 N West Ln, Kerrville, TX 78028For SaleMLS ID #124594, Chris Callan. KVMLS
- $399,9003 bd2 ba1.5k sqft1602 Silver Saddle Dr, Kerrville, TX 78028For SaleMLS ID #124893, Andrea Oneal. KVMLS
- $369,9003 bd2 ba1.6k sqft115 Codrington, Kerrville, TX 78028For SaleMLS ID #1940400, Janelle Peralt TREC #543846, JP Properties. LERA MLS
- $380,0003 bd2 ba1.5k sqft109 Renee, Kerrville, TX 78028For SaleMLS ID #124096, Coby Byerly. KVMLS
- $365,0003 bd2 ba1.6k sqft129 Candice Dr, Kerrville, TX 78028For SaleMLS ID #125015, Amy Patrick. KVMLS
- $379,9003 bd2 ba1.8k sqft1237 Victory Lane, Kerrville, TX 78028For SaleMLS ID #2006788, Amy Patrick TREC #648620, Keller Williams City-View. LERA MLS
- $369,9003 bd2 ba1.6k sqft115 Codrington Dr S, Kerrville, TX 78028For SaleMLS ID #121180, Janelle Peralt. KVMLS
- $375,0003 bd2 ba2k sqft117 Hilltop Dr, Kerrville, TX 78028For SaleMLS ID #124842, Stef Borkowski. KVMLS
- $375,0003 bd2 ba1.8k sqft101 Catalina Ct, Kerrville, TX 78028For SaleMLS ID #97576, Jency Carson. CHCBOR
- $345,0003 bd2 ba1.5k sqft1810 N Woodstone Dr, Kerrville, TX 78028For SaleMLS ID #125099, Calvin Smajstrla. KVMLS
- $375,0003 bd2 ba1.9k sqft907 Lake Dr, Kerrville, TX 78028For SaleMLS ID #124915, Natalie Secor. KVMLS
