Skip main navigation
Off market
  • Price Unknown

    119 Cambie St, Penticton, BC V2A 4G6

    6beds
    4,236sqft
    SingleFamily
    Built in 2017
    0.27 Acres Lot
    $-- Zestimate®
    C$--/sqft
    C$4,766 Estimated rent

    Home value

    Not available

    Estimated sales range

    Not available

    Not available

    Loading
    Loading...

    Owner options

    List your home for rent

    C$4,766/mo

    Rent Zestimate®

    Find your next renter with Zillow Rental Manager. Plus, with online applications, you can quickly screen prospective tenants – for free.

    Learn more

    C$4,766/mo

    Rent Zestimate®

    Refinance and save

    Refinancing to a lower rate could help reduce your monthly payments and save thousands over the life of the loan.

    See today's rates

    Explore your selling options

    Work with a Zillow partner agent

    Leverage their expertise and Zillow's premium Showcase listings to get your home seen by more buyers.

    Get started

    List with your own agent

    Get your home in front of millions of buyers by listing it on Zillow.

    Learn how to do it

    Sell it yourself

    Take full control of how buyers see your home on Zillow by listing For Sale by Owner (FSBO).

    List your home

    What's special

    Private lotBeside the kvr trailHigh ceilingsCustom millworkOpen-concept main floorSpa-inspired ensuiteWide-plank oak flooring

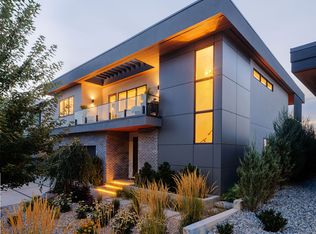
    Comfort and sophistication blend perfectly in this exceptional custom Craftsman-style home offering stunning views of Okanagan Lake and surrounding vistas. Designed and built by Ritchie Custom Homes and positioned on a large, private lot beside the KVR Trail, in one of Penticton's most sought-after neighbourhoods, this home provides a rare combination of privacy & amazing views, while still being within walking or biking distance from the best Penticton has to offer. The spacious living areas are filled with natural light, while high ceilings & and custom millwork create a warm and inviting atmosphere for the whole family. The open-concept main floor features a chef's kitchen with a large island & high-end appliances, and a seamless flow into the living and dining areas, perfect for entertaining or everyday living. The primary suite offers spectacular views, a spa-inspired ensuite, and a generous walk-in closet. Additional bedrooms are well-appointed, providing flexibility for family, guests, or home office space. Thoughtful design elements are carried throughout the home, including beautiful lighting, wide-plank oak flooring, and quality craftsmanship at every turn. outside, enjoy the saltwater pool, two lakeview patios, and professional landscaping. This tranquil oasis takes full advantage of the stunning setting, full fencing, and incredible privacy, combining luxury, lifestyle, and location like few others. Contact your Realtor® or the Listing Advisor today to book your private showing. All msmts approx.

    This property is off market, which means it's not currently listed for sale or rent on Zillow. This may be different from what's available on other websites or public sources.


    Zillow last checked:

    Source: Engel & Volkers,MLS®#: 10365652MLS Logo

    Facts & features

    Interior

    Bedrooms & bathrooms
    • Bedrooms: 6
    • Bathrooms: 5
    • Full bathrooms: 4
    • 1/2 bathrooms: 1
    Heating
    • Has Heating (Unspecified Type)
    Cooling
    • Has cooling: Yes
    Appliances
    • Included: Dryer, Dishwasher, Refrigerator, Washer
    Features
    • Flooring: Hardwood, Tile
    • Basement: Yes
    • Has fireplace: Yes
    Interior area
    • Total structure area: 4,236
    • Total interior livable area: 4,236 sqft

    Property

    Parking
    • Total spaces: 4
    • Parking features: Attached, Garage, Open
    • Has garage: Yes
    Features
    • Stories: 3
    • Patio & porch: Patio, Porch
    Lot
    • Size: 0.27 Acres

    Construction

    Type & style
    • Home type: SingleFamily
    • Architectural style: Contemporary
    Materials
    • Roof: Asphalt
    Condition
    • Year built: 2017

    Community & HOA

    Location
    • Region: Penticton

    Financial & listing details

    • Date on market: 10/16/2025
    • Lease term: Contact For Details

    Price history

    DateEventPrice
    12/23/2025Listing removedC$2,800,000C$661/sqft
    Source: Engel & Volkers #10365652 Report a problem
    10/16/2025Listed for saleC$2,800,000C$661/sqft
    Source: Engel & Volkers #10365652 Report a problem

    Public tax history

    Tax history is unavailable.

    Neighborhood: V2A

    Nearby schools

    GreatSchools rating

    No schools nearby

    We couldn't find any schools near this home.