Welcome to this truly unique, meticulously maintained split-level home in the highly sought-after Sprain Lake Knolls neighborhood of Northeast Yonkers! Boasting an impressive and rare five floors of living space, this single-family residence perfectly balances style with everyday functionality. The heart of the home features a seamless open-concept main floor, combining a bright living and dining area with a beautifully updated kitchen complete with granite countertops, custom soft-close cabinetry and recessed lighting. Just a few steps away, you'll find three spacious bedrooms and two full bathrooms, alongside a cozy family room that offers effortless walk-out access to a perfectly level, private backyard. The surprises continue on the lowest level: a fantastic bonus basement floor features a generous laundry room, abundant storage, and a separate walk-out to a covered patio—ideal for entertaining while watching loved ones enjoy the included outdoor play set. Complete with central air, Nest controlled thermostat, a freshly paved driveway, and unmatched storage throughout, this turn-key gem is a rare find in a fantastic community!
Pending
$749,999
119 Candlewood Drive, Yonkers, NY 10710
3beds
1,735sqft
Single Family Residence, Residential
Built in 1959
9,799 Square Feet Lot
$-- Zestimate®
$432/sqft
$-- HOA
What's special
- 20 days |
- 157 |
- 1 |
Zillow last checked:
Listing updated:
Listed by:
Julia B Fee Sothebys Int. Rlty 914-620-8682,
Danielle Benanti Bonner 917-969-1345,
Eugenie M. Meluso 917-841-5865,
Julia B Fee Sothebys Int. Rlty
Source: OneKey® MLS as distributed by MLS GRID,MLS#: 1016693
Facts & features
Interior
Bedrooms & bathrooms
- Bedrooms: 3
- Bathrooms: 2
- Full bathrooms: 2
Primary bedroom
- Level: Third
Bedroom 1
- Level: Second
Bathroom 1
- Level: Second
Bathroom 2
- Level: Second
Bathroom 2
- Level: Lower
Basement
- Description: Laundry, Utility and Storage
- Level: Basement
Dining room
- Level: First
Family room
- Level: Lower
Kitchen
- Level: First
Living room
- Level: First
Heating
- Hot Air
Cooling
- Central Air
Appliances
- Included: Dishwasher, Dryer, Microwave, Oven, Refrigerator, Washer
Features
- Built-in Features, Chandelier, Eat-in Kitchen, Entrance Foyer, Granite Counters, Kitchen Island, Open Kitchen, Recessed Lighting, Storage, Walk-In Closet(s)
- Flooring: Ceramic Tile, Wood
- Basement: Partial,See Remarks,Storage Space,Walk-Out Access
- Attic: Dormer
Interior area
- Total structure area: 2,033
- Total interior livable area: 1,735 sqft
Property
Parking
- Total spaces: 4
- Parking features: Driveway
- Has uncovered spaces: Yes
Features
- Levels: Three Or More
- Patio & porch: Covered, Patio
- Exterior features: Awning(s), Gas Grill, Mailbox
Lot
- Size: 9,799 Square Feet
Details
- Parcel number: 1800004000044690000063
- Special conditions: None
Construction
Type & style
- Home type: SingleFamily
- Property subtype: Single Family Residence, Residential
Materials
- Aluminum Siding
- Foundation: Concrete Perimeter
Condition
- Actual
- Year built: 1959
Utilities & green energy
- Sewer: Public Sewer
- Water: Public
- Utilities for property: Cable Connected, Electricity Connected, Natural Gas Connected, Trash Collection Public, Water Available
Community & HOA
HOA
- Has HOA: No
Location
- Region: Yonkers
Financial & listing details
- Price per square foot: $432/sqft
- Tax assessed value: $12,500
- Annual tax amount: $12,500
- Date on market: 6/25/2026
- Cumulative days on market: 47 days
- Listing agreement: Exclusive Right To Sell
- Listing terms: Cash,Contract,Conventional
- Inclusions: Second Refrigerator
- Exclusions: Freezer
- Electric utility on property: Yes
Estimated market value
Not available
Estimated sales range
Not available
Not available
Price history
| Date | Event | Price |
|---|---|---|
| 7/29/2026 | Pending sale | $749,999$432/sqft |
Source:  OneKey® MLS as distributed by MLS GRID #1016693 Report a problem OneKey® MLS as distributed by MLS GRID #1016693 Report a problem | ||
| 7/22/2026 | Listing removed | $749,999$432/sqft |
Source: OneKey® MLS as distributed by MLS GRID #1016693 Report a problem | ||
| 6/25/2026 | Listed for sale | $749,999+85.2%$432/sqft |
Source: OneKey® MLS as distributed by MLS GRID #1016693 Report a problem | ||
| 1/26/2016 | Sold | $405,000+1.5%$233/sqft |
Source: OneKey® MLS as distributed by MLS GRID #H4545838 Report a problem | ||
| 10/9/2015 | Listed for sale | $399,000$230/sqft |
Source: RE/MAX Prime Properties #4545838 Report a problem | ||
Public tax history
| Year | Property taxes | Tax assessment |
|---|---|---|
| 2025 | -- | $12,500 |
| 2024 | -- | $12,500 |
| 2023 | -- | $12,500 |
| 2022 | -- | $12,500 |
| 2021 | -- | $12,500 |
| 2020 | -- | $12,500 |
| 2019 | -- | $12,500 |
| 2018 | -- | $12,500 |
| 2017 | -- | $12,500 |
| 2016 | -- | $12,500 |
| 2015 | -- | $12,500 |
| 2014 | -- | $12,500 |
| 2013 | -- | $12,500 |
| 2012 | -- | $12,500 |
| 2011 | -- | $12,500 |
| 2010 | -- | $12,500 |
| 2009 | -- | $12,500 |
| 2008 | -- | $12,500 |
| 2007 | -- | $12,500 |
| 2006 | -- | $12,500 |
| 2005 | -- | $12,500 |
| 2004 | -- | $12,500 |
| 2003 | -- | $12,500 |
| 2002 | -- | $12,500 |
| 2001 | -- | $12,500 |
| 2000 | -- | $12,500 |
| 1999 | -- | $12,500 |
Find assessor info on the county website
Monthly payment
Climate risks
Neighborhood: Sprain Lake Knolls
Nearby schools
GreatSchools rating
- 6/10Family School 32Grades: PK-8Distance: 0.4 mi
- 5/10Roosevelt High SchoolGrades: 9-12Distance: 1 mi
Schools provided by the listing agent
- Elementary: Yonkers (School Choice)
- Middle: Yonkers (School Choice)
- High: Yonkers (School Choice)
Source: OneKey® MLS as distributed by MLS GRID. This data may not be complete. We recommend contacting the local school district to confirm school assignments for this home.
- $746,7003 bd1 ba1.2k sqft111 Candlewood Dr, Yonkers, NY 10710Off Market
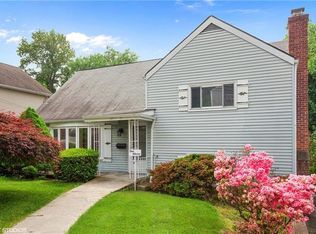
- $757,2003 bd1 ba1.5k sqft123 Candlewood Dr, Yonkers, NY 10710Off Market
- $77,551-- bd-- ba-- sqft44 Windermere Dr, Yonkers, NY 10710Off Market
- $1,600-- bd-- ba-- sqft26 Skywood Ct, Yonkers, NY 10710Off Market
- $798,5003 bd1 ba1.1k sqft127 Candlewood Dr, Yonkers, NY 10710Off Market
- $986,1003 bd2 ba1.9k sqft105 Candlewood Dr, Yonkers, NY 10710Off Market
- $861,6003 bd2 ba1.8k sqft234 Pembrook Dr, Yonkers, NY 10710Off Market
- $790,3003 bd1 ba1.5k sqft228 Pembrook Dr, Yonkers, NY 10710Off Market
A local agent can set up tours, give advice and negotiate with sellers.
Similar homes
- $749,9993 bd2 ba1.1k sqft33 Dexter Road, Yonkers, NY 10710For Sale

 MLS ID #1037079, Randa S. Innabi, Listing by: Century 21 Dawns Gold Realty. OneKey® MLS as distributed by MLS GRID
 - $760,0004 bd2 ba1.8k sqft50 Hazelton Road, Yonkers, NY 10710For Sale
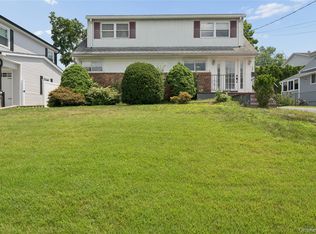 MLS ID #1011334, Angela Cerrato, Listing by: Houlihan Lawrence Inc.. OneKey® MLS as distributed by MLS GRID
 - $850,0003 bd3 ba2.1k sqft148 Newport Road, Yonkers, NY 10710For Sale
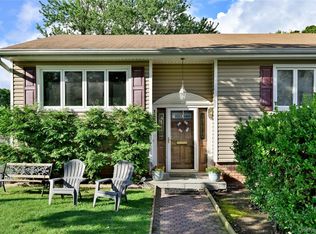 MLS ID #1037436, Amanda Samuel, Listing by: RE/MAX Distinguished Hms.&Prop. OneKey® MLS as distributed by MLS GRID
 - $759,0003 bd1 ba2k sqft816 N Broadway, Yonkers, NY 10701For Sale
 MLS ID #1014812, Mark Arcieri, Listing by: Coldwell Banker Realty. OneKey® MLS as distributed by MLS GRID
 - $799,0003 bd2 ba1.3k sqft3 Hardy Place, Yonkers, NY 10703For SaleMLS ID #1015661, Edward J. Ferraro, Listing by: Coldwell Banker Realty. OneKey® MLS as distributed by MLS GRID
- $749,0004 bd2 ba1.5k sqft162 Midland Avenue, Yonkers, NY 10705For SaleMLS ID #1016812, Patricia Breen, Listing by: Compass Greater NY, LLC. OneKey® MLS as distributed by MLS GRID
- $885,0004 bd3 ba2.2k sqft18 Butler Place, Yonkers, NY 10710For SaleMLS ID #979936, Lucille Esposito, Listing by: Lucille Esposito Realty. OneKey® MLS as distributed by MLS GRID
- $749,0003 bd2 ba2.5k sqft206 Midland Avenue, Tuckahoe, NY 10707For SaleMLS ID #1014666, Eric Stein, Listing by: RE/MAX Distinguished Hms.&Prop. OneKey® MLS as distributed by MLS GRID
- $899,0006 bd4 ba2.5k sqft1196 Saw Mill River Road, Yonkers, NY 10710For SaleMLS ID #1033677, Michael A. Martell, Listing by: eXp Realty. OneKey® MLS as distributed by MLS GRID
- $847,5004 bd2 ba1.9k sqft114 Greenvale Avenue, Yonkers, NY 10703For SaleMLS ID #1030851, Nortrud Wolf Spero, Listing by: Nortrud Wolf Spero. OneKey® MLS as distributed by MLS GRID
- $739,0004 bd3 ba1.6k sqft6 Linda Lane, Pearl River, NY 10965For SaleMLS ID #1038610, Fayoola C. Wilson, Listing by: Keller Williams Prestige Prop. OneKey® MLS as distributed by MLS GRID
- $749,0004 bd3 ba1.4k sqft12 Saratoga Road, White Plains, NY 10607For SaleMLS ID #1032592, Manuel Galan, Listing by: eXp Realty. OneKey® MLS as distributed by MLS GRID
- $849,0004 bd3 ba2.2k sqft107 HAYWARD Street, Yonkers, NY 10704For SaleMLS ID #1004015, Younis N. Dajah, Listing by: NB Elite Realty LLC. OneKey® MLS as distributed by MLS GRID
- $724,9003 bd2 ba1k sqft395 Ehrhardt Road, Pearl River, NY 10965For SaleMLS ID #1035587, Kenneth Kinsley, Listing by: Coldwell Banker Realty. OneKey® MLS as distributed by MLS GRID
- $719,0003 bd2 ba1.6k sqft130 Broad Avenue, Palisades, NY 10964For SaleMLS ID #1014681, Maria Brown, Listing by: Coldwell Banker Realty. OneKey® MLS as distributed by MLS GRID
- $750,0004 bd4 ba1.9k sqft561 Babbling Brook Lane, Valley Cottage, NY 10989For SaleMLS ID #1030958, Naomi Streicher, Listing by: Q Home Sales. OneKey® MLS as distributed by MLS GRID
- $675,0002 bd2 ba1.3k sqft170 Trenchard Street, Yonkers, NY 10704For SaleMLS ID #1025823, Wanda Moschitto, Listing by: Houlihan Lawrence Inc.. OneKey® MLS as distributed by MLS GRID
- $849,9993 bd3 ba2.1k sqft2 Burkewood Road, Hartsdale, NY 10530For SaleMLS ID #1000689, Luba Sydor, Listing by: Houlihan Lawrence Inc.. OneKey® MLS as distributed by MLS GRID
- $735,0004 bd2 ba1.8k sqft1 Short Street, West Nyack, NY 10994For SaleMLS ID #1031550, Theresa C Donahue, Listing by: Coldwell Banker Realty. OneKey® MLS as distributed by MLS GRID
- $777,0004 bd2 ba1.6k sqft130 Smith Street, Port Chester, NY 10573For SaleMLS ID #1031988, Jose I. Avelar, Listing by: Coldwell Banker Realty. OneKey® MLS as distributed by MLS GRID
