Waterfront on one of Dionis's most coveted stretches, the North Shore run from Brant Point to Eel Point. This 2+ acre estate opens every day overlooking Nantucket Sound and closes every evening with sunsets bursting with bands of orange and gold giving way to dusk. Located across from 275 acres of untouched land owned by the Linda Loring Foundation. This New England coastal style home, was completed in 2021. The main house and guest house span 8,820 square feet combined. The first floor is open and airy, anchored around a NanaWall, which dissolves the line between the living room and a large, covered porch built for entertaining. Beyond the porch, lounge poolside at a 20 x 40 Pebble Tec pool and spa with a covered cabana, full kitchen and wraparound veranda. A staircase leads down to a private beach with a mooring, creating an unmatched outdoor living experience. The kitchen - double islands, Calacatta Borghini marble, a dedicated coffee and wet bar - is designed to run a full house of guests without missing a beat. The property has multiple spaces to gather. A lower level creates the ultimate recreation room with an adjacent bunk room, while a serene second floor sitting room steps out to a balcony with 180-degree Atlantic views. A widows walk crowns the property delivering sweeping ocean views that few properties on the island can claim. Design details carry through every room – a glass-enclosed wine cellar in an expansive dining room, custom drapery and lighting, statement wallpaper, and en-suite baths, each with its own distinct character. A separate two-story guest house makes this a true multi-generational retreat - room enough to gather, spread out, and take in Nantucket at its best.
For sale
$36,500,000
119 Eel Point Rd, Nantucket, MA 02554
8beds
8,820sqft
Single Family Residence
Built in 2021
2.07 Acres Lot
$35,308,900 Zestimate®
$4,138/sqft
$-- HOA
What's special
Custom drapery and lightingStatement wallpaperAdjacent bunk roomOverlooking nantucket soundWraparound veranda
- 16 days
- 6,712
- 458
Likely to sell faster than
Zillow last checked:
Listing updated:
Listed by:
Ty Costa,
William Raveis Nantucket
Source: LINK,MLS#: 91773
Facts & features
Interior
Bedrooms & bathrooms
- Bedrooms: 8
- Bathrooms: 11
- Full bathrooms: 7
- 1/2 bathrooms: 4
- Main level bedrooms: 1
Heating
- GFHA
Appliances
- Included: Stove: Thermador, Washer: LG
Features
- A, AC, Disp, Ins, Irr, OSh, Floor 1: Step inside to sweeping views where an open living space that spills onto a wraparound porch fireplaces anchor both, indoors and out. Just off the main living room is a den thats large enough to spread out, yet feels comfortable and cozy, with a powder room close at hand. The kitchen, outfitted with custom Thermador appliances, is built to work as hard as it hosts, with a separate butlers pantry, laundry room, half bath and mudroom, keeping the space running behind the scenes. An en-suite guest bedroom completes this level., Floor 2: Head up to the second level and find a sitting room, another escape to retreat and relax. French doors open to a balcony with a firepit. Down the hall, there is a his-and-hers primary suite connected by an elegant, spa-level primary bath featuring a freestanding soaking tub, glass shower and dual vanities. Two additional bedrooms complete this level, both en-suite plus a second laundry room.
- Flooring: 2
- Basement: The downstairs is the ultimate recreation space perfect for movie nights, game nights and spill over entertaining. There is a custom built-in bunk room for summer sleep overs and separate full bath. A 3-car garage is attached.
- Has fireplace: No
- Fireplace features: 1
- Furnished: Yes
Interior area
- Total structure area: 8,820
- Total interior livable area: 8,820 sqft
Video & virtual tour
Property
Parking
- Parking features: Parking for numerous vehicles via the circular motor court and 3-car garage
Features
- Exterior features: Deck, Garden, Patio, Porch, P/Pool, H/Tub
- Has view: Yes
- View description: Ocean, Pasture
- Has water view: Yes
- Water view: Ocean
- Frontage type: Sand
Lot
- Size: 2.07 Acres
- Features: Yes
Details
- Parcel number: 172
- Zoning: LUG2
Construction
Type & style
- Home type: SingleFamily
- Property subtype: Single Family Residence
Materials
- Foundation: Poured concrete
Condition
- Year built: 2021
Utilities & green energy
- Sewer: Septic Tank
- Water: Well
- Utilities for property: Cbl
Community & HOA
Location
- Region: Nantucket
Financial & listing details
- Price per square foot: $4,138/sqft
- Tax assessed value: $17,169,900
- Annual tax amount: $53,570
- Date on market: 8/27/2026
- Listing agreement: E
Estimated market value
$35,308,900
$33.54M - $37.07M
Not available
Price history
| Date | Event | Price |
|---|---|---|
| 8/27/2026 | Listed for sale | $36,500,000+491.1%$4,138/sqft |
Source: LINK #91773 Report a problem | ||
| 8/19/2020 | Sold | $6,175,000-11.8%$700/sqft |
Source: LINK #83630 Report a problem | ||
| 6/27/2020 | Price change | $7,000,000-11.9%$794/sqft |
Source: Maury People Sotheby's International Realty #83630 Report a problem | ||
| 8/15/2019 | Price change | $7,950,000-11.2%$901/sqft |
Source: Maury People Sotheby's International Realty #83630 Report a problem | ||
| 8/25/2017 | Listed for sale | $8,950,000+418.8%$1,015/sqft |
Source: Maury People Sotheby's International Realty #83630 Report a problem | ||
| 11/16/1993 | Sold | $1,725,000$196/sqft |
Source: Public Record Report a problem | ||
Public tax history
| Year | Property taxes | Tax assessment |
|---|---|---|
| 2025 | $54,579 +10.4% | $16,640,000 +5.4% |
| 2024 | $49,436 +29.3% | $15,794,400 +32.7% |
| 2023 | $38,220 | $11,906,400 +77.5% |
| 2022 | -- | $6,709,700 +5.4% |
| 2021 | $23,108 -3.4% | $6,365,800 -8.2% |
| 2020 | $23,928 +3.2% | $6,935,600 +0.5% |
| 2019 | $23,197 +10% | $6,903,900 +15.6% |
| 2018 | $21,088 -6.5% | $5,973,800 -10.2% |
| 2017 | $22,557 -0.2% | $6,654,000 -1.1% |
| 2016 | $22,611 -19.6% | $6,729,600 -13.6% |
| 2015 | $28,128 +7.8% | $7,791,800 +12.3% |
| 2014 | $26,089 +4.1% | $6,938,600 +1.6% |
| 2013 | $25,060 +52.1% | $6,828,400 +50.1% |
| 2012 | $16,472 -14.8% | $4,550,300 -15.8% |
| 2011 | $19,344 -1.2% | $5,403,400 -16.9% |
| 2010 | $19,577 +2.9% | $6,504,100 -5.6% |
| 2009 | $19,026 +3.4% | $6,893,300 |
| 2008 | $18,405 | $6,893,300 |
Find assessor info on the county website
Monthly payment
Est. payment
Payment breakdown
Explore the cost of this home by adjusting the details. Changes won't be saved.Climate risks
Neighborhood: 02554
Similar homes
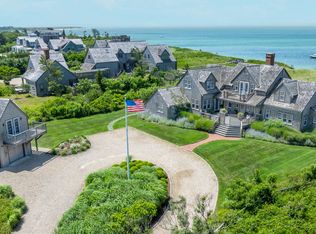
- $39,900,0008 bd9 ba10k sqft59 S Shore Rd #14-14R, Nantucket, MA 02554For Sale
 MLS ID #93104, Allison Mazer, Compass MA LLC. LINK
 - $21,000,0007 bd7 ba5.5k sqft8 Monomoy Rd, Nantucket, MA 02554For Sale
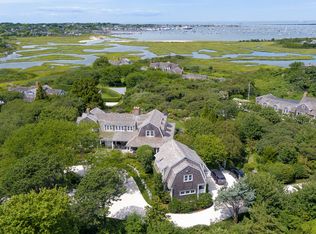 MLS ID #93247, Mary Malavase, Atlantic East Nantucket Real Estate. LINK
 - $19,950,0007 bd11 ba6.4k sqft36 Warrens Landing Rd, Nantucket, MA 02554For Sale
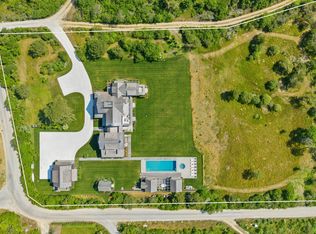 MLS ID #93127, John McGarr, Maury People Sotheby's International Realty. LINK
 - $23,950,0006 bd9 ba7.6k sqft2 Marion Ave, Nantucket, MA 02554For Sale
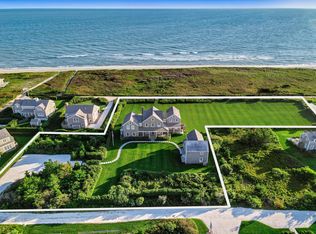 MLS ID #92973, Chris Kling, J Pepper Frazier Co.. LINK
