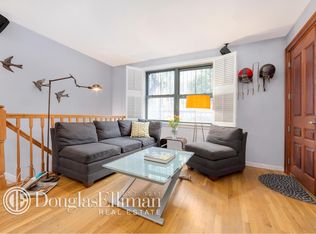
Embrace your Brooklyn Brownstone life in this Historic & Rare 21 foot wide Fort Greene Italianate brownstone on a Historic & Land Marked block. Available for the first time in decades, it was Built in 1880, and has tons of original details such as an entry way stoop, decorative marble fireplace mantels ( that can be made into wood burning fireplaces), mahogany stairways, inlaid floors, historic entry way doors and on the exterior, an intact original carved wood cornice at the roofline. The townhouse is set up as a garden rental and an upstairs triplex that has 5 bedrooms, an office and a bath on each floor. The parlor floor is perfect for entertaining and modern living, it is a double parlor, with floor to ceiling windows looking across the tree lined street. It has two marble fireplace mantels and the heavy sliding parlor doors are there too with unusual and ornate door pulls. The kitchen is in the rear extension with lots of counter and prep space plus there is a large pantry. The kitchen is easily expanded into the dining room for additional space. For access to the garden, there is a door to the good sized deck that's great for drinking coffee in the morning. The garden is huge measuring over 40 feet in length, has a slate patio and two large trees. Heading upstairs, The third and fourth floor have five very large bedrooms and an office plus tons of walk in closets. Most of the bedrooms have marble mantles and one bedroom has the original washstand marble sink,(not working). The third floor has a hallway windowed bath with a modern shower and a glass enclosure. It easily can become a primary suite with a deck on the extension roof.The top floor has a stunning round skylight in the hallway over the stairs creating a beautifully lit stairwell. And the fourth bath is also a hallway windowed bathroom with a tiled tub/shower combination and a washer drier. You have several options with the house; you could redo the entire place and create your own vision. Or on the other hand, because the house has been well maintained ie its mechanicals are in good condition, it could be lived in by its new owners. There are presently tenants on the garden level and It will be delivered vacant. The basement is partially finished and used as a work from home office and Rec room.The block is a tree lined classic Brooklyn Brownstone block and a recent winner of the Greenest Block in Brooklyn award. The location is ideal and close to everything: the subway, the Apple Store, shopping, restaurants, the Fort Greene farmers market and the historic 19th Century Fort Greene Park. It is located between Fulton and Hanson place and it is a very quiet block as it is one way. Taxes are about $12,000. And it does have a Certificate of Occupancy.
Floor by floor description:
First floor/garden
High income generating One bedroom floor
though apartment with one bath and patio
Basement
Semi Finished basement with storage and
mechanicals:
Forced air heat, water heater
220 electrical in electric panel
Triplex
Parlor floor.
Kitchen in the extension
With double parlor living room
And powder room
deck with stairs to garden
3rd floor
Two bedrooms, office and full bath with tub/shower
Potential for deck on roof of extention
4th floor
Three bedrooms, full bath with washer/drier.
Skylight
Closet/ Ladder to roof
Details:
Dimensions Lot 21x100
Dimension house. 21x48
Extension: two story
Extension size 8x21 ( approximate)
Stories: four
Taxes $12,000
Certificate of Occupancy: yes
# Families: 2
Delivered Vacant : yes
Garden 21x45
Exposure: East/West
Bedrooms:5.5
Baths:3.5
SF: 3980
Active
$4,199,999
119 Fort Greene Pl, Brooklyn, NY 11217
6beds
3,980sqft
Multi Family
Built in 1880
-- sqft lot
$4,211,200 Zestimate®
$1,055/sqft
$-- HOA
What's special
Two marble fireplace mantelsTons of original detailsSlate patioPowder roomMahogany stairwaysHistoric entry way doorsEntry way stoop
- 20 hours
- 116
- 17
Zillow last checked:
Listing updated:
Listed by:
Compass 917-721-7072,
Kathleen Perkins
Source: StreetEasy,MLS#: S1844638
Facts & features
Interior
Bedrooms & bathrooms
- Bedrooms: 6
- Bathrooms: 4
- Full bathrooms: 3
- 1/2 bathrooms: 1
Features
- Has fireplace: No
Interior area
- Total structure area: 3,980
- Total interior livable area: 3,980 sqft
Property
Features
- Patio & porch: Other
- Exterior features: Courtyard
Details
- Parcel number: 021130015
- Special conditions: Resale
Construction
Type & style
- Home type: MultiFamily
- Property subtype: Multi Family
Condition
- Year built: 1880
Community & HOA
Community
- Subdivision: Fort Greene
Location
- Region: Brooklyn
Financial & listing details
- Price per square foot: $1,055/sqft
- Tax assessed value: $4,345,000
- Annual tax amount: $12,000
- Date on market: 9/10/2026
Estimated market value
$4,211,200
$3.45M - $5.05M
$5,391/mo
Price history
| Date | Event | Price |
|---|---|---|
| 9/10/2026 | Listed for sale | $4,199,999+124.6%$1,055/sqft |
Source: StreetEasy #S1844638 Report a problem | ||
| 1/27/2010 | Sold | $1,870,000+222.4%$470/sqft |
Source: Public Record Report a problem | ||
| 6/22/1999 | Sold | $580,000$146/sqft |
Source: Public Record Report a problem | ||
Public tax history
| Year | Property taxes | Tax assessment |
|---|---|---|
| 2025 | $12,226 +4.7% | $260,700 +3.3% |
| 2024 | $11,675 | $252,480 -1.4% |
| 2023 | -- | $256,140 +11.5% |
| 2022 | -- | $229,620 -5.5% |
| 2021 | -- | $242,940 -7.2% |
| 2020 | $10,868 +6% | $261,840 -4.1% |
| 2019 | $10,253 +1.7% | $272,940 +466.5% |
| 2018 | $10,078 +8.8% | $48,177 +6% |
| 2017 | $9,265 +4.5% | $45,451 +0.2% |
| 2016 | $8,868 | $45,352 +6% |
| 2015 | $8,868 +71.5% | $42,786 +6% |
| 2014 | $5,171 | $40,365 +0.5% |
| 2013 | -- | $40,148 +6% |
| 2012 | -- | $37,876 +0.2% |
| 2011 | -- | $37,794 +6% |
| 2010 | -- | $35,655 +6% |
| 2009 | -- | $33,638 +0.5% |
| 2008 | -- | $33,457 +6% |
| 2007 | -- | $31,564 +0.2% |
| 2006 | -- | $31,495 +6% |
| 2005 | -- | $29,713 +6% |
| 2004 | -- | $28,032 +0.5% |
| 2003 | -- | $27,882 +6% |
| 2002 | -- | $26,304 +0.2% |
| 2001 | -- | $26,246 +6% |
| 2000 | -- | $24,761 |
Find assessor info on the county website