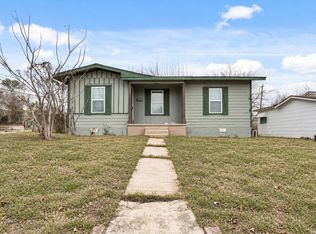
LOCATION, SPACE & OPPORTUNITY at a price that's hard to beat! Welcome to 119 Gabriel, a character-filled home offering 4 bedrooms, 2 full baths, high ceilings, abundant natural light and a generously sized lot in a location that keeps you connected to the heart of San Antonio. Enjoy convenient access to Downtown, the Frost Bank Center, major roadways and some of the city's most recognizable destinations, making this an exciting option for an owner-occupant or investor alike. With four bedrooms and its central location, the property offers potential for a long-term or short-term rental strategy, subject to applicable regulations and restrictions. Inside, the high ceilings and natural light give the home an airy feel, while the existing layout provides plenty of opportunity to continue personalizing and making the space your own. Out front, the covered porch offers a tucked-away spot to enjoy your morning coffee or unwind in the evening. Out back, the oversized lot provides additional breathing room and alley access for rear entry and additional parking, adding another unique feature to the property. Whether you're searching for an affordable home near the Downtown hub, an investment opportunity, or a property you can continue improving over time, 119 Gabriel offers space, location and possibilities at an approachable price point. Come see the potential for yourself!
For sale
Price cut: $11K (10/22)
$159,000
119 Gabriel, San Antonio, TX 78202
4beds
1,362sqft
Single Family Residence
Built in 1948
4,356 Square Feet Lot
$-- Zestimate®
$117/sqft
$-- HOA
What's special
High ceilingsAbundant natural lightOversized lotGenerously sized lotCovered porch
- 42 days
- 539
- 74
Zillow last checked:
Listing updated:
Listed by:
Flower Castillo TREC #679201 (210) 748-2595,
Keller Williams Legacy
Source: LERA MLS,MLS#: 2019885
Facts & features
Interior
Bedrooms & bathrooms
- Bedrooms: 4
- Bathrooms: 2
- Full bathrooms: 2
Primary bedroom
- Features: Full Bath
- Area: 196
- Dimensions: 14 x 14
Bedroom 2
- Area: 168
- Dimensions: 12 x 14
Bedroom 3
- Area: 132
- Dimensions: 11 x 12
Bedroom 4
- Area: 117
- Dimensions: 13 x 9
Primary bathroom
- Features: Shower Only, Single Vanity
- Area: 55
- Dimensions: 11 x 5
Kitchen
- Area: 168
- Dimensions: 12 x 14
Living room
- Area: 168
- Dimensions: 12 x 14
Heating
- Central, Other, Electric
Cooling
- Central Air, Two Window/Wall
Appliances
- Laundry: Laundry Room, Washer Hookup, Dryer Connection
Features
- One Living Area, Eat-in Kitchen, Utility Room Inside, High Ceilings
- Flooring: Vinyl
- Has fireplace: No
- Fireplace features: Not Applicable
Interior area
- Total interior livable area: 1,362 sqft
Property
Parking
- Parking features: None, Street Parking Only, Open
- Has uncovered spaces: Yes
Features
- Levels: One
- Stories: 1
- Pool features: None
Lot
- Size: 4,356 Square Feet
- Features: Level, Sidewalks
Details
- Parcel number: 013140130050
Construction
Type & style
- Home type: SingleFamily
- Architectural style: Traditional
- Property subtype: Single Family Residence
Materials
- Siding
- Roof: Composition
Condition
- Pre-Owned
- New construction: No
- Year built: 1948
Community & HOA
Community
- Features: None
- Subdivision: I35 So. To E. Houston (Sa)
Location
- Region: San Antonio
Financial & listing details
- Price per square foot: $117/sqft
- Tax assessed value: $139,600
- Annual tax amount: $3,475
- Price range: $159K - $159K
- Date on market: 9/29/2026
- Cumulative days on market: 43 days
- Listing terms: Conventional,Cash
- Road surface type: Paved
Estimated market value
Not available
Estimated sales range
Not available
$1,753/mo
Price history
| Date | Event | Price |
|---|---|---|
| 10/22/2026 | Price change | $159,000-6.5%$117/sqft |
Source:  LERA MLS #2019885 Report a problem | ||
| 9/29/2026 | Listed for sale | $169,999+54.5%$125/sqft |
Source: LERA MLS #2019885 Report a problem | ||
| 5/20/2020 | Sold | -- |
Source: LERA MLS #1439967 Report a problem | ||
| 5/11/2020 | Pending sale | $110,000$81/sqft |
Source: Sophus Properties, LLC #1439967 Report a problem | ||
| 3/19/2020 | Price change | $110,000-19.7%$81/sqft |
Source: Sophus Properties, LLC #1439967 Report a problem | ||
| 2/17/2020 | Listed for sale | $137,000$101/sqft |
Source: Sophus Properties, LLC #1439967 Report a problem | ||
| 2/17/2020 | Listing removed | $1,300$1/sqft |
Source: Sophus Properties, LLC #1428750 Report a problem | ||
| 1/6/2020 | Price change | $1,300-13.3%$1/sqft |
Source: Sophus Properties, LLC #1428750 Report a problem | ||
| 12/13/2019 | Listed for rent | $1,500$1/sqft |
Source: Sophus Properties Report a problem | ||
Public tax history
| Year | Property taxes | Tax assessment |
|---|---|---|
| 2026 | -- | $139,600 -5.3% |
| 2025 | $3,598 -2.7% | $147,430 -2.8% |
| 2024 | $3,700 -10.7% | $151,610 -8.8% |
| 2023 | $4,144 -4.9% | $166,230 +3.4% |
| 2022 | $4,356 +67.8% | $160,760 +38.2% |
| 2021 | $2,597 | $116,350 +25.7% |
| 2020 | $2,597 +20.5% | $92,550 +21.7% |
| 2019 | $2,156 | $76,060 +28.8% |
| 2018 | $2,156 +72.9% | $59,060 +34.4% |
| 2017 | $1,247 +10.2% | $43,940 +9.7% |
| 2016 | $1,131 +52.1% | $40,070 +12.6% |
| 2015 | $744 | $35,580 +29.4% |
| 2014 | $744 | $27,490 -4.9% |
| 2013 | -- | $28,920 -6.7% |
| 2012 | -- | $31,000 -5.4% |
| 2011 | -- | $32,770 +1% |
| 2010 | -- | $32,430 +8.1% |
| 2009 | -- | $30,000 -22% |
| 2008 | -- | $38,440 +15.9% |
| 2007 | -- | $33,160 +31.6% |
| 2006 | -- | $25,200 |
| 2005 | -- | $25,200 |
| 2004 | -- | -- |
| 2003 | -- | -- |
| 2002 | -- | -- |
| 2001 | -- | -- |
| 2000 | -- | -- |
Find assessor info on the county website
Monthly payment
Est. payment
Payment breakdown
Explore the cost of this home by adjusting the details. Changes won't be saved.Climate risks
Neighborhood: Harvard Place - Eastlawn
Nearby schools
Schools provided by the listing agent
- Elementary: Washington
- Middle: Davis
- High: Sam Houston
- District: San Antonio I.S.D.
Source: LERA MLS. This data may not be complete. We recommend contacting the local school district to confirm school assignments for this home.

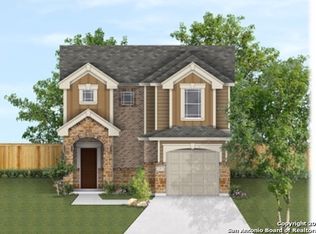
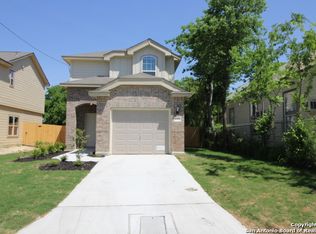
Similar homes
- $150,0003 bd4 ba1.7k sqft2822 E Houston St, San Antonio, TX 78202For Sale
 MLS ID #82062694, Chuck Miller, Fiv Realty Co Texas LLC. HAR
- $--2 bd2 ba984 sqft214 Saint James, San Antonio, TX 78202Auction
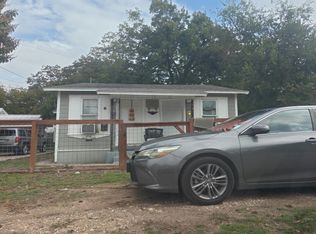 Auction.com 2
- $159,0003 bd1 ba1k sqft518 Rotary, San Antonio, TX 78202For Sale
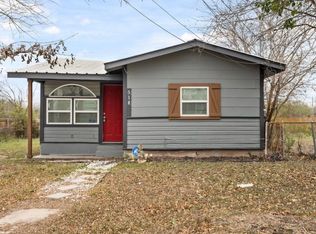
 MLS ID #2026096, Anyssa Olivarez-Woods TREC #615518, Premier Realty Group Platinum. LERA MLS
- $159,0003 bd1 ba868 sqft2303 Burnet, San Antonio, TX 78202For Sale
 MLS ID #2026123, Anyssa Olivarez-Woods TREC #615518, Premier Realty Group Platinum. LERA MLS
- $125,0003 bd2 ba864 sqft215 Gulf, San Antonio, TX 78202For SaleMLS ID #2029297, David Amador TREC #743778, Encore Fine Properties. LERA MLS
- $169,0003 bd1 ba1.3k sqft1322 Hays, San Antonio, TX 78202For SaleMLS ID #1958330, Elisa Romero TREC #734790, Premier Realty Group Platinum. LERA MLS
- $159,9003 bd1 ba1k sqft1747 Gorman, San Antonio, TX 78202For SaleMLS ID #2008592, Orlando Mendez-Valdez TREC #798397, Real Broker, LLC. LERA MLS
- $165,0003 bd2 ba945 sqft735 Gulf, San Antonio, TX 78202For SaleMLS ID #2011740, Jovan Garcia TREC #681840, Vortex Realty. LERA MLS
- $170,0003 bd2 ba1.5k sqft2727 E HOUSTON ST, San Antonio, TX 78202For SaleMLS ID #2010909, Craig Browning TREC #606186, Phyllis Browning Company. LERA MLS
- $186,2254 bd2 ba1.3k sqft1047 Poinsettia, San Antonio, TX 78202For SaleMLS ID #2010806, Katelynn Romine TREC #793422, Searchers Realty. LERA MLS
- $199,9004 bd2 ba1.6k sqft1803 Burnet, San Antonio, TX 78202For SaleMLS ID #2020153, Daniel Pruitt TREC #559717, Partners Realty. LERA MLS
- $150,0002 bd3 ba1k sqft810 Dawson St, San Antonio, TX 78202For SaleMLS ID #2023907, Isauro Ramos Viruete TREC #752172, 1st Choice Realty Group. LERA MLS
- $164,9002 bd2 ba960 sqft602 Canton, San Antonio, TX 78202For SaleMLS ID #2017854, Seth Teel TREC #620984, Somos Real Estate. LERA MLS
- $175,0003 bd2 ba1.1k sqft2210 Crockett, San Antonio, TX 78202For SaleMLS ID #1923995, Collin Corrington TREC #706046, White Line Realty LLC. LERA MLS
- $170,0006 bd2 ba1.5k sqft1522 Gibbs, San Antonio, TX 78202For SaleMLS ID #2023158, Mark Beal TREC #827437, Trendstar Realty, Inc.. LERA MLS
- $192,0003 bd1 ba1.1k sqft1201 BURNET ST, San Antonio, TX 78202For SaleMLS ID #2012202, Genevieve Cavazos TREC #711602, AXIS Brokerage. LERA MLS
- $140,0003 bd1 ba864 sqft550 Gulf, San Antonio, TX 78202For SaleMLS ID #2022299, Fidel Cantu TREC #791657, Double J Real Estate. LERA MLS
- $180,0002 bd2 ba768 sqft2014 Hays St, San Antonio, TX 78202For SaleMLS ID #1969571, Perla Marines TREC #550041, All City San Antonio Registered Series. LERA MLS
- $201,4003 bd2 ba1.2k sqft406 Gulf, San Antonio, TX 78202For SaleMLS ID #2010599, Katelynn Romine TREC #793422, Searchers Realty. LERA MLS
- $174,9002 bd1 ba696 sqft2343 Burnet, San Antonio, TX 78202For SaleMLS ID #2013849, Bryanna Campos TREC #850025, Vortex Realty. LERA MLS
