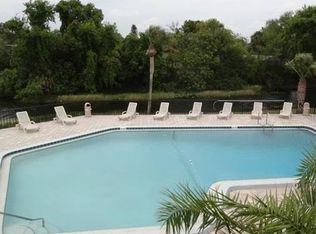
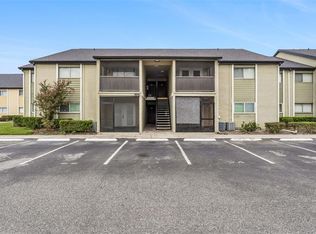
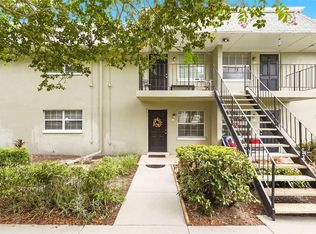
Under contract-accepting backup offers. Great investment or primary use. This updated unit offers a spacious floor plan with 2 bedroom, 1 bathroom and laundry closet in unit. Enjoy lake views from the living room and back porch. The condo features beautiful tile floors in living room kitchen and dining room and wood laminate in bedrooms, freshly painted throughout (ceilings, walls, baseboards, new stackable washer/dryer, new refrigerator, newer dishwasher, newer range and microwave and the AC is 2 years old with 8 years left of a 10 year service plan that will transfer at closing, new light fixtures, new blinds, newer windows, new toilet and freshly painted wood cabinets. Lake Howell Arms offers a beautiful pool overlooking the lake a private boat for residents ramp and also has trailer parking/storage. Conveniently located with quick access to a variety of shopping and dining, plus easy commuting to Full Sail University, UCF, Rollins College, and Valencia College. This is low maintenance, lakeside living in a prime location.
Under contract
Price cut: $9.6K (6/25)
$124,900
119 GEORGETOWN DRIVE #D, CASSELBERRY, FL 32707
2beds
891sqft
:
Get pre-qualified$1,387/mo
Condominium
Built in 1970
-- sqft lot
$-- Zestimate®
$140/sqft
$519/mo HOA
What's special
New light fixturesNew blindsSpacious floor planNewer range and microwaveNewer dishwasherNew refrigeratorLaundry closet in unit
- 111 days |
- 254 |
- 10 |
Zillow last checked:
Listing updated:
Listed by:
Angel Reyes 407-697-3313,
COLDWELL BANKER REALTY 407-647-1211
Source: Stellar MLS,MLS#: O6395052 Originating MLS: Orlando Regional
Originating MLS: Orlando Regional
Facts & features
Interior
Bedrooms & bathrooms
- Bedrooms: 2
- Bathrooms: 1
- Full bathrooms: 1
Primary bedroom
- Description: Room4
- Features: Built-in Closet
- Level: First
- Area: 132 Square Feet
- Dimensions: 12x11
Bedroom 2
- Description: Room5
- Features: Built-in Closet
- Level: First
- Area: 121 Square Feet
- Dimensions: 11x11
Dining room
- Description: Room2
- Level: First
- Area: 81 Square Feet
- Dimensions: 9x9
Kitchen
- Description: Room3
- Level: First
- Area: 63 Square Feet
- Dimensions: 9x7
Living room
- Description: Room1
- Level: First
- Area: 210 Square Feet
- Dimensions: 14x15
Heating
- Heat Pump
Cooling
- Central Air
Appliances
- Included: Dishwasher, Dryer, Electric Water Heater, Microwave, Range, Refrigerator, Washer
- Laundry: Inside, Laundry Closet
Features
- Ceiling Fan(s), Open Floorplan, Solid Wood Cabinets, Thermostat
- Flooring: Laminate, Tile
- Doors: Sliding Doors
- Windows: Window Treatments
- Has fireplace: No
- Common walls with other units/homes: Corner Unit
Interior area
- Total structure area: 891
- Total interior livable area: 891 sqft
Video & virtual tour
Property
Parking
- Parking features: Deeded, Guest, Reserved
Features
- Levels: One
- Stories: 1
- Exterior features: Balcony, Sidewalk
- Has view: Yes
- View description: Water, Lake
- Has water view: Yes
- Water view: Water,Lake
- Waterfront features: Lake, Lake Privileges, Seawall, Skiing Allowed
- Body of water: LAKE HOWELL
Details
- Parcel number: 2121305170000119D
- Zoning: R-3
- Special conditions: None
Construction
Type & style
- Home type: Condo
- Property subtype: Condominium
Materials
- Brick
- Foundation: Slab
- Roof: Shingle
Condition
- New construction: No
- Year built: 1970
Utilities & green energy
- Sewer: Public Sewer
- Water: Public
- Utilities for property: Cable Available, Electricity Connected, Public, Sewer Connected, Water Connected
Community & HOA
Community
- Features: Dock, Fishing, Lake, Private Boat Ramp, Deed Restrictions, Pool, Sidewalks
- Pet fee: $0 monthly
- Subdivision: LAKE HOWELL ARMS
HOA
- Has HOA: Yes
- Amenities included: Clubhouse, Laundry, Lobby Key Required, Pool, Vehicle Restrictions
- Services included: Community Pool, Maintenance Structure, Maintenance Grounds, Manager, Pool Maintenance, Sewer, Trash, Water
- HOA fee: $519 monthly
- HOA name: Lake Howell Arms Condominium
- HOA phone: 407-260-9636
Location
- Region: Casselberry
Financial & listing details
- Price per square foot: $140/sqft
- Annual tax amount: $1,542
- Date on market: 4/17/2026
- Cumulative days on market: 109 days
- Ownership: Condominium
- Total actual rent: 0
- Electric utility on property: Yes
- Road surface type: Asphalt
Estimated market value
Not available
Estimated sales range
Not available
$1,445/mo
Price history
| Date | Event | Price |
|---|---|---|
| 7/28/2026 | Contingent | $124,900$140/sqft |
Source:  Stellar MLS #O6395052 Report a problem Stellar MLS #O6395052 Report a problem | ||
| 6/25/2026 | Price change | $124,900-7.1%$140/sqft |
Source: Stellar MLS #O6395052 Report a problem | ||
| 5/11/2026 | Price change | $134,500-3.9%$151/sqft |
Source: Stellar MLS #O6395052 Report a problem | ||
| 4/17/2026 | Listed for sale | $139,900$157/sqft |
Source: Stellar MLS #O6395052 Report a problem | ||
Public tax history
Tax history is unavailable.
Monthly payment
Est. payment
Payment breakdown
Explore the cost of this home by adjusting the details. Changes won't be saved.Climate risks
Neighborhood: 32707
Nearby schools
GreatSchools rating
- 6/10Sterling Park Elementary SchoolGrades: PK-5Distance: 1.2 mi
- NAA Seminole County Virtual SchoolGrades: K-12Distance: 6.9 mi
- 7/10Lake Howell High SchoolGrades: 9-12Distance: 2.9 mi
Schools provided by the listing agent
- Elementary: Sterling Park Elementary
- Middle: South Seminole Middle
- High: Lake Howell High
Source: Stellar MLS. This data may not be complete. We recommend contacting the local school district to confirm school assignments for this home.
- $197,0002 bd2 ba1k sqft119 Georgetown Dr APT C, Casselberry, FL 32707Sold

- $137,9002 bd1 ba891 sqft119 Georgetown B Dr, Casselberry, FL 32707Off Market
- $--2 bd1 ba891 sqft119 Georgetown B Dr #B, Casselberry, FL 32707Off Market

- $136,9002 bd1 ba891 sqft119 Georgetown D Dr, Casselberry, FL 32707Off Market
- $---- bd-- ba-- sqft119 Georgetown Dr APT B, Casselberry, FL 32707Off Market
- $162,4002 bd2 ba1k sqft119 Georgetown A Dr, Casselberry, FL 32707Off Market
- $--2 bd2 ba1k sqft119 Georgetown C Dr #C, Casselberry, FL 32707Off Market
- $139,9002 bd1 ba891 sqft117 Georgetown B Dr, Casselberry, FL 32707Off Market
A local agent can set up tours, give advice and negotiate with sellers.
Similar homes
- $135,0002 bd1 ba891 sqft117 GEORGETOWN DRIVE #B, CASSELBERRY, FL 32707For Sale

 MLS ID #O6361877, Devin Loh, COLDWELL BANKER REALTY. Stellar MLS
 - $120,0002 bd1 ba826 sqft922 LAKE DESTINY ROAD #E, ALTAMONTE SPRINGS, FL 32714For Sale
 MLS ID #O6430739, Moses Nae, MIAMI TANGO INVESTMENTS REALTY. Stellar MLS
 - $115,0002 bd1 ba826 sqft904 LAKE DESTINY ROAD #H, ALTAMONTE SPRINGS, FL 32714For Sale
 MLS ID #O6430149, Bianca Botelho, PA, RE/MAX ASSURED. Stellar MLS
 - $125,0002 bd2 ba920 sqft525 CONWAY ROAD #29, ORLANDO, FL 32807For Sale
 MLS ID #O6431256, Tess Muccigrosso, RE/MAX 200 REALTY. Stellar MLS
 - $185,0002 bd3 ba1.2k sqft116 GEORGETOWN DRIVE, CASSELBERRY, FL 32707For SaleMLS ID #O6408442, Jim Travis, FLORIDA REALTY INVESTMENTS. Stellar MLS
- $125,0002 bd2 ba944 sqft931 W OAK RIDGE ROAD #B, ORLANDO, FL 32809For SaleMLS ID #O6427939, Natalia Rodriguez Pagan, LPT REALTY, LLC. Stellar MLS
- $98,0002 bd1 ba826 sqft902 LAKE DESTINY ROAD #A, ALTAMONTE SPRINGS, FL 32714For SaleMLS ID #O6430563, Melissa Burke-Cabral, MARK SPAIN REAL ESTATE. Stellar MLS
- $117,5002 bd2 ba992 sqft128 WATER FRONT WAY #360, ALTAMONTE SPRINGS, FL 32701For SaleMLS ID #O6418820, Summer Hornburg, BELMONT REALTY. Stellar MLS
- $130,0002 bd2 ba930 sqft2552 WOODGATE BOULEVARD #107, ORLANDO, FL 32822For SaleMLS ID #O6416786, ARod Rodriguez-Aponte, MARK SPAIN REAL ESTATE. Stellar MLS
- $129,9002 bd1 ba881 sqft1695 LEE ROAD #E103, WINTER PARK, FL 32789For SaleMLS ID #S5146352, Jason Price, RE/MAX SELECT GROUP. Stellar MLS
- $154,9003 bd2 ba1.1k sqft1695 LEE ROAD #A101, WINTER PARK, FL 32789For SaleMLS ID #O6429942, Daniel Zheng, CINO INTERNATIONAL INC. Stellar MLS
- $135,0002 bd2 ba846 sqft2542 OAK PARK WAY #101, ORLANDO, FL 32822For SaleMLS ID #O6387539, John Muccigrosso, PA, RE/MAX 200 REALTY. Stellar MLS
- $140,0002 bd2 ba930 sqft2568 WOODGATE BOULEVARD #107, ORLANDO, FL 32822For SaleMLS ID #O6421805, Steven Thetford, KELLER WILLIAMS WINTER PARK. Stellar MLS
- $135,0003 bd2 ba1.1k sqft1695 LEE ROAD #A116, WINTER PARK, FL 32789For SaleMLS ID #O6420863, Bianca Pierre, REAL BROKER, LLC. Stellar MLS
- $125,0001 bd1 ba496 sqft127 OYSTER BAY CIRCLE #110, ALTAMONTE SPRINGS, FL 32701For SaleMLS ID #TB8484305, Emies Bastidas, HOME PRIME REALTY LLC. Stellar MLS
- $111,0001 bd1 ba658 sqft416 BANYON TREE CIRCLE #206, MAITLAND, FL 32751For SaleMLS ID #O6394980, Yuleana Gil Abreu, NEXUS INTERNATIONAL REALTY. Stellar MLS
- $128,0002 bd2 ba976 sqft4789 S TEXAS AVENUE #4789D, ORLANDO, FL 32839For SaleMLS ID #S5153043, Dayglemy Martinez, ROMAN'S PRO REALTY LLC. Stellar MLS
- $109,9001 bd1 ba836 sqft200 MAITLAND AVENUE #20, ALTAMONTE SPRINGS, FL 32701For SaleMLS ID #O6418757, Sanjeev Malik, EXP REALTY LLC. Stellar MLS
- $147,5002 bd1 ba867 sqft485 FORESTWAY CIRCLE #106, ALTAMONTE SPRINGS, FL 32701For SaleMLS ID #O6385772, Isabel Sirizzotti, SUNNY 365 REALTY GROUP. Stellar MLS
- $119,9002 bd1 ba832 sqft2864 N POWERS DRIVE #150, ORLANDO, FL 32818For SaleMLS ID #S5152609, Mohammed Hossain, PROFILES INTERNATIONAL REALTY. Stellar MLS
