Set just outside of town yet a 2 min drive or 5 min walk into the center of Hurleyville, sits Split level home on 3 acres with attached 2 car garage, featuring a guest apartment with its own individual entry. Main house has 4 bedrooms and 2 full bathrooms, along with updated kitchen with stainless appliances, vaulted ceilings in the living room area along with wood burning fireplace. Sliders lead to a large back deck made from composite decking overlooking the 3 acres of land. Oversized main bedroom with on suite full bathrooms, along with Juliet balcony overlooking your land. 3 additional bedrooms and a second full bathroom on the upper level along with separate laundry room. On the lower level there is a guest apartment that could be used as a in law suite or rented for additional income. Studio setup with full kitchen and large open area along with a small seating area by entry. Full bathroom along with access to rear patio area for apartment. Access to 2 car garage via apartment.
Pending
$399,000
119 Hurleyville Main Street, Hurleyville, NY 12747
4beds
2,492sqft
Single Family Residence, Residential
Built in 1968
32.89 Acres Lot
$-- Zestimate®
$160/sqft
$-- HOA
What's special
Wood burning fireplaceSeparate laundry room
- 84 days
- 74
- 5
Zillow last checked:
Listing updated:
Listed by:
KW Hudson Valley United 845-791-8648,
Jason L. Grossman 845-796-6065
Source: OneKey® MLS as distributed by MLS GRID,MLS#: 1011055
Facts & features
Interior
Bedrooms & bathrooms
- Bedrooms: 4
- Bathrooms: 3
- Full bathrooms: 2
- 1/2 bathrooms: 1
Heating
- Baseboard, Oil
Cooling
- Central Air
Appliances
- Included: Dishwasher, Range, Refrigerator
- Laundry: Washer/Dryer Hookup
Features
- First Floor Bedroom, First Floor Full Bath, Eat-in Kitchen, High Ceilings, Pantry, Primary Bathroom, Recessed Lighting, Soaking Tub
- Flooring: Carpet, Hardwood
- Basement: Partial,Unfinished
- Attic: Dormer,Scuttle
- Has fireplace: Yes
Interior area
- Total structure area: 2,492
- Total interior livable area: 2,492 sqft
Property
Parking
- Total spaces: 2
- Parking features: Driveway, Garage
- Garage spaces: 2
- Has uncovered spaces: Yes
Lot
- Size: 32.89 Acres
Details
- Parcel number: 288903200001058000
- Special conditions: None
Construction
Type & style
- Home type: SingleFamily
- Property subtype: Single Family Residence, Residential
Materials
- Advanced Framing Technique
Condition
- Year built: 1968
Utilities & green energy
- Sewer: Public Sewer
- Water: Public
- Utilities for property: Electricity Connected, Sewer Connected
Community & HOA
HOA
- Has HOA: No
Location
- Region: Fallsburg
Financial & listing details
- Price per square foot: $160/sqft
- Tax assessed value: $183,000
- Annual tax amount: $9,800
- Date on market: 6/9/2026
- Cumulative days on market: 82 days
- Listing agreement: Exclusive Right To Sell
- Electric utility on property: Yes
Estimated market value
Not available
Estimated sales range
Not available
Not available
Price history
| Date | Event | Price |
|---|---|---|
| 7/30/2026 | Pending sale | $399,000$160/sqft |
Source:  OneKey® MLS as distributed by MLS GRID #1011055 Report a problem OneKey® MLS as distributed by MLS GRID #1011055 Report a problem | ||
| 6/9/2026 | Listed for sale | $399,000$160/sqft |
Source: OneKey® MLS as distributed by MLS GRID #1011055 Report a problem | ||
Public tax history
| Year | Property taxes | Tax assessment |
|---|---|---|
| 2025 | -- | $183,000 |
| 2024 | -- | $183,000 |
| 2023 | -- | $183,000 |
| 2022 | -- | $183,000 |
| 2021 | -- | $183,000 |
| 2020 | -- | $183,000 |
| 2019 | -- | $183,000 |
| 2018 | -- | $183,000 |
| 2017 | $12,214 | $183,000 |
| 2016 | -- | $183,000 |
| 2015 | -- | $183,000 |
| 2014 | -- | $183,000 |
| 2013 | -- | $183,000 |
| 2012 | -- | $183,000 |
| 2011 | -- | $183,000 |
| 2010 | -- | $183,000 |
| 2009 | -- | $183,000 |
| 2008 | -- | $183,000 -27.1% |
| 2007 | -- | $251,000 +118.3% |
| 2006 | -- | $115,000 |
| 2005 | -- | $115,000 |
| 2004 | -- | $115,000 |
| 2003 | -- | $115,000 |
| 2002 | -- | $115,000 |
| 2001 | -- | $115,000 |
| 2000 | -- | $115,000 |
Find assessor info on the county website
Monthly payment
Climate risks
Neighborhood: 12747
Nearby schools
Schools provided by the listing agent
- Elementary: George L Cooke School
- Middle: Robert J Kaiser Middle School
- High: Monticello High School
Source: OneKey® MLS as distributed by MLS GRID. This data may not be complete. We recommend contacting the local school district to confirm school assignments for this home.
- $--1 bd1 ba800 sqft125 Main St, Hurleyville, NY 12747Off Market
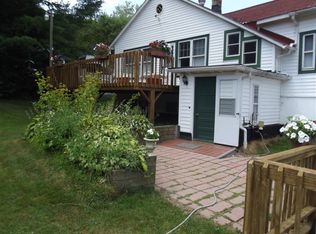
- $253,6001 bd1 ba800 sqft125 Hurlevyille Main St, Hurleyville, NY 12747Off Market
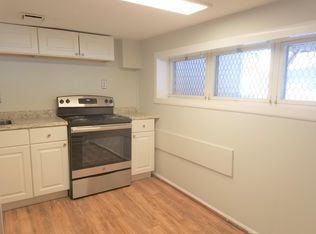
- $--3 bd1 ba1.2k sqft125 Hurlevyille Main St FRONT 1, Hurleyville, NY 12747Off Market
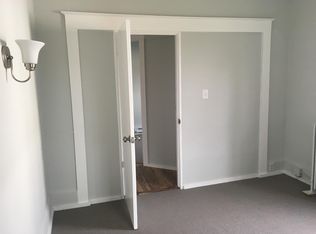
- $324,0004 bd1 ba2.7k sqft107 Hurleyville Main St, Hurleyville, NY 12747Off Market
Similar homes
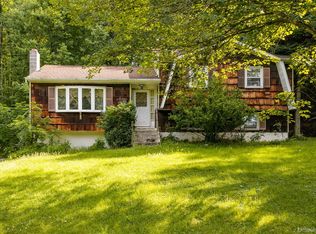
- $318,0003 bd2 ba1.8k sqft84 Railroad Avenue, Hurleyville, NY 12747For Sale
 MLS ID #1025011, Pamela Henning, Listing by: KW Hudson Valley United. OneKey® MLS as distributed by MLS GRID
 - $325,0004 bd2 ba1.8k sqft81 Lindholm Road, Hurleyville, NY 12747For Sale
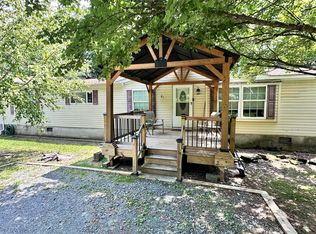 MLS ID #1008393, Jean Dermer, Listing by: Barbanti Group. OneKey® MLS as distributed by MLS GRID
 - $399,0004 bd2 ba2k sqft21 Browns Road, Livingston Manor, NY 12758For Sale
 MLS ID #1045597, David Elder, Listing by: Carole Edwards Realty. OneKey® MLS as distributed by MLS GRID
 - $575,0003 bd3 ba2k sqft26 Beckys Hill Road, Hurleyville, NY 12747For Sale
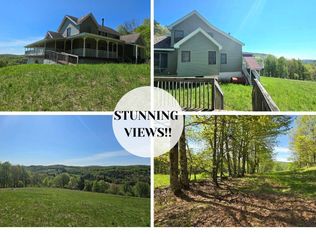 MLS ID #1002927, Daria Sienitsky, Listing by: Resort Realty. OneKey® MLS as distributed by MLS GRID
 - $395,0004 bd3 ba2.4k sqft530 Sackett Lake Road, Monticello, NY 12701For SaleMLS ID #984471, Alla Sienitsky, Listing by: Resort Realty. OneKey® MLS as distributed by MLS GRID
- $579,0004 bd3 ba1.7k sqft360 Laurel Avenue, Fallsburg, NY 12733For SaleMLS ID #1032347, Charnie Guttmann, Listing by: eRealty Advisors, Inc. OneKey® MLS as distributed by MLS GRID
- $449,9993 bd2 ba2.1k sqft6652 State Route 42, Woodbourne, NY 12788For SaleMLS ID #982817, Nicholas Torsiello, Listing by: K. Fortuna Realty, Inc.. OneKey® MLS as distributed by MLS GRID
- $439,0004 bd2 ba2.8k sqft58 Polster Road, Callicoon, NY 12723For SaleMLS ID #1010333, Elizabeth A Bernitt, Listing by: Century 21 Geba Realty. OneKey® MLS as distributed by MLS GRID
- $450,0003 bd4 ba2.4k sqft6 Vista Drive, Liberty, NY 12754For SaleMLS ID #1026696, Joel Rosenberg, Listing by: Salz Realty Group. OneKey® MLS as distributed by MLS GRID
- $399,0004 bd2 ba1.5k sqft40 Kelly Avenue, Liberty, NY 12754For SaleMLS ID #1033436, Diane Silver, Listing by: KW Hudson Valley United. OneKey® MLS as distributed by MLS GRID
- $399,0003 bd2 ba1.9k sqft502 Myers Road, Neversink, NY 12765For SaleMLS ID #1003478, Sean Drown, Listing by: Land and Water Realty LLC. OneKey® MLS as distributed by MLS GRID
- $299,0003 bd2 ba1.3k sqft372 Lt Brender Hwy, Ferndale, NY 12734For SaleMLS ID #1031529, Lonna H Ralbag, Listing by: Rodeo Realty Inc. OneKey® MLS as distributed by MLS GRID
- $351,9993 bd3 ba1.7k sqft10 Hanover Drive, Monticello, NY 12701For SaleMLS ID #995613, Anthony Rivas, Listing by: KW Hudson Valley United. OneKey® MLS as distributed by MLS GRID
- $350,0003 bd2 ba1.3k sqft35 Starr Avenue, Monticello, NY 12701For SaleMLS ID #1012822, Joshua Sloyer, Listing by: Sloyer Real Estate Corp.. OneKey® MLS as distributed by MLS GRID
- $359,0004 bd2 ba1.7k sqft105 Wood Avenue, Monticello, NY 12701For SaleMLS ID #974422, Derek J. Greene, Listing by: Greene Realty Group. OneKey® MLS as distributed by MLS GRID
- $448,0004 bd3 ba1.8k sqft44 Lester Lane, Bethel, NY 12786For SaleMLS ID #972571, Rafael Maldonado, Listing by: Voro LLC. OneKey® MLS as distributed by MLS GRID
- $440,0003 bd1 ba2.3k sqft208 Shortcut Road, Cochecton, NY 12726For SaleMLS ID #992825, Daria Sienitsky, Listing by: Resort Realty. OneKey® MLS as distributed by MLS GRID
