PRICE REDUCED TO $575,000 | BACK ON THE MARKET
(Buyer waived inspection and appraisal, then walked away—no fault of the home! Newly reduced from $609,900 for an incredible value.)
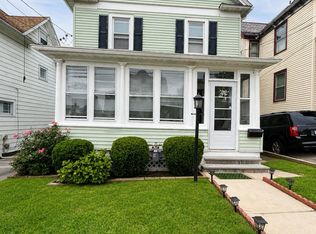
Beautifully maintained 3-bedroom, 2-bath Craftsman offering 1,750 sq. ft. of main living space plus a finished, heated walk-out lower level—bringing your total usable area to 2,587 sq. ft.! Complete with 3 extra storage rooms and a pull-down attic, space and versatility abound.
Situated on a charming corner lot framed by sleek black aluminum fencing, this home blends historic character with everyday comfort. The inviting living room features a masonry brick fireplace and natural cypress wood walls, leading into a formal dining room adorned with pegged oak floors and traditional white pine accents in adjoining rooms.
Property Highlights:
Flexible Upper Level: 3 bedrooms, full bath, plus a dedicated bonus/office space.
Outdoor Living & Workshop: Relaxing 3-season porch and an oversized garage equipped with electrical power for tools and charging stations.
Unbeatable Westchester Location: Minutes to vibrant downtown Peekskill dining, local shops, and taverns. Close to Depew Park, the Hudson Riverfront, and Riverfront Green Park.
Commuter Friendly: Quick access to both Metro-North and Amtrak train stations.
A remarkable Craftsman at a compelling new price point—schedule your private showing today!
For sale
Price cut: $34.9K (9/25)
$575,000
119 Husted Avenue, Peekskill, NY 10566
3beds
1,750sqft
Single Family Residence, Residential
Built in 1932
7,207 Square Feet Lot
$-- Zestimate®
$329/sqft
$-- HOA
What's special
Charming corner lotNatural cypress wood wallsTraditional white pine accentsMasonry brick fireplaceFormal dining roomPegged oak floorsPull-down attic
- 88 days
- 1,099
- 65
Zillow last checked:
Listing updated:
Listed by:
HomeSmart Homes & Estates 845-547-0005,
Philip Bisesto 914-804-5680
Source: OneKey® MLS as distributed by MLS GRID,MLS#: 1018933
Facts & features
Interior
Bedrooms & bathrooms
- Bedrooms: 3
- Bathrooms: 2
- Full bathrooms: 2
Heating
- Baseboard, Hot Water, Natural Gas
Cooling
- Wall/Window Unit(s)
Appliances
- Included: Dishwasher, Dryer, Refrigerator, Washer
- Laundry: Washer/Dryer Hookup
Features
- Beamed Ceilings, Ceiling Fan(s), Eat-in Kitchen, Formal Dining, Natural Woodwork, Original Details, Storage, Walk Through Kitchen
- Doors: ENERGY STAR Qualified Doors
- Windows: Drapes, ENERGY STAR Qualified Windows, Insulated Windows
- Basement: Full,See Remarks,Storage Space,Walk-Out Access
- Attic: Pull Stairs
- Number of fireplaces: 1
- Fireplace features: Living Room, Masonry
Interior area
- Total structure area: 2,587
- Total interior livable area: 1,750 sqft
Property
Parking
- Total spaces: 3
- Parking features: Driveway
- Garage spaces: 1
- Has uncovered spaces: Yes
Features
- Levels: Tri-Level
- Exterior features: Garden, Mailbox
- Fencing: Back Yard,Fenced,Partial
Lot
- Size: 7,207 Square Feet
- Features: Back Yard, Corner Lot, Garden, Landscaped, Near Public Transit, Near School, Near Shops
Details
- Additional structures: Garage(s)
- Parcel number: 1200023019000010000012
- Special conditions: None
Construction
Type & style
- Home type: SingleFamily
- Architectural style: Craftsman
- Property subtype: Single Family Residence, Residential
Materials
- Shake Siding, Vinyl Siding
- Foundation: Block
Condition
- Actual
- Year built: 1932
Utilities & green energy
- Sewer: Public Sewer
- Water: Public
- Utilities for property: Cable Connected, Electricity Connected, Natural Gas Connected, Phone Connected, Sewer Connected, Trash Collection Public, Water Connected
Community & HOA
HOA
- Has HOA: No
Location
- Region: Peekskill
Financial & listing details
- Price per square foot: $329/sqft
- Tax assessed value: $10,000
- Annual tax amount: $8,529
- Date on market: 7/9/2026
- Cumulative days on market: 79 days
- Listing agreement: Exclusive Right To Sell
- Electric utility on property: Yes
Estimated market value
Not available
Estimated sales range
Not available
Not available
Price history
| Date | Event | Price |
|---|---|---|
| 9/25/2026 | Price change | $575,000-5.7%$329/sqft |
Source:  OneKey® MLS as distributed by MLS GRID #1018933 Report a problem OneKey® MLS as distributed by MLS GRID #1018933 Report a problem | ||
| 8/25/2026 | Price change | $609,900-2.4%$349/sqft |
Source: OneKey® MLS as distributed by MLS GRID #1018933 Report a problem | ||
| 8/6/2026 | Price change | $624,9000%$357/sqft |
Source: OneKey® MLS as distributed by MLS GRID #1018933 Report a problem | ||
| 7/10/2026 | Listed for sale | $625,000+337.1%$357/sqft |
Source: OneKey® MLS as distributed by MLS GRID #1018933 Report a problem | ||
| 7/3/1997 | Sold | $143,000$82/sqft |
Source: Public Record Report a problem | ||
Public tax history
| Year | Property taxes | Tax assessment |
|---|---|---|
| 2025 | -- | $10,000 |
| 2024 | -- | $10,000 |
| 2023 | -- | $10,000 |
| 2022 | -- | $10,000 |
| 2021 | -- | $10,000 |
| 2020 | -- | $10,000 |
| 2019 | -- | $10,000 |
| 2018 | -- | $10,000 |
Find assessor info on the county website
Monthly payment
Climate risks
Neighborhood: 10566
Nearby schools
Schools provided by the listing agent
- Elementary: Hillcrest
- Middle: Peekskill Middle School
- High: Peekskill High School
Source: OneKey® MLS as distributed by MLS GRID. This data may not be complete. We recommend contacting the local school district to confirm school assignments for this home.
Similar homes
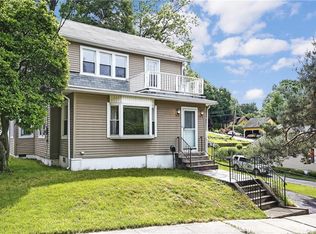
- $549,0003 bd2 ba1.4k sqft428 Union Avenue, Peekskill, NY 10566For Sale
 MLS ID #1036738, Altagracia Patalano, Listing by: BHHS River Towns Real Estate. OneKey® MLS as distributed by MLS GRID
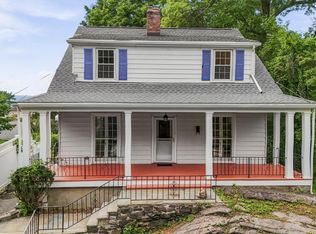
 - $499,9993 bd1 ba1.4k sqft540 N James Street, Peekskill, NY 10566For Sale
 MLS ID #978967, Nicholas Schunk, Listing by: Schunk Realty Group. OneKey® MLS as distributed by MLS GRID
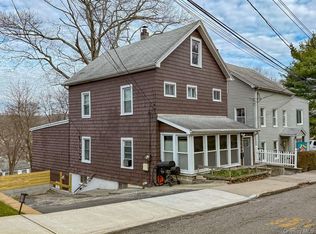
 - $589,0003 bd2 ba1.1k sqft208 N James Street, Peekskill, NY 10566For Sale
 MLS ID #1001715, Carmela Toone, Listing by: BHHS River Towns Real Estate. OneKey® MLS as distributed by MLS GRID
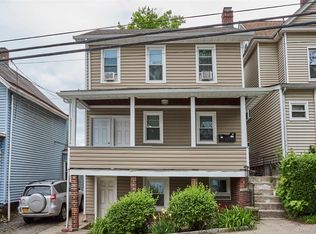
 - $660,0005 bd2 ba1.5k sqft312 Bay Street, Peekskill, NY 10566For Sale
 MLS ID #1036746, Ishwar Rameshar, Listing by: YourHomeSold Guaranteed Realty. OneKey® MLS as distributed by MLS GRID
 - $500,0003 bd2 ba1k sqft25A Adams Rush Road, Cortlandt Manor, NY 10567For SaleMLS ID #1043839, Luis F. Fernandez, Listing by: eXp Realty. OneKey® MLS as distributed by MLS GRID
- $400,0003 bd1 ba1.2k sqft16 Field Street, Peekskill, NY 10566For SaleMLS ID #918037, Janet Bingham, Listing by: Keller Williams Realty Group. OneKey® MLS as distributed by MLS GRID
- $655,0004 bd2 ba2k sqft127 Rita Drive, Cortlandt Manor, NY 10567For SaleMLS ID #1037370, Mindy R. Needleman-Jesek, Listing by: Robert A. McCaffrey Realty Inc. OneKey® MLS as distributed by MLS GRID
- $490,0003 bd2 ba1.8k sqft205 Canopus Hollow Road, Putnam Valley, NY 10579For SaleMLS ID #1036418, Noelle M. Paige, Listing by: Douglas Elliman Real Estate. OneKey® MLS as distributed by MLS GRID
- $574,9995 bd3 ba2.5k sqft94 Mearns Avenue, Highland Falls, NY 10928For SaleMLS ID #1032620, Ryan Adler, Listing by: Keller Williams Realty. OneKey® MLS as distributed by MLS GRID
- $475,0003 bd2 ba1.3k sqft3 N Wayne Avenue, West Haverstraw, NY 10993For SaleMLS ID #998834, Jose Rodriguez, Listing by: eRealty Advisors, Inc. OneKey® MLS as distributed by MLS GRID
- $525,0003 bd3 ba2.4k sqft94 Booth Road, Chester, NY 10918For SaleMLS ID #1050173, Alyssa Scancarello, Listing by: Howard Hanna Rand Realty. OneKey® MLS as distributed by MLS GRID
- $549,0003 bd1 ba1.3k sqft149 Jackson Street, Fishkill, NY 12524For SaleMLS ID #1034609, Carmen R. Venegas, Listing by: ERA Insite Realty Services. OneKey® MLS as distributed by MLS GRID
- $549,0004 bd2 ba1.9k sqft21 Kleitz Avenue, Highland Falls, NY 10928For SaleMLS ID #1041268, Maureen Elena Arias, Listing by: Keller Williams Realty Partner. OneKey® MLS as distributed by MLS GRID
- $550,0003 bd2 ba1.7k sqft184 Lake Drive, Mahopac, NY 10541For SaleMLS ID #1039266, Richard Castro, Listing by: Howard Hanna Rand Realty. OneKey® MLS as distributed by MLS GRID
- $599,9003 bd2 ba1.9k sqft128 Shear Hill Road, Mahopac, NY 10541For SaleMLS ID #1035678, Lawrence P. Zacks, Listing by: Keller Williams Realty Partner. OneKey® MLS as distributed by MLS GRID
- $500,0003 bd1 ba1.6k sqft130 Hudson Avenue, Haverstraw, NY 10927For SaleMLS ID #1024795, Melanie Perraglia, Listing by: Century 21 Full Service Realty. OneKey® MLS as distributed by MLS GRID
- $749,0003 bd3 ba2.2k sqft58 Quakerbridge Road, Ossining, NY 10562For SaleMLS ID #1023270, A Joe Mathew, Listing by: Road to Home Real Estate. OneKey® MLS as distributed by MLS GRID
- $550,0003 bd2 ba1.6k sqft56 Poplar Drive, Monroe, NY 10950For SaleMLS ID #1028087, Jeffrey Jacobsen, Listing by: Terrie OConnor. OneKey® MLS as distributed by MLS GRID
