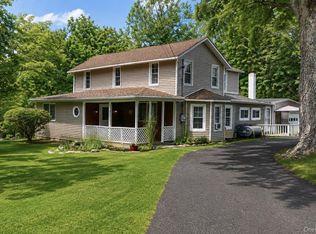
An entertainer's dream in the heart of Highland Falls! This five bedroom, three bath home offers space and amenities that are hard to find in this community. Spread across three plus levels, you'll find a home perfect for entertaining, hosting, and everyday living. Step outside to a large deck built for hosting, with a pool and a hot tub pad already wired with electrical situated above on the hillside, plus a spectacular yard with views. The chef's kitchen features a large peninsula, granite counters, and an open layout that flows perfectly for entertaining, complemented by beautiful hardwood floors on the main level.
The two car garage plus private driveway offers parking that's tough to find in this area, giving you the space and convenience buyers are looking for.
Set on over half an acre, this home also boasts a prime location just minutes from West Point and within easy commuting distance to New York City, whether by car or by rail. Nearby, residents also enjoy access to the adjacent community park. Homes with this much space and these amenities rarely come on the market in Highland Falls, call today before it's gone!
For sale
Price cut: $60K (9/8)
$574,999
94 Mearns Avenue, Highland Falls, NY 10928
5beds
2,573sqft
Single Family Residence, Residential
Built in 1955
0.54 Acres Lot
$-- Zestimate®
$223/sqft
$-- HOA
What's special
- 84 days
- 485
- 25
Zillow last checked:
Listing updated:
Listed by:
Keller Williams Realty 845-928-8000,
Ryan Adler 845-741-8503
Source: OneKey® MLS as distributed by MLS GRID,MLS#: 1032620
Facts & features
Interior
Bedrooms & bathrooms
- Bedrooms: 5
- Bathrooms: 3
- Full bathrooms: 3
Primary bedroom
- Level: Second
Bedroom 1
- Level: First
Bedroom 2
- Level: Second
Bedroom 4
- Level: Second
Bedroom 5
- Level: Second
Primary bathroom
- Description: En suite primary
- Level: Second
Bathroom 1
- Level: First
Bathroom 2
- Level: Second
Bathroom 3
- Level: Second
Basement
- Level: Basement
Kitchen
- Level: First
Living room
- Level: First
Heating
- Natural Gas
Cooling
- Central Air, Ductless
Appliances
- Included: Gas Oven, Gas Range, Microwave, Refrigerator
- Laundry: Washer/Dryer Hookup
Features
- First Floor Bedroom, First Floor Full Bath, Ceiling Fan(s), Chefs Kitchen, Entrance Foyer, Granite Counters, Open Kitchen, Primary Bathroom
- Basement: Full,Partial,Walk-Out Access
- Attic: Pull Stairs
Interior area
- Total structure area: 2,573
- Total interior livable area: 2,573 sqft
Property
Parking
- Total spaces: 2
- Parking features: Driveway, Garage, Garage Door Opener, Off Street
- Garage spaces: 2
- Has uncovered spaces: Yes
Features
- Patio & porch: Deck, Patio, Porch
- Has private pool: Yes
Lot
- Size: 0.54 Acres
Details
- Parcel number: 3336011050000001004.0000000
- Special conditions: None
Construction
Type & style
- Home type: SingleFamily
- Architectural style: Colonial
- Property subtype: Single Family Residence, Residential
Materials
- Frame
Condition
- Year built: 1955
Utilities & green energy
- Sewer: Public Sewer
- Water: Public
- Utilities for property: Cable Available, Cable Connected, Electricity Connected, Natural Gas Connected, Phone Available, Sewer Connected, Water Connected
Community & HOA
HOA
- Has HOA: No
Location
- Region: Highland Falls
Financial & listing details
- Price per square foot: $223/sqft
- Tax assessed value: $303,800
- Annual tax amount: $13,541
- Date on market: 8/5/2026
- Cumulative days on market: 303 days
- Listing agreement: Exclusive Right To Sell
- Electric utility on property: Yes
Estimated market value
Not available
Estimated sales range
Not available
Not available
Price history
| Date | Event | Price |
|---|---|---|
| 9/8/2026 | Price change | $574,999-9.4%$223/sqft |
Source:  OneKey® MLS as distributed by MLS GRID #1032620 Report a problem OneKey® MLS as distributed by MLS GRID #1032620 Report a problem | ||
| 8/5/2026 | Listed for sale | $634,999-1.6%$247/sqft |
Source: OneKey® MLS as distributed by MLS GRID #1032620 Report a problem | ||
| 6/16/2026 | Listing removed | $645,000$251/sqft |
Source: OneKey® MLS as distributed by MLS GRID #H6172804 Report a problem | ||
| 4/9/2026 | Price change | $645,000-3%$251/sqft |
Source: OneKey® MLS as distributed by MLS GRID #H6172804 Report a problem | ||
| 11/4/2025 | Listed for sale | $665,000+2.5%$258/sqft |
Source: OneKey® MLS as distributed by MLS GRID #H6172804 Report a problem | ||
| 7/30/2025 | Listing removed | -- |
Source: Owner Report a problem | ||
| 6/21/2025 | Listed for sale | $649,000+450%$252/sqft |
Source: Owner Report a problem | ||
| 9/10/1999 | Sold | $118,000$46/sqft |
Source: Agent Provided Report a problem | ||
Public tax history
| Year | Property taxes | Tax assessment |
|---|---|---|
| 2025 | -- | $303,800 |
| 2024 | -- | $303,800 |
| 2023 | -- | $303,800 |
| 2022 | -- | $303,800 |
| 2021 | -- | $303,800 |
| 2020 | -- | $303,800 |
| 2019 | -- | $303,800 |
| 2018 | -- | $303,800 |
| 2017 | $10,925 | $303,800 |
| 2016 | -- | $303,800 |
| 2015 | -- | $303,800 |
| 2014 | -- | $303,800 |
| 2013 | -- | $303,800 -9.3% |
| 2012 | -- | $335,000 +111.9% |
| 2011 | -- | $158,100 |
| 2010 | -- | $158,100 |
| 2009 | -- | $158,100 |
| 2007 | -- | $158,100 |
| 2006 | -- | $158,100 +14.5% |
| 2005 | -- | $138,100 |
| 2004 | -- | $138,100 |
| 2002 | -- | $138,100 |
| 2001 | -- | $138,100 |
| 2000 | -- | $138,100 |
Find assessor info on the county website
Monthly payment
Climate risks
Neighborhood: 10928
Nearby schools
Schools provided by the listing agent
- Elementary: Fort Montgomery Elementary School
- Middle: Highland Falls Intermediate School
- High: James I O'Neill High School
Source: OneKey® MLS as distributed by MLS GRID. This data may not be complete. We recommend contacting the local school district to confirm school assignments for this home.

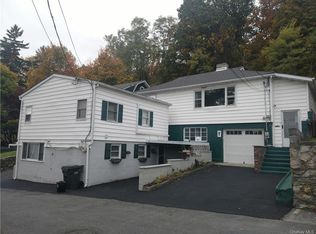
Similar homes
- $590,0004 bd3 ba2.6k sqft3 Emory Road, Highland Mills, NY 10930For Sale
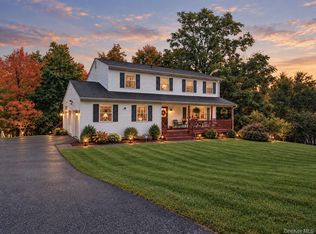
 MLS ID #1060542, Nathen Singer, Listing by: MK Realty Inc. OneKey® MLS as distributed by MLS GRID
 - $550,0004 bd3 ba2.4k sqft10 Sunset Heights, Monroe, NY 10950For Sale
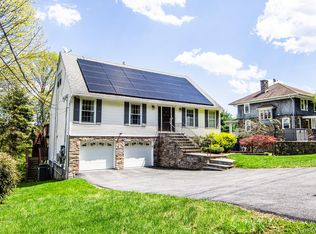 MLS ID #1064384, Antoinette M Gundersen, Listing by: HomeSmart Homes & Estates. OneKey® MLS as distributed by MLS GRID
 - $599,0005 bd2 ba1.9k sqft108 Ridge Road, Highland Mills, NY 10930For Sale
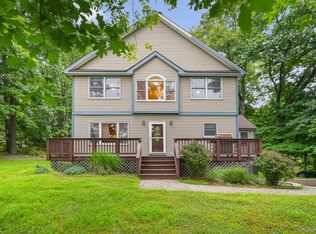 MLS ID #1030932, James J. Cosenza, Listing by: BHG Real Estate Green Team. OneKey® MLS as distributed by MLS GRID
 - $549,9003 bd2 ba2k sqft596 Angola Road, Cornwall, NY 12518For Sale
 MLS ID #1043550, Jennifer Gold, Listing by: RE/MAX Benchmark Realty Group. OneKey® MLS as distributed by MLS GRID
 - $610,0005 bd3 ba2.2k sqft207 Butter Hill Drive, New Windsor, NY 12553For SaleMLS ID #1039033, Michael P Mulligan, Listing by: HomeSmart Homes & Estates. OneKey® MLS as distributed by MLS GRID
- $599,0004 bd2 ba1.7k sqft90 Walnut Road, Lake Peekskill, NY 10537For SaleMLS ID #1040911, Jessica M. Middlebrooks, Listing by: William Raveis Real Estate. OneKey® MLS as distributed by MLS GRID
- $519,0002 bd2 ba1.5k sqft79 Tanglewylde Road, Lake Peekskill, NY 10537For SaleMLS ID #1059727, Cynthia Weil, Listing by: Howard Hanna Rand Realty. OneKey® MLS as distributed by MLS GRID
- $585,0003 bd3 ba1.5k sqft16 Cold Spring Road, Putnam Valley, NY 10579For SaleMLS ID #1041018, Dvora E. Price, Listing by: eXp Realty. OneKey® MLS as distributed by MLS GRID
- $619,0003 bd3 ba2.2k sqft51 Lake Drive, Lake Peekskill, NY 10537For SaleMLS ID #1002738, Christina Naula, Listing by: BHHS Hudson Valley Properties. OneKey® MLS as distributed by MLS GRID
- $585,0002 bd2 ba2.4k sqft173 Milltown Road, Holmes, NY 12531For SaleMLS ID #1047800, Anne S. Durante, Listing by: Briante Realty Group, LLC. OneKey® MLS as distributed by MLS GRID
- $600,0003 bd3 ba2.1k sqft158 Sycamore Drive, New Windsor, NY 12553For SaleMLS ID #1005897, Syed M. Wasim, Listing by: American Dream Homes 110 Inc. OneKey® MLS as distributed by MLS GRID
- $600,0005 bd4 ba3.1k sqft570 Route 52, Carmel, NY 10512For SaleMLS ID #1040087, Patricia A. Wagner, Listing by: Compass Greater NY, LLC. OneKey® MLS as distributed by MLS GRID
- $625,0004 bd3 ba2.8k sqft7 Briarwood Avenue, Monroe, NY 10950For SaleMLS ID #1026670, Joel Basch, Listing by: eRealty Advisors, Inc. OneKey® MLS as distributed by MLS GRID
- $579,0004 bd2 ba1.8k sqft398 E Main Street, Jefferson Valley, NY 10535For SaleMLS ID #900523, Denerys Goenaga, Listing by: J A K Realty Inc. OneKey® MLS as distributed by MLS GRID
- $529,5004 bd4 ba2.3k sqft45 Oreco Terrace, Monroe, NY 10950For SaleMLS ID #1051823, Moses Schreiber, Listing by: MS Realty Group USA, Inc. OneKey® MLS as distributed by MLS GRID
- $525,0004 bd3 ba3.1k sqft164 Greenwich Avenue, Goshen, NY 10924For SaleMLS ID #1056172, John R Olivero, Listing by: Keller Williams Realty. OneKey® MLS as distributed by MLS GRID
- $529,0003 bd2 ba2k sqft225 Knoell Road, Goshen, NY 10924For SaleMLS ID #1029716, Li Yan Xiao, Listing by: BHHS Hudson Valley Properties. OneKey® MLS as distributed by MLS GRID
- $527,5004 bd3 ba2.5k sqft584 Shore Drive, New Windsor, NY 12553For SaleMLS ID #1009591, Justin D. Phillips, Listing by: United RE Hudson Valley Edge. OneKey® MLS as distributed by MLS GRID
- $539,9003 bd3 ba2.2k sqft14 Corners Road, Congers, NY 10920For SaleMLS ID #1046674, Theresa M May, Listing by: Howard Hanna Rand Realty. OneKey® MLS as distributed by MLS GRID
